
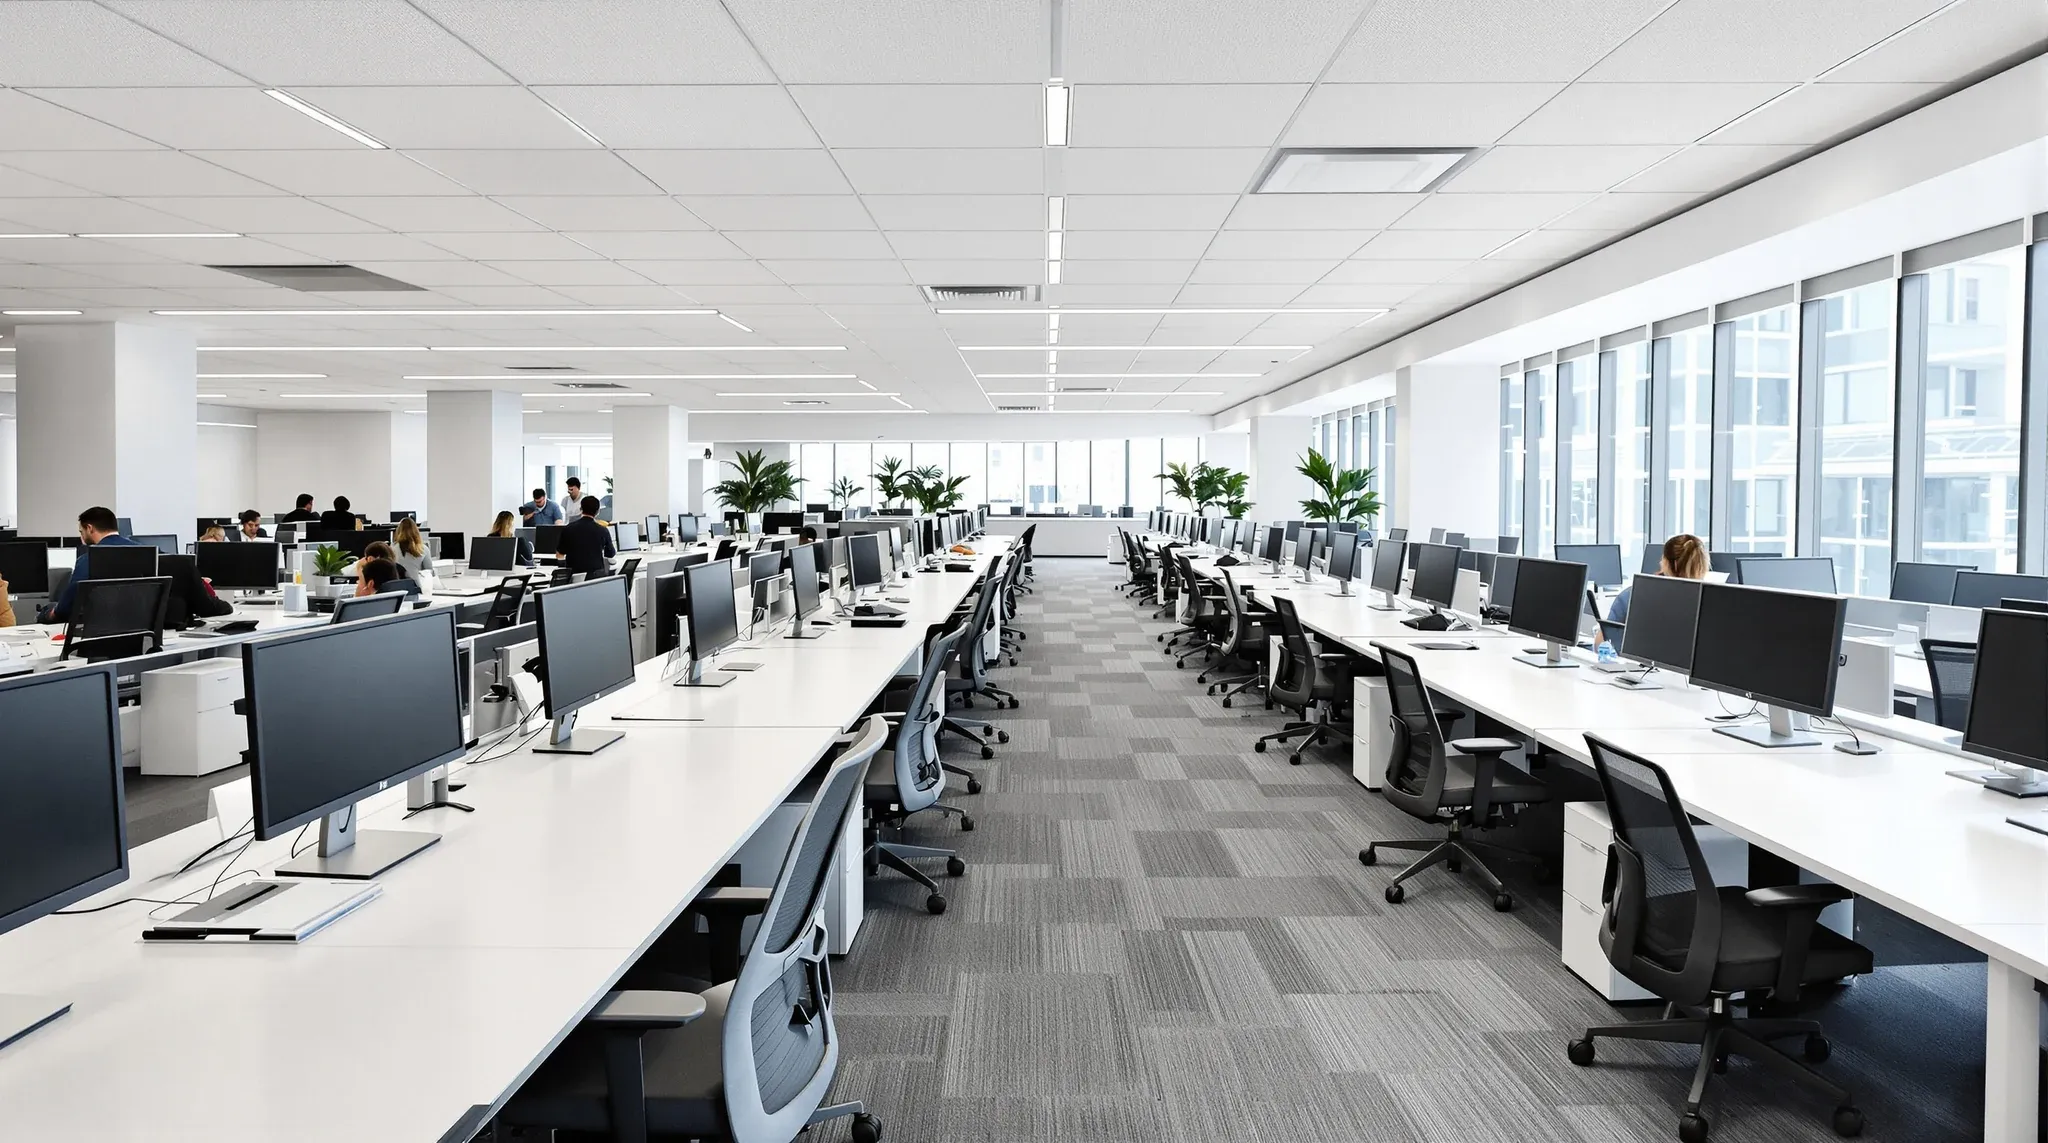
Combining two Sydney offices into one tenancy is rarely treated as a fitout project until it is already late, and that is where most of the avoidable cost sits. The deal has been signed, the smaller team has a move date, and the receiving floor is assumed to absorb them with light touches. Then the workspace count comes up short, the meeting rooms run out by Wednesday, and the air-conditioning struggles in the afternoon. None of that is unusual. It is the predictable result of treating the receiving floor as the existing office plus a few extra desks, rather than as a tenancy that needs to be reassessed against a different headcount, a different team mix, and a different working pattern.
The decisions that shape that outcome are made before move-day, often in the first few weeks after the deal closes. The receiving floor’s existing fitout has to be read against the combined business, not the previous one. Workspace, meeting and collaboration capacity has to be sized to peak load, not headcount totals. Services have to be checked against a new heat and power profile. Make good on the surrendered tenancy has to be sequenced so the move-out and move-in do not collide. The work below is what to look at, in roughly the order it matters, before the smaller office’s removal trucks are booked.
Distinguishing Consolidation From Relocation And New Fitouts
A relocation moves one team into a new space designed around it. A fresh fitout designs that space around a single team’s known patterns. A consolidation does neither. The receiving floor was designed for the team already there, the incoming team has its own settled patterns, and neither set of assumptions automatically scales to the combined business. The result is usually that the receiving floor’s good decisions for the original team become wrong decisions for the merged one, and the smaller team’s good habits do not survive the move because the space cannot support them.
The practical consequence is that “we will fit them in” usually means “we will under-deliver on both halves of the business for the first six to twelve months”. The fix is not a bigger fitout. It is an honest reassessment of the receiving floor against the combined headcount, working pattern, and meeting load before the move is locked in. Most of that reassessment can be done at low cost. What it cannot be done at low cost is in the week before the move, which is when most consolidations actually start asking these questions.
Evaluating Floor Plate Capacity Against Consolidated Headcount
The first number that matters is not total headcount but seated capacity at peak. Most Sydney commercial tenancies are designed at roughly eight to ten square metres per person, and that figure assumes a specific mix of desks, meeting rooms, breakout, and circulation. A consolidation that adds twenty people to a floor designed for sixty is not just twenty desks. It is the meeting room booking pattern of eighty people, the kitchen and breakout load of eighty, the toilet provision of eighty, and the print, storage and circulation pattern of eighty. The desks are usually the easiest part to solve.
The honest read on the receiving floor is to walk it with the combined org chart in hand and mark which roles need fixed desks, which can hot-desk, which need quiet, and which are in the office only on selected days. Hybrid attendance changes the maths considerably. A floor designed for sixty full-time staff will usually accommodate eighty hybrid staff, but only if the meeting and quiet provision is rebalanced in line with how the larger group will actually use the space.
Merging Cultures and Workspaces On A Single Floor
Two teams that previously had their own footprint usually have different working patterns. One may run on long focused work and short stand-up meetings. The other may run on rolling collaboration and informal client meetings throughout the day. Both patterns are legitimate. Both place different demands on the same floor. The reset on the receiving floor is to look at the meeting room mix, the breakout zones, the phone and video booths, and the open-plan workstation density against the merged pattern, not the old one.
The most common shortage after a consolidation is not desks. It is small meeting rooms, single-person booths, and quiet zones. When two teams that each ran with two boardrooms now share two boardrooms, the boardrooms become the bottleneck. The fix is rarely another boardroom. It is converting an underused boardroom or open-plan corner into three or four small huddle rooms or video booths, which is a partition reconfiguration rather than a structural change. Decisions about partition reconfiguration usually run faster than decisions about new build, and they sit within the receiving tenancy’s existing fitout envelope.
Assessing Services Capacity And New Load Profiles For HVAC Power And Data
Services were sized for the original team. The receiving floor’s air-conditioning was zoned to the original layout. The power and data were designed for the original desk count. None of that automatically scales to a higher headcount or a different room mix. HVAC is usually the first system to surface a problem, because heat load is sensitive to occupancy density and to the change in meeting room use. A floor that previously cooled cleanly with sixty staff and four meeting rooms in light use can struggle when the same air-handling has to cool eighty staff with six meeting rooms in heavy use.
The check is not complicated, but it does need to happen before partition changes are committed. The mechanical contractor or the building’s facilities team can confirm how the existing AC zoning behaves under the new load, where supplementary cooling may be needed for converted meeting rooms, and where additional VAV boxes or diffusers are realistic. Power and data are usually easier. New workstations need new outlets, but the existing distribution board generally has headroom for a moderate increase. Where it does not, the conversation moves to the landlord, and that conversation is worth having early because it can run for weeks.
Acoustic Privacy and Separation For Integrated Teams
Two teams with their own offices usually had their own acoustic backdrop. They do not arrive on the receiving floor with the same expectation that the host team has settled into. The smaller team often finds the host floor noisier than they are used to, or quieter, depending on how their previous space worked. The first month is usually rough on both sides until people recalibrate.
The space can help that recalibration. Where the receiving floor has light partition walls between meeting rooms and open plan, the acoustic performance under heavier meeting use will be different from what the host team is used to. Where the floor has glass partitions to perimeter offices, the visual privacy expectations of the incoming team may not match what the existing fitout offers. Both are solvable through targeted partition or finish changes, but they are easier to address before the move than after, when staff are in residence and the space is occupied.
Aligning Surrendered Tenancy Make Good With Move In Sequencing
The smaller office’s tenancy still has to be returned to the landlord, and the make good obligation does not pause because the team has moved. The work usually involves stripping the fitout back to base building condition, reinstating ceilings and finishes, and handing the tenancy back in the state the lease specifies. None of that is automatic, and it does not run in parallel with the receiving floor’s reconfiguration without active sequencing.
The practical risk is that the receiving floor’s reconfiguration runs into the same trade weeks as the surrendered tenancy’s defit. The same partition trade, the same ceiling trade, the same electrician. If both jobs sit in the same fortnight and the trade can only deliver one in time, one of them slips. The mitigation is to plan both projects on a shared programme from the start, with the surrendered tenancy’s defit either ahead of or behind the receiving floor’s reconfiguration, not on top of it. The lease end date on the surrendered tenancy usually sets the harder deadline, which is why move-in dates on the receiving floor are often tighter than they need to be.
Phasing Moves To Maintain Receiving Floor Operations
The receiving floor was working before the consolidation. It needs to keep working through it. Most consolidations move the smaller team in over a weekend and treat Monday as day one. That works when the receiving floor’s reconfiguration is genuinely complete on the Friday. It does not work when the partition change is half-finished, when new desks are still being installed, or when the meeting rooms have been reduced for conversion and the converted rooms are not yet finished.
The cleaner pattern is to stage the works so each phase leaves the floor operational at the end of it. Reconfigured meeting rooms before the move. New workstations before the move. Acoustic and finish adjustments before or after the move depending on disruption. Where the receiving floor cannot be ready in time, the smaller team’s move date moves, not the receiving floor’s reconfiguration. A team that lands on a floor that is not ready usually does not recover its previous productivity for several weeks, which is more expensive than the rent on the surrendered tenancy for an extra fortnight.
Pre-Move Checklist And Final Confirmation Requirements
The reassessment of the receiving floor sounds like a long list. It rarely is. Most of it can be answered in two visits with the right people on site. The combined headcount, the working pattern, and the meeting load against the existing room mix are usually clear within the first walk-through. The HVAC, power and data check with the building’s facilities team takes another short visit. The partition reconfiguration scope, if any, falls out of those conversations naturally.
What does not work is treating the consolidation as a removalist exercise with some “tidy up” on the receiving floor. The decisions that determine whether the merged team works well in the combined tenancy are usually settled before the trucks book in, not after. If those decisions are made cleanly, the consolidation usually runs to plan, and the receiving floor absorbs the smaller team without the predictable six-month adjustment period that consolidations have a reputation for.
If you are combining two offices into one Sydney tenancy and want a clean read on what the receiving floor needs before move-in, we can walk it with you, run the headcount and services check, and scope any partition or services reconfiguration that comes out of it.
📞 Call us on 1300 60 93 93