
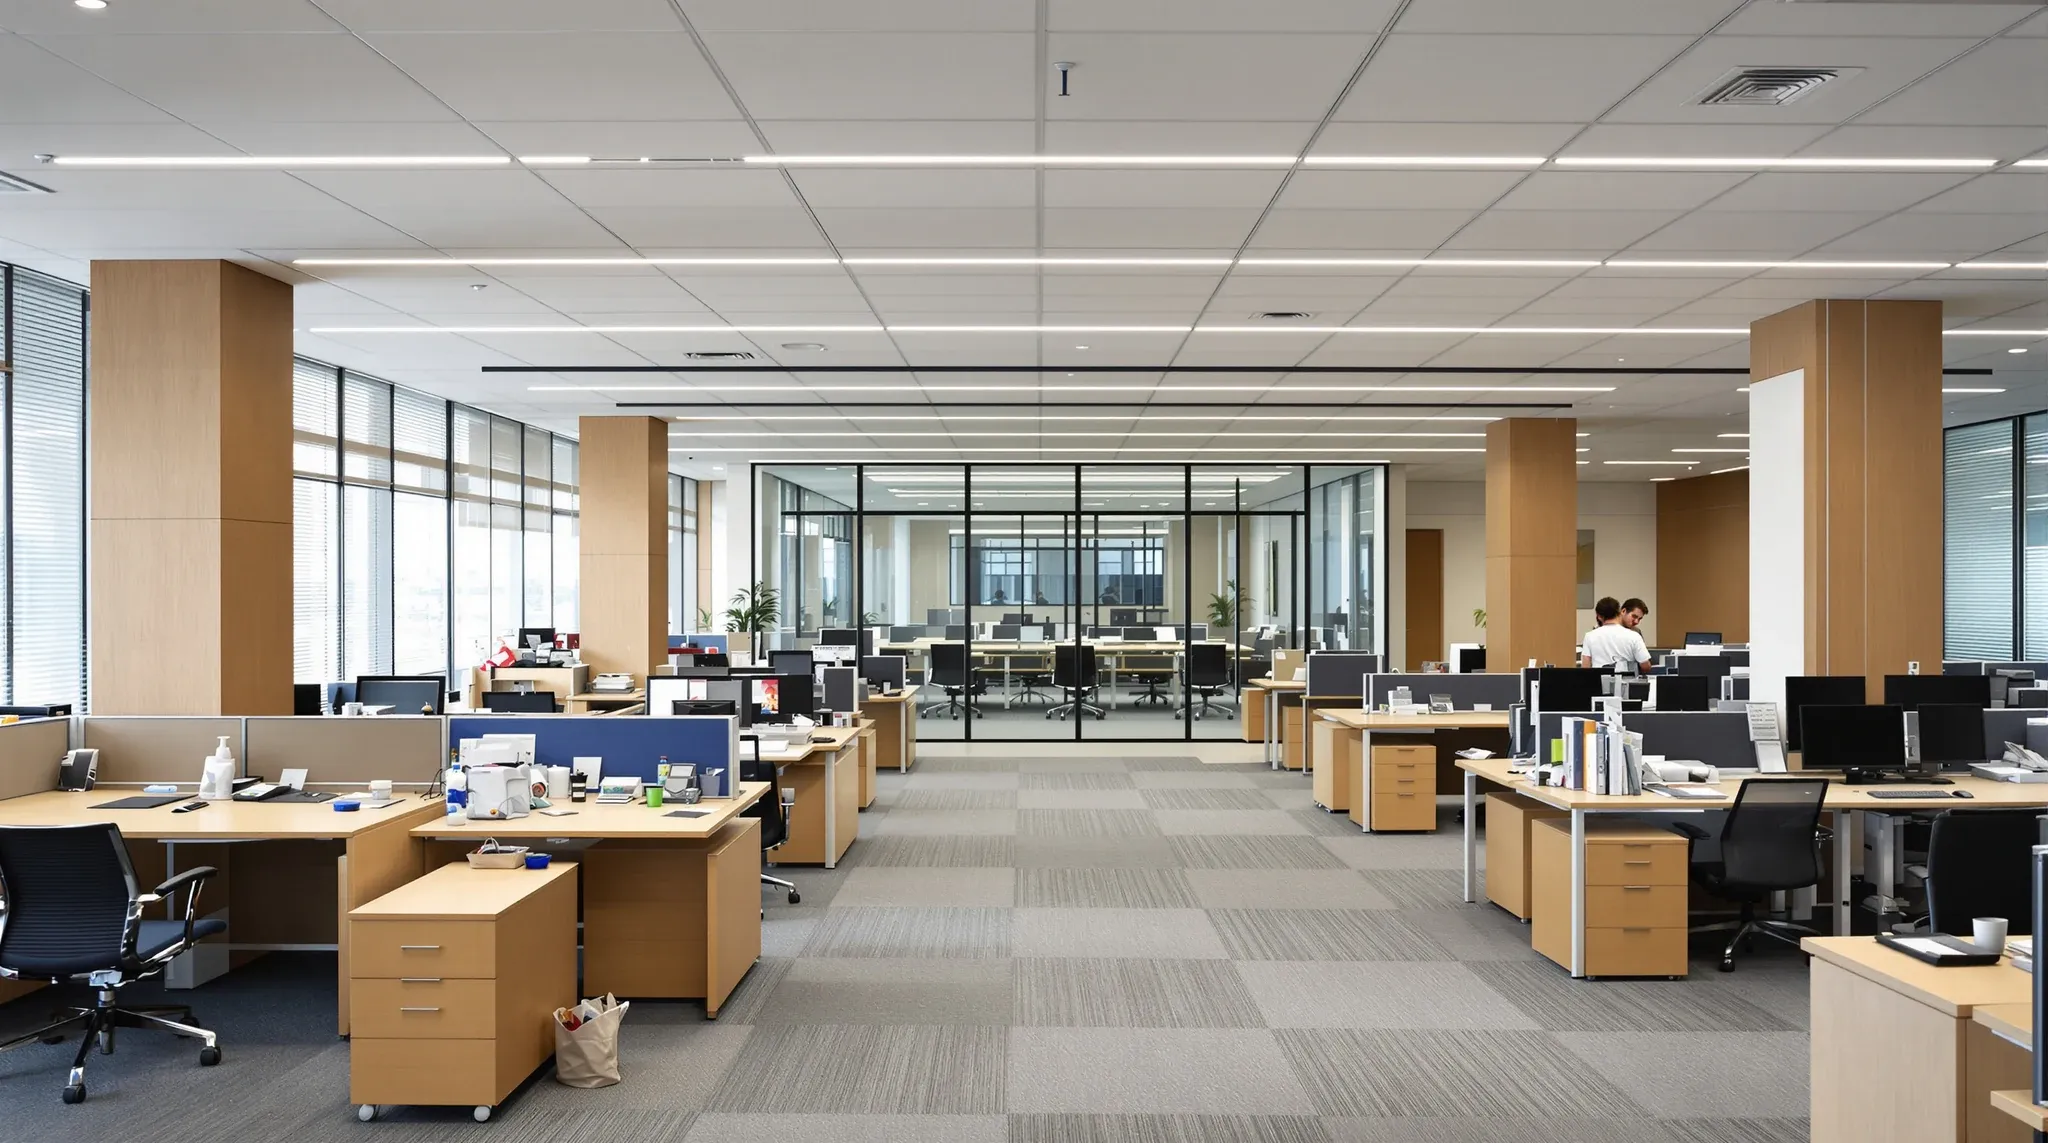
The workstation and boardroom mix on most Sydney floors is a compromise between how the team thought it worked when the lease was signed and how it really works a year later. A team that assumed open-plan collaboration with one big boardroom usually discovers it needs three small focus rooms and two quiet phone booths. A team that assumed individual focus with small meetings usually discovers it needs a room large enough for all-hands. The fit-out is the place where those assumptions either get tested and corrected or baked in for the life of the lease.
This is a fit-out problem, not a furniture problem. Workstation and boardroom layout is decided by walls, ceilings, acoustics, services, and sightlines long before a single desk is ordered. Getting the integration right is what lets the layout hold up in daily use, rather than looking correct on the floor plan.
Teams that spend most of their day on calls
A client-heavy sales team, a customer support group, or a professional services practice with a constant call load needs an entirely different layout to a team that meets internally a few times a week. Calls are the default mode of work, which means the floor has to absorb sustained one-way speech at many workstations at once. An open plan that does not account for this becomes unworkable within weeks.
The layout fix is usually some combination of phone booths along a wall, distributed small rooms close to the workstations, and better acoustic treatment across the whole floor. Office design for call-heavy teams is a different discipline to general open-plan design, because the sustained noise load is a permanent condition, not an occasional one. Tenants who brief the fit-out without naming this pattern usually get an open plan that works for quiet days and fails completely on busy ones.
Teams that collaborate in small groups constantly
A consulting team, a product team, or a creative agency working in small groups of three or four needs a different layout again. The dominant mode is the huddle, not the call or the solo focus block. The layout needs to support small, quick collaborative sessions without the overhead of booking a large meeting room.
The fit-out answer is usually a distribution of small, lightly glazed rooms and open collaborative zones with good acoustic separation. A boardroom is still needed, but it is not the room the team uses most often. The misallocation we see most often is a single large boardroom that is booked out twice a week and five small rooms that are empty most of the time because they are too far from the workstations. The fit-out that gets this right places the small rooms on the workstation edge, not in a dedicated meeting zone at the other end of the floor.
Glazed rooms help in this scenario because they keep the collaborative zones visually open while still closing the acoustics. Glass partition layout matters more than glass type precisely because the collaborative teams are using the rooms constantly, and the wrong layout kills the zone’s usefulness regardless of how good the glass spec is.
Teams with a focus-heavy working pattern
Engineering teams, research teams, legal practices, and writers mostly need deep uninterrupted work. A layout built for collaboration is a layout that interrupts them all day. The fit-out needs to protect quiet. That means fewer small meeting rooms, lower ambient acoustic levels, walkways that do not pass close to workstations, and phone booths separated from the focus zones so the conversations do not leak back. Where the focus work involves confidential documents or sensitive matters, the mix usually tips further toward closed offices on the window line and an open plan that is deliberately smaller than the floor plate could carry.
The acoustic spec for a focus-heavy team is usually higher than the spec for a collaboration-heavy team, because the background noise that a collaborative team absorbs into its flow disrupts the focus team’s concentration. A well-briefed fit-out for this pattern tends to have higher-performing ceiling tiles, more absorption on walls, and a layout that treats distance between a focus zone and a social zone as a design requirement. Where the focus work is sensitive enough to need full privacy, purpose-built quiet rooms designed with a proper plasterboard build-up and door seal usually carry the acoustic load better than lightly glazed pods.
Teams that need a proper boardroom, occasionally
The boardroom question is almost always about peak use, not average use. The team that runs board meetings every few weeks still needs a room that can hold a board meeting, even if it is empty most of the time. The room has to seat the right number of people, hold an acoustic standard appropriate for confidential conversation, support the AV needs for hybrid meetings, and present well for the visitors who are in the room.
The fit-out coordination point is that a proper boardroom is not cheap to deliver, because it combines acoustic performance, AV infrastructure, high-quality finishes, and usually a specific lighting scene. Getting it right usually means specifying it as its own small project inside the broader fit-out, not as one room among many. Briefs that try to make the boardroom serve as both a formal meeting space and an everyday working room almost always fail one of those roles, because the needs of the two uses conflict.
Privacy expectations matter too. Confidential meetings in glass-walled boardrooms are possible, but only with the right glass spec, door seal, and ceiling return treatment. A boardroom that looks the part but leaks speech through the head detail is a risk the tenant will discover at the worst time. The fit-out brief should name the confidentiality standard the room needs to meet, and the design should then be checked against it.
Hybrid working patterns and the shape of the floor
Most Sydney teams are now some version of hybrid. That creates a planning trap. If the floor is sized to seat every person on the worst busy day, it sits half-empty on most days. If it is sized for average occupancy, the busy days become uncomfortable. The fit-out decision is not how many workstations to build, but how flexibly the mix can absorb different loads without feeling wrong on either extreme.
The layouts that handle this best treat workstations as a smaller share of the floor than they used to, and collaborative, quiet, and meeting spaces as a larger share. The difference is not dramatic on paper. On the floor, it shows up as better days across the whole team rather than a floor that only works for one pattern.
One thing worth flagging: most teams overestimate how much collaboration they do and underestimate how much focus work they need. When we map actual usage against the brief, the result usually surprises the tenant. Building a bit more quiet capacity than the brief specifies is almost always a better long-run call than building a bit less.
Where the fit-out is pointing at a gap between how a team thinks it works and how it actually works, the design stage is the right time to close it. Once walls are up and furniture is landed, the gap becomes structural rather than a conversation.
How the layout gets built in a fit-out programme
Workstation and boardroom layout is a coordination deliverable as much as a design deliverable. Walls shape zones. Ceilings carry lighting and acoustics. Services sit behind and above the walls. Furniture lands into the envelope all those decisions have created. A fit-out that locks furniture before the partitions are settled usually ends up with furniture that does not quite match the room it sits in.
Delivered under a complete fit-out scope, the sequence tends to run cleanly: partitions, ceilings, services, finishes, then furniture. Where the scope is narrower, for example a layout reshape that only touches a standalone partition scope, the same ordering still applies but with fewer trades on site. The common failure is trying to do layout and furniture in parallel with partitions, which almost always produces small mismatches that are visible for the life of the lease. A workstation that sits a hand’s width from a wall it was supposed to clear is the sort of small miss that adds up to a tired-feeling floor.
The operator-level point is that the fit-out carries the layout. Furniture does not fix a layout that does not match how the team works. It can only decorate it.
If you are planning a fit-out and the workstation and boardroom mix is the decision you keep coming back to, we can help scope the layout against how your team actually runs rather than how the brief says it runs. The fit-outs that land well for hybrid teams are almost always the ones where that conversation happened before the partitions were drawn. Call us on the number below and we will set up a time to walk through it.
📞 Call us on 1300 60 93 93