
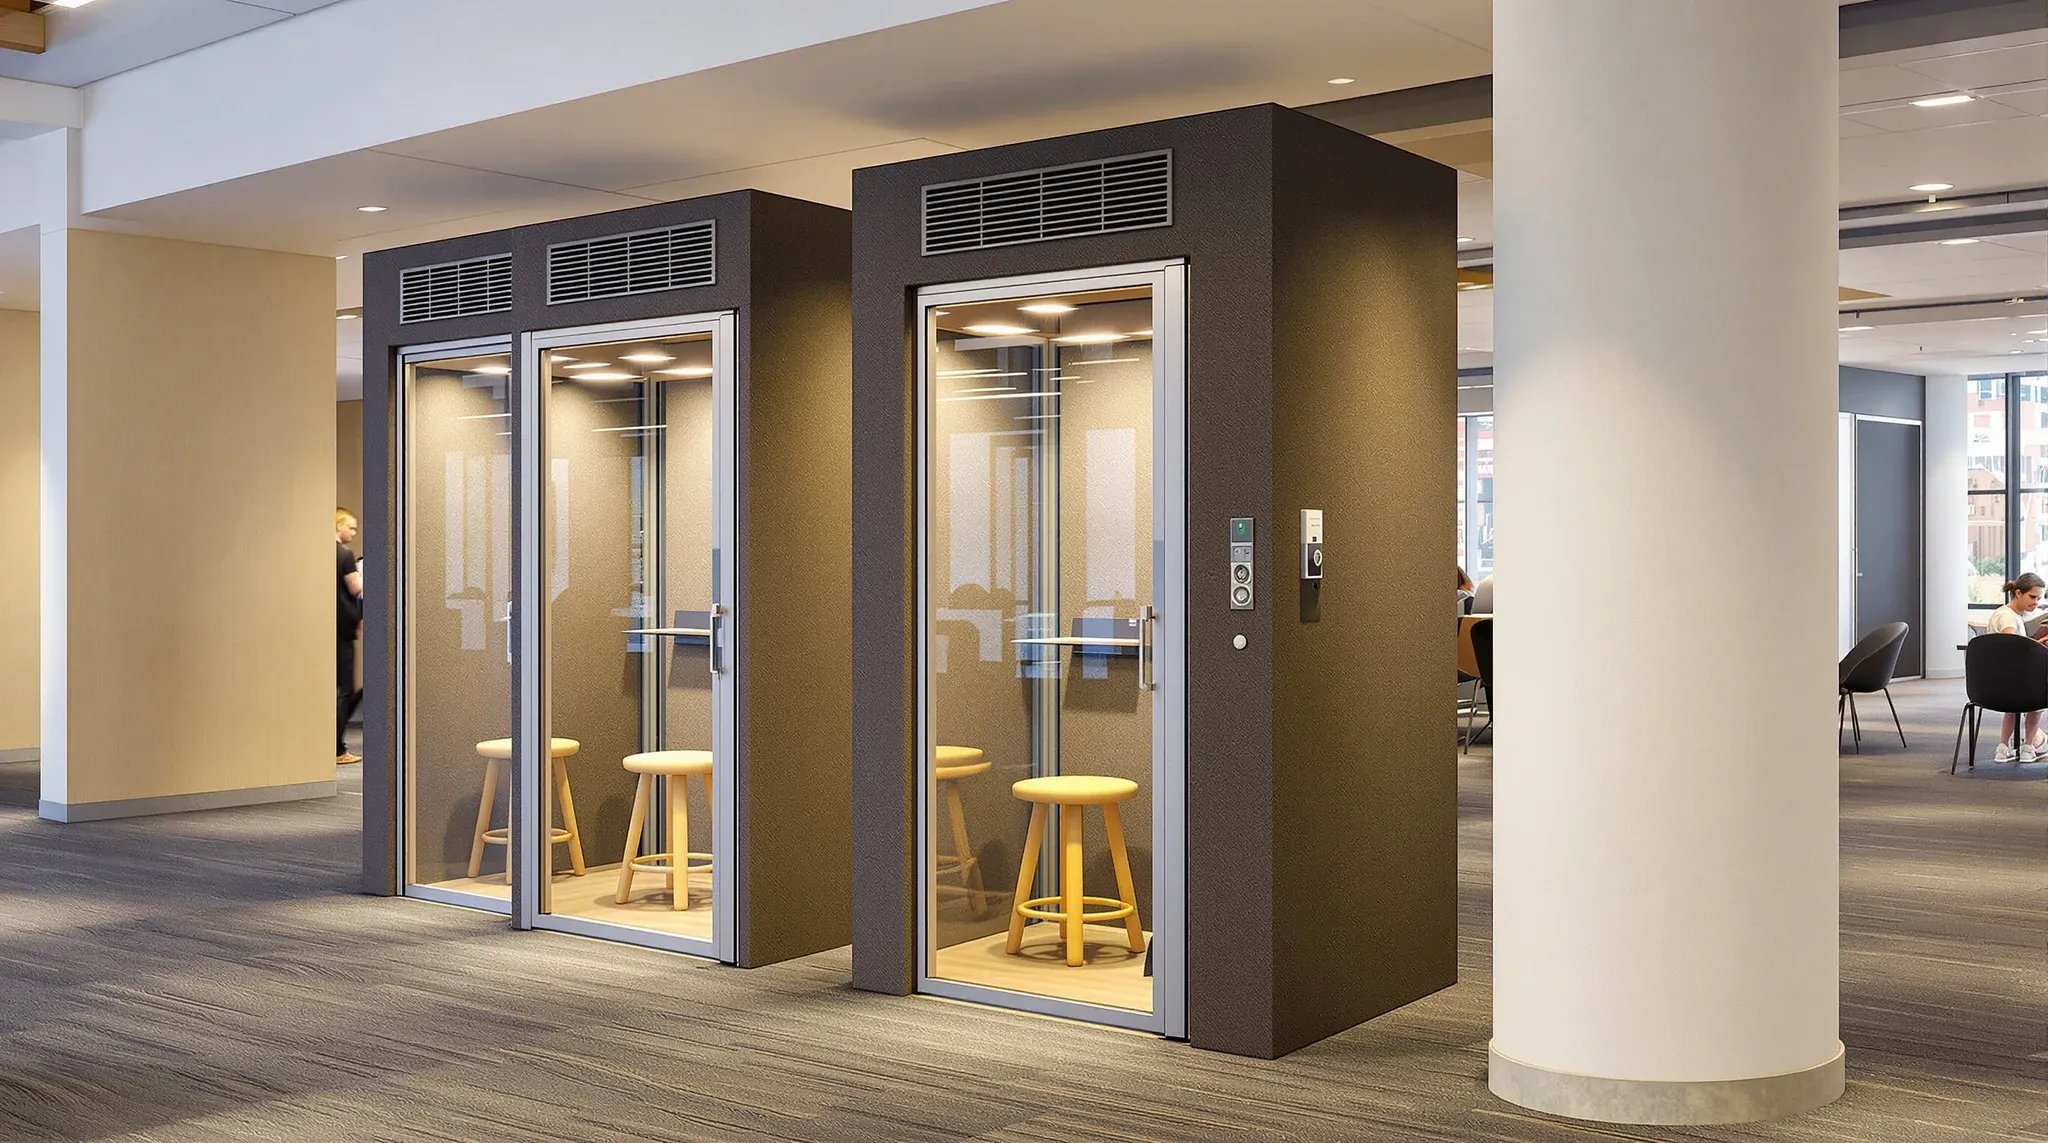
Phone booths and focus pods have become standard equipment in open-plan offices, but most of the ones installed in Sydney over the past few years are sitting in the wrong place, sized for the wrong call patterns, or specified to an acoustic standard that does not survive the actual ambient noise of the floor. The product category works. The way it is being deployed often does not.
This article walks through where booths and pods earn their place in an office fitout, where they fail in practice, how to size and place them so they actually get used, and the quieter mistakes that turn an expensive box into a prop piece nobody wants to sit in.
What booths and pods actually solve
Open-plan offices were never silent, but they became materially noisier when video calls became the default mode of meeting. A floor that worked fine for face-to-face conversation now has six or eight people on simultaneous video calls at any given moment, each one needing privacy, none of them wanting to book a meeting room for fifteen minutes. The phone booth and the focus pod exist because no other element of the office solves that problem cleanly.
A booth gives a single person a sealed acoustic environment for a call without consuming a meeting room. A pod is the larger version, sized for two to four people, used for short collaborations, sensitive conversations, or focused work that needs visual separation from the open plan. Both products treat the open-plan floor as the default working environment and the booth or pod as the relief valve when that environment becomes wrong for the task at hand.
That framing matters because it shapes what good deployment looks like. Booths and pods are not replacements for meeting rooms. They are not workstations. They are short-term retreat space, and they need to be planned around the rhythm of the floor, not the static layout of a building.
How tenants get the count wrong
The single most common mistake is buying too few. A team of forty people typically generates a steady demand for two to four short-call retreats at any given moment during business hours, sometimes more during heavy meeting blocks. A floor with one booth has nothing close to enough capacity, and the booth becomes a contested resource that sits empty when people give up and take their calls at their desk anyway.
The opposite mistake is buying too many. A floor with eight booths and limited demand ends up with most of the booths empty most of the time, the floorplate cluttered with product the team is not using, and capital tied up in something that does not earn its place. The right count sits between those extremes and depends on team size, the share of work that is video-mediated, and the floor’s tolerance for ambient call noise without booths.
A reasonable starting point is one booth per ten to fifteen people for a video-heavy team, dropping to one per twenty for a team that runs more in-person meetings, with the option to add a pod or two for two-person collaborations that do not justify a meeting room. The numbers are not absolute. They are useful as a sanity check against the alternative of guessing, which is what most offices currently do.
Where they go on the floor
Placement matters as much as count. Booths that sit too far from the open plan are not used because the walk feels like a commitment. Booths that sit on the busy circulation route are not used because privacy feels exposed. The sweet spot is a position that is visible from the desks but slightly off the main walking line, so the trip is short and the entry is unobserved.
Putting booths against an external wall is usually a mistake unless that wall is genuinely quiet on the other side. Booths against a busy corridor, a kitchen, or a meeting room with raised voices defeat their own acoustic spec. The booth might rate at 30 dB attenuation in a lab, but if the surrounding ambient is loud enough that the resident voice still leaks through the door seal, the spec is irrelevant.
Clustering booths is also a problem most floors get wrong. A row of four booths together looks tidy on a plan but creates a single noisy zone when all four are occupied at once. The acoustic performance of any one booth is degraded by the leakage from the others, and the visual effect of four people in glass-fronted boxes is closer to a fishbowl than a private space. Spreading the booths around the floor in pairs or singles, where the geometry permits, gives both better acoustics and a less self-conscious experience for the people inside.
The acoustic spec problem
Phone booth manufacturers publish acoustic ratings that look reassuring on paper. The numbers are usually accurate as a lab measurement of the booth itself, sealed and isolated, against a controlled noise source. They are not always a good predictor of how the booth will perform in a working office.
The thing the lab number does not capture is the floor’s ambient noise, the way the booth interacts with the surfaces around it, and how often the door is opened and closed in real use. A booth that rates well in isolation can underperform if it sits in a hard-surfaced part of the floor where echo is high, if the floor’s HVAC is loud, or if the booth’s own ventilation fan is loud enough to colour the audio inside.
The practical fix is to specify booths whose acoustic performance is measured in a way that matches a real office environment, to test the placement before committing to a full rollout, and to budget for some acoustic treatment in the surrounding zone if the floor is hard-surfaced. Treating the booth as an isolated product to be slotted into any location is the path to underperformance.
Ventilation, lighting, and the sit-in test
The other thing booths get wrong is the experience of being inside one for more than ten minutes. A sealed space with poor air circulation gets uncomfortably warm during a thirty-minute call. A space with weak or unflattering lighting looks bad on video and makes the user reluctant to use it. A space with a hard-surfaced interior produces an unpleasant audio reverb on the call, even if the external acoustic isolation is good.
The fix is not exotic. It is making sure the booth has working active ventilation rated for the actual occupancy duration, lighting that is adequate for video calls without being harsh, an interior surface that absorbs rather than reflects, and a door seal that closes cleanly without needing to be slammed. None of these are expensive features. Their absence is what turns a good-on-paper booth into one the team avoids.
The simplest test before committing to a fleet of booths is to put one on the floor for two weeks and see how it actually gets used. The booths that survive that test get extended. The ones that do not get returned, replaced, or repositioned. Skipping the test and committing to a full rollout based on a brochure spec is how offices end up with expensive product nobody likes.
Booths versus building them in
An alternative to freestanding booths is to build dedicated phone rooms into the partition layout during the fitout. The trade-off is real and worth understanding. Built-in phone rooms are usually quieter than freestanding booths because they use the building’s structure for acoustic mass, they integrate with the HVAC and lighting properly because they are designed in from the start, and they tend to be cheaper per unit at scale because the building work absorbs costs that the booth product has to provide as a self-contained unit.
The downside is that built-in rooms are fixed. They cannot move, they cannot scale up or down with the team, and they take up space on a permanent basis whether they are needed or not. Freestanding booths can be added, removed, repositioned, and resold. For a team in a long lease with stable headcount and predictable working patterns, built-in rooms are often the better answer. For a team in a shorter lease, with growth uncertainty, or with hybrid working patterns that may shift again, freestanding booths preserve the option to adjust.
The decision is not one or the other in every case. Some floors carry a mix: built-in phone rooms in the core areas where the demand is steady, freestanding booths around the edges to absorb peak demand. The mix is harder to plan than a single solution but usually works better in practice than either extreme.
The deployment that actually works
Across the offices that get this right, the pattern is similar. The booth count is calibrated to the actual call volume of the team, not to a generic ratio. The placement is chosen for use rather than for visual symmetry. The acoustic spec is verified in the actual environment rather than read from a brochure. The interior conditions are good enough that people are willing to spend twenty minutes in them. The overall scheme treats booths and pods as part of the floor design, not as products dropped onto a finished plan.
The offices where booths fail almost always made one or more of the opposite calls. Too few units. Wrong placement. Trusted the spec sheet. Bought a booth that nobody enjoys sitting in. Treated the rollout as a furniture order rather than a fitout decision.
Booths and pods are a useful addition to almost any open-plan office. They are not a substitute for thinking about how the floor actually works.
If you are planning phone booths or focus pods as part of an office fitout and want to talk through the count, placement, and integration decisions before committing, we can help.
📞 Call us on 1300 60 93 93