
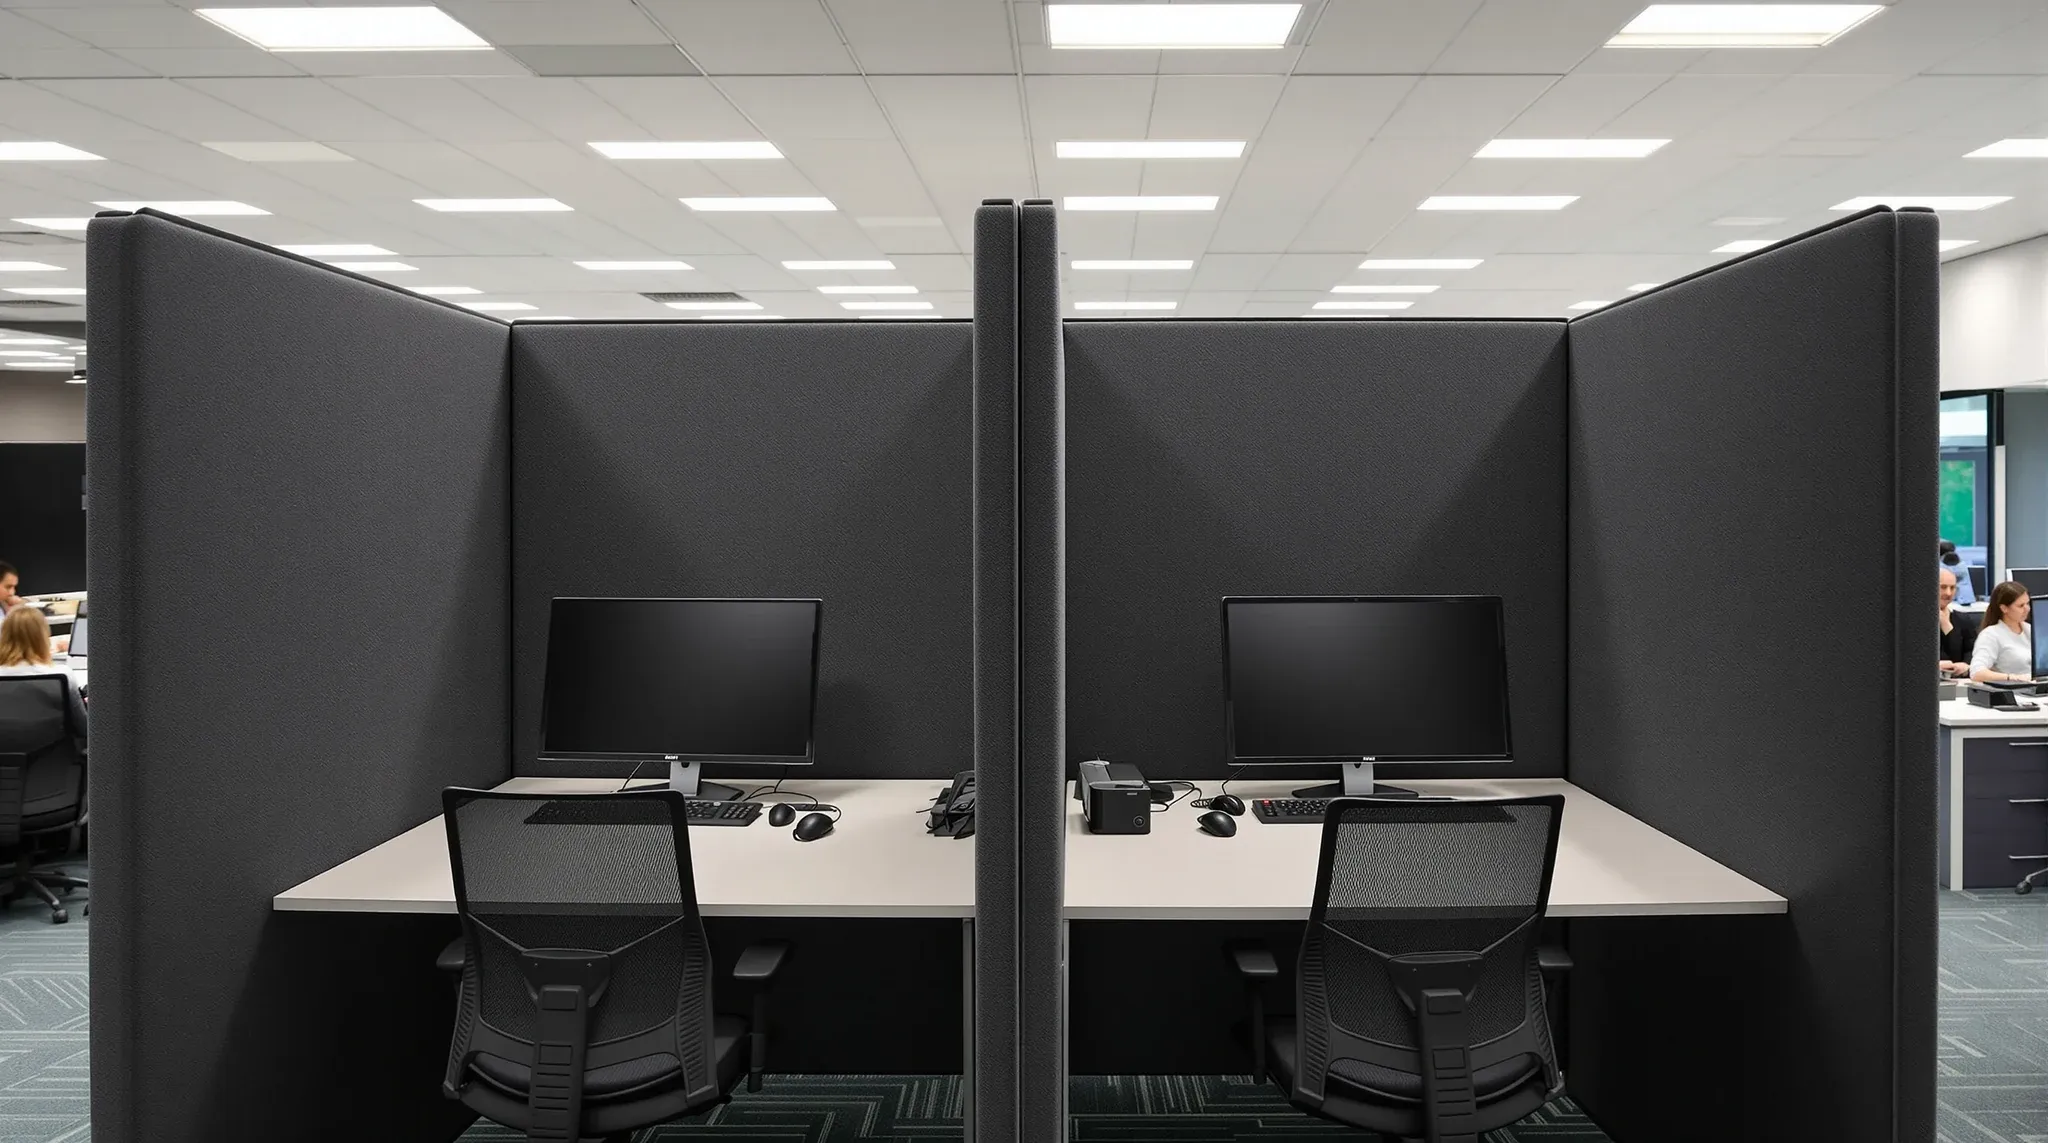
Some offices are quiet places where focused individual work dominates the day. Others are constant streams of phone calls, video conferences, and verbal communication that fill the workspace with overlapping voices from the moment the team arrives until the last call ends. For teams where the majority of the working day is spent on calls, whether in sales, customer support, account management, recruitment, or client advisory, the office needs to be designed around voice communication as the primary activity, not as an occasional interruption to quiet desk work.
The design challenge is that a room full of people on simultaneous calls is inherently noisy, and that noise undermines the quality of every call happening within it. The person on the other end of the line hears background voices, the caller struggles to hear their counterpart, and the cumulative noise level rises as each person speaks louder to compensate. Without deliberate design intervention, the acoustic environment degrades to the point where the office actively works against the team’s core function.
Why Standard Open Plan Fails for Call-Heavy Teams
Standard open-plan offices are designed around the assumption that most work happens quietly at a desk, with occasional conversation that resolves quickly. The acoustic strategy in a typical open plan relies on ambient absorption from ceiling tiles and carpet to manage the moderate noise levels that this work pattern produces. For a call-heavy team, this acoustic strategy is entirely inadequate.
When twenty or thirty people are on calls simultaneously, the noise level in an open-plan space can exceed comfortable working levels within minutes. The lack of physical barriers between callers means each voice reaches every other person in the space, creating a wall of overlapping conversation that is fatiguing, distracting, and professionally embarrassing when clients or candidates hear the chaos in the background.
The standard response to this problem, noise-cancelling headsets, addresses the symptom rather than the cause. A good headset helps the caller hear the other party, but it does not prevent the caller’s voice from contributing to the ambient noise or disturbing nearby colleagues. It also does nothing for the professional impression created when a client hears obvious office noise through the microphone. The design of the space itself needs to manage the noise, not just the equipment the callers use.
Layout Strategies for Call-Intensive Environments
The layout for a call-heavy office needs to create separation between callers, provide acoustic barriers that reduce voice transmission between workstations, and offer enclosed spaces for calls that require particular privacy or quiet. This does not mean building a wall around every desk, but it does mean moving away from the standard bench-desking arrangement toward configurations that manage sound more deliberately.
Increasing the distance between workstations is the simplest layout intervention. Sound intensity drops significantly with distance, so giving each workstation an additional 500mm to 1000mm of clearance from the next reduces the audible impact of adjacent conversations noticeably. This requires more floor area per person than a standard open-plan layout, which affects either the desk count or the overall tenancy size, but for a team whose productivity depends on call quality the trade-off is worthwhile.
Desk-mounted acoustic screens between workstations provide a physical barrier that absorbs and deflects voice-frequency sound. Full-height desk screens, approximately 400 to 500mm above desk level, create partial enclosures around each workstation that reduce the direct sound transmission between adjacent callers. Combined with absorptive ceiling tiles and carpet flooring, desk screens can reduce the perceived noise level meaningfully without requiring enclosed rooms for every caller. Office partition systems that combine acoustic screening with spatial flexibility give call-heavy teams the ability to adjust their environment as team sizes and call patterns change.
Enclosed Call Spaces and Phone Booths
Even with an acoustically managed open plan, call-heavy teams need enclosed spaces for calls that require privacy, concentration, or a completely quiet background. Client negotiations, candidate interviews, performance discussions, and sensitive commercial conversations all benefit from an enclosed environment where the caller is confident that no one else can hear the conversation and no background noise is audible to the other party.
Phone booths, which are single-person enclosed pods with acoustic insulation, ventilation, and power, have become a standard feature in offices with high call volumes. They provide a quick-access alternative to booking a full meeting room and are designed for calls lasting fifteen to forty-five minutes. The booth should be acoustically isolated enough that a normal speaking voice is not audible outside, and ventilated adequately to remain comfortable during extended use.
The number of phone booths required depends on the team size and the proportion of calls that need privacy. For a team of thirty people who spend the majority of their day on calls, four to six phone booths is a reasonable starting point, with the ratio adjusted based on observed demand after occupation. Underspecifying phone booths leads to queuing and frustration; overspecifying wastes floor area that could serve other purposes. Choosing the right partition type for phone calls depends on the privacy requirements and the acoustic conditions of the surrounding space.
Ceiling and Floor Treatments for Noise Control
The ceiling is the most important surface for managing noise in a call-heavy office because it is the largest uninterrupted surface in the room and the one where sound reflections have the most impact on the ambient noise level. A hard ceiling, whether exposed concrete, plasterboard, or metal, reflects sound back into the workspace and amplifies the noise from multiple simultaneous conversations. An absorptive ceiling, whether acoustic tiles, acoustic baffles, or spray-applied acoustic treatment, captures a significant proportion of the sound energy and prevents it from reflecting back.
The noise reduction coefficient of the ceiling material determines how much sound it absorbs. Standard acoustic ceiling tiles typically achieve a coefficient of 0.5 to 0.7, meaning they absorb fifty to seventy per cent of the sound energy that strikes them. High-performance acoustic tiles can achieve coefficients above 0.9. For a call-heavy office, specifying the highest-performing ceiling treatment that the budget allows provides the most significant acoustic improvement of any single design decision.
Carpet flooring contributes to noise control by absorbing impact sound from foot traffic and chair movement and reducing the reflections from the floor surface. In a call-heavy office, the difference between carpet and a hard floor is particularly noticeable because the floor is a large reflective surface that can amplify voice-frequency sound. Carpet tiles with dense backing provide good acoustic performance while maintaining the practical advantages of modularity and easy replacement.
Technology Considerations for Call-Focused Teams
The technology infrastructure in a call-heavy office needs to support dozens of simultaneous voice and video connections without degradation. This requires sufficient network bandwidth, adequate wireless access point density, and a VoIP or unified communications platform that is configured for the call volume the team generates.
Wireless access points in a call-heavy office need to handle a higher density of concurrent connections than in a standard office because each caller is typically connected to both a data network for their computer and a voice network for their phone or softphone application. Access points should be positioned to provide strong signal coverage at every workstation, with enough capacity per access point to handle the connections without latency or dropped calls.
Headset selection matters for the callers’ experience and for the noise environment. Headsets with active noise cancellation reduce the caller’s perception of background noise, while headsets with directional microphones reduce the amount of background noise transmitted to the other party. Providing high-quality headsets as a standard issue rather than expecting staff to source their own is a modest investment that directly improves call quality and professional impression. Air conditioning design also matters for call teams, because HVAC systems that create audible background noise add another layer of sound that callers and their clients must talk over.
Break and Recovery Spaces
Spending an entire day on phone calls is mentally and physically demanding. The vocal fatigue, the concentration required to listen actively through a headset, and the emotional energy of back-to-back conversations create a need for genuine break and recovery spaces where staff can step away from calls and decompress in a quiet, comfortable environment.
A break space for a call-heavy team should be acoustically separate from the workspace, so that staff on a break are not exposed to the same noise they experience at their desk. It should provide comfortable seating, natural light where possible, and a different visual and acoustic character from the workspace. Even a modest investment in a dedicated quiet room with armchairs, soft lighting, and acoustic treatment provides a recovery option that supports staff wellbeing and sustains performance across the working day.
The kitchen and breakout area also serve a recovery function if they are located away from the workspace and provide an acoustic contrast to the calling environment. Staff who can walk to a quiet kitchen, make a drink, and sit for five minutes in relative quiet return to their desks in better condition to handle the next round of calls than staff whose only break option is their desk in the middle of the noise.
Designing for a Team That Grows
Call-heavy teams often grow quickly, particularly in sales, recruitment, and customer service functions. The fitout design should anticipate this growth by providing electrical and data infrastructure that supports additional workstations, enough phone booth and call room capacity to accommodate a larger team, and a desk layout that can absorb additional people without fundamentally reconfiguring the space.
The acoustic management strategy should also scale with growth. A space that is acoustically comfortable with twenty callers may become uncomfortably loud with thirty if the acoustic treatment was designed for the smaller team. Specifying acoustic ceiling and screen treatments for the full capacity of the space, rather than the initial occupancy, provides headroom for growth without requiring a costly acoustic retrofit later. Fitouts designed for growth and function anticipate the scaling needs of expanding teams and build the infrastructure to support them from day one.
If your team spends most of the day on calls and needs an office designed around that work pattern, we can help with the acoustic design, layout, and technology to create a workspace that supports call quality, team performance, and staff wellbeing.
Call us on 1300 60 93 93