
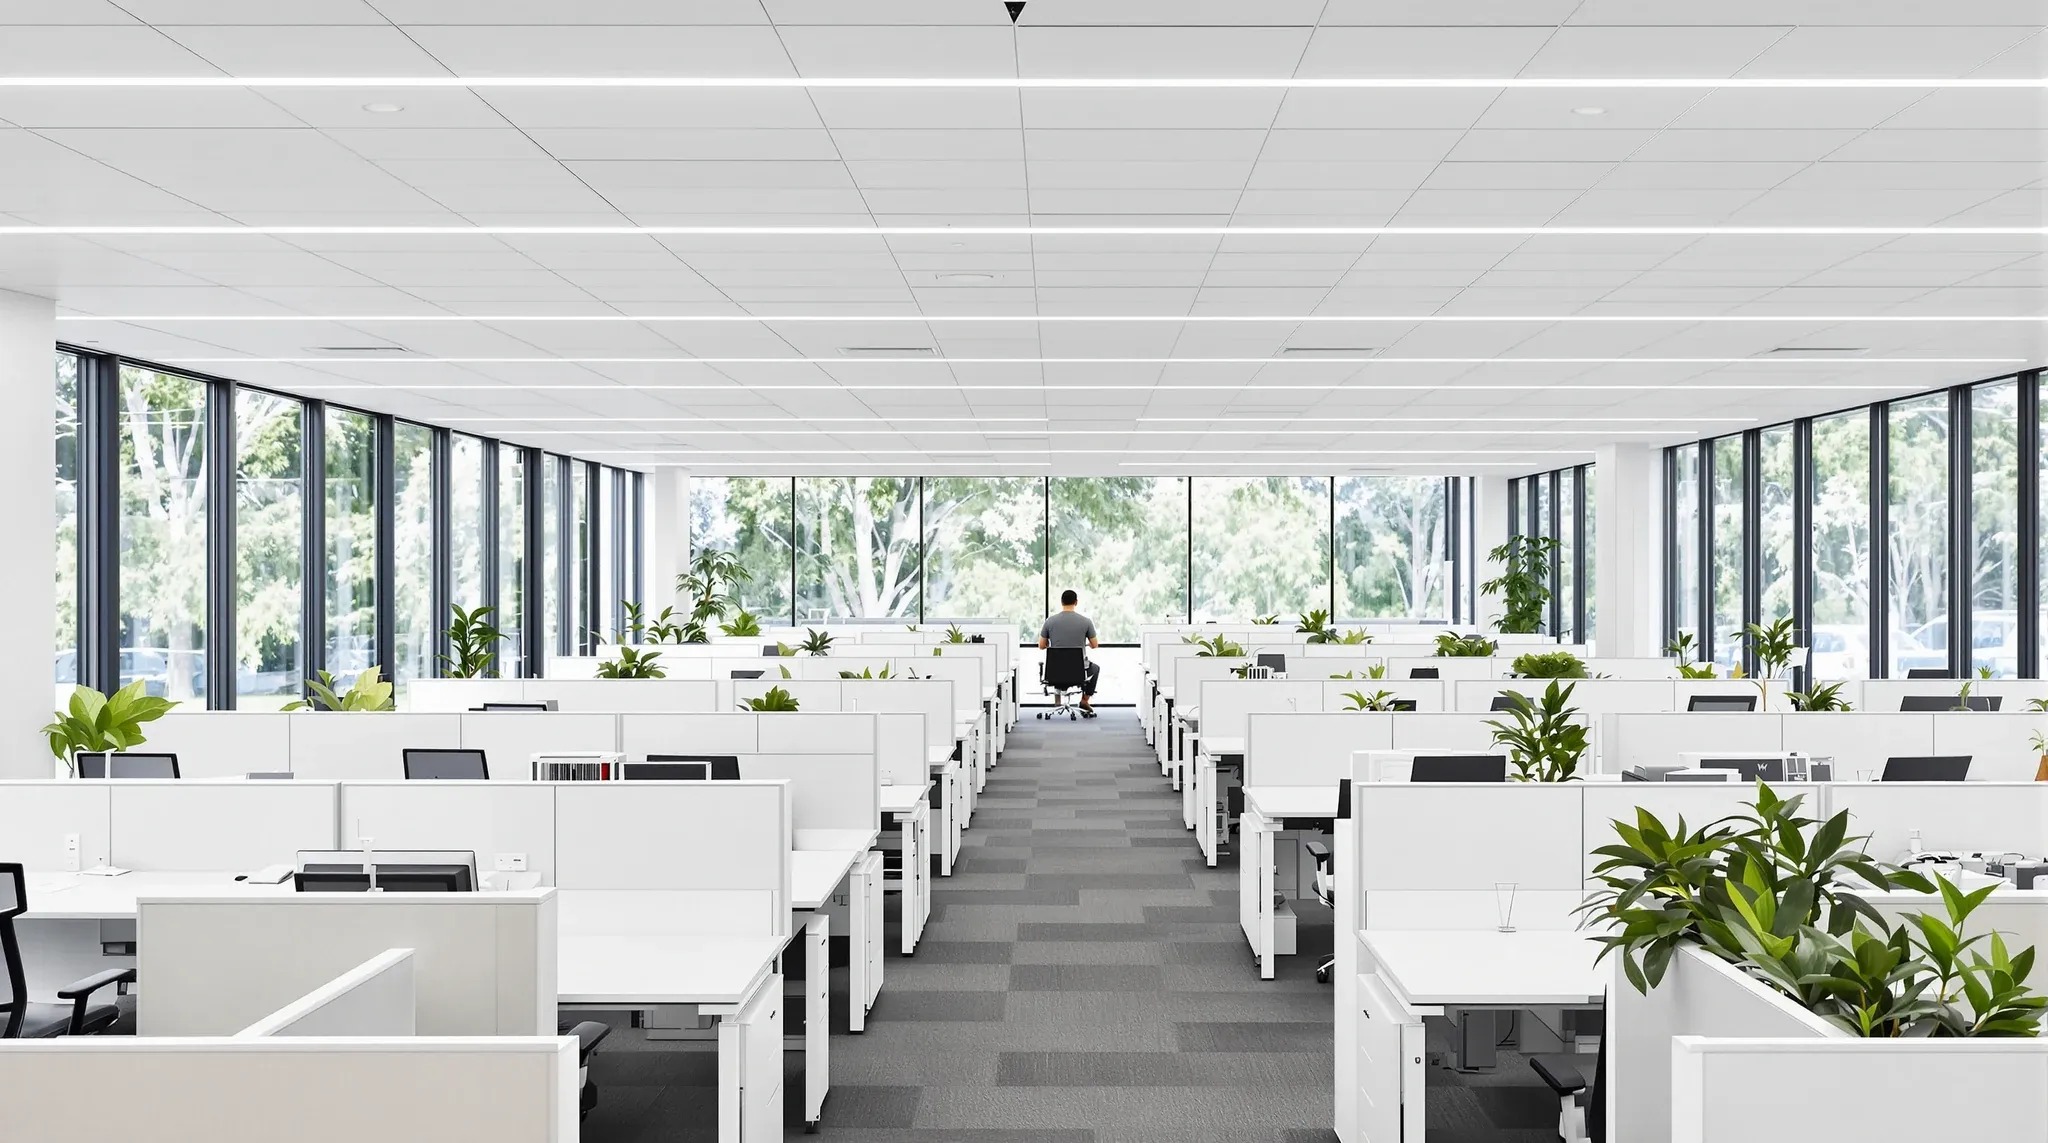
An office fitout in Macquarie Park that has been designed the same way as a CBD fitout almost always underperforms. The buildings are different, the tenant profile is different, the way people work is different, and the growth trajectory of most Macquarie Park organisations creates pressures that CBD fitout templates are not designed to handle. Getting this wrong does not just produce an office that looks out of place. It produces one that resists the operational changes the business needs to make over the next three to five years, and the cost of fixing that resistance is usually higher than doing it properly from the start.
This article covers what makes fitouts in Macquarie Park genuinely different from other parts of Sydney, and what to get right so the office works for the full lease term.
Why Macquarie Park Fitouts Work Differently
Macquarie Park’s tenant profile is dominated by technology companies, life sciences firms, education providers, and large corporate support functions. These organisations operate differently from the legal, financial, and consulting firms that dominate the CBD and North Sydney. The work is more technical, the teams are larger, headcount changes more frequently, and the balance between collaborative and focused work shifts depending on the project cycle.
The buildings reflect this. Most Macquarie Park commercial buildings are newer than their CBD equivalents, with larger floorplates, better natural light penetration, and campus-style access. Floorplates of 800 to 1,500 square metres are common, and some campus buildings offer significantly more. This scale creates design opportunities that do not exist on tight CBD floors, but it also creates problems that do not exist there either. A 1,200 square metre floorplate that is not zoned properly does not feel spacious. It feels chaotic, and the noise problems compound as occupancy increases.
The fitout has to respond to these conditions directly. That means understanding the tenant’s operational rhythm, not just their headcount, and designing around how the business actually works rather than how a generic office layout suggests it should.
Growth Planning Is the First Design Decision
Most organisations that take space in Macquarie Park are in a growth phase. Technology companies scaling teams, education providers expanding course delivery, corporate functions consolidating from multiple locations. The common thread is that headcount at fitout is rarely headcount at year three, and the fitout needs to accommodate that difference without requiring wholesale rework.
This does not mean making everything flexible. Flexibility without structure wastes space and produces rooms that do not perform well for any specific purpose. What it means is identifying which parts of the office are stable, building those properly, and designing the remaining areas so they can absorb change without disrupting the spaces that are already working.
In practice, this usually means fixing the core infrastructure early: reception, server and comms rooms, key meeting rooms, and the primary circulation paths. These elements rarely change. The workstation zones, project areas, and secondary meeting spaces are where growth typically lands, and these need to be designed so additional desks, reconfigured neighbourhoods, or repurposed rooms can happen without moving walls or rerouting services.
Fitouts that ignore growth planning tend to hit a wall within 18 months. The business adds 20 people, discovers there is nowhere to put them without cannibalising a meeting room or blocking a circulation path, and the resulting workaround degrades the office for everyone. Avoiding that cycle starts with honest growth assumptions during design.
Services Capacity Drives More Than Layout Does
In Macquarie Park offices, mechanical and electrical services often determine what the fitout can actually deliver, regardless of what the layout suggests. Technology companies run higher power loads than typical commercial tenants. Training rooms and large meeting spaces generate significant heat loads that the base building air conditioning may not handle without supplementary systems. Server rooms and comms areas need dedicated cooling that operates independently of the main HVAC schedule.
These are not edge cases in Macquarie Park. They are normal conditions for the tenant types that occupy these buildings. A fitout that designs the layout first and addresses services afterwards will discover that rooms overheat, power circuits are insufficient, or the air conditioning cannot maintain comfortable temperatures during peak occupancy. These discoveries happen after handover, when the cost of fixing them is highest and the disruption is most acute.
Understanding the building’s mechanical capacity before the layout is finalised is not optional in Macquarie Park. It is the difference between an office that works under real conditions and one that works only on the floor plan.
How Floorplate Scale Changes the Design Problem
Larger floorplates are an advantage in Macquarie Park, but only if the fitout uses the space deliberately. On a compact CBD floor of 300 to 500 square metres, every square metre is contested and the design problem is about fitting everything in. On a Macquarie Park floorplate of 1,000 or more square metres, the problem inverts. The space is available, but if it is not structured, the office becomes a sprawling open plan where noise carries freely, wayfinding is unclear, and teams feel disconnected from each other even though they share the same floor.
Zoning is the primary design tool on large floorplates. This means creating distinct areas for different types of work, with appropriate acoustic treatment, visual separation, and service provision for each zone. A focused work zone needs different conditions from a collaborative zone, and both need different conditions from a client-facing area. On a large floorplate, these zones can coexist comfortably with proper separation. On a small floor, compromises are inevitable. The fitout needs to capitalise on the space available rather than defaulting to open plan because it is easy.
Partition strategy plays a central role in this zoning, but it is not the only factor. Furniture layout, ceiling treatment, flooring changes, and lighting design all contribute to how zones are defined and experienced. In Macquarie Park, where floorplates give the fitout room to work with, these tools can be used together more effectively than in constrained CBD environments.
Approval and Compliance in Campus-Style Buildings
Macquarie Park’s commercial buildings are generally newer and better maintained than older CBD stock, and building management tends to be more accessible. This can create an assumption that approval processes will be straightforward, which is not always the case.
Campus-style developments often have precinct-level management overlaid on individual building management, and the approval requirements can reflect both. Signage, facade treatment, loading dock access, and after-hours construction all require coordination that goes beyond a standard landlord consent process. Some campus buildings have specific design guidelines that restrict materials, colours, or ceiling types to maintain consistency across the precinct.
Fire compliance, hydraulic requirements, and electrical capacity assessments apply in Macquarie Park the same way they apply anywhere else. Newer buildings sometimes make these assessments simpler because the base building systems are well documented and recently certified, but the obligations remain the same. Getting the compliance pathway confirmed early prevents the late-stage delays that disrupt construction programmes and push out occupation dates.
Durability and Lease Alignment
Many Macquarie Park tenants commit to longer leases than equivalent CBD tenants, particularly corporate support functions and established technology companies. A five to seven year lease is common, and some campus tenancies run longer. This changes the value equation for fitout decisions. Materials and systems that cost more upfront but last the full term without significant maintenance deliver better value than cheaper alternatives that degrade and require intervention.
This applies to everything from floor coverings to partition systems to joinery. In high-occupancy Macquarie Park offices where teams are large and the space is used intensively, wear is a real factor. Carpet tiles in high-traffic zones, robust partition systems in frequently used meeting rooms, and durable finishes in kitchen and breakout areas all contribute to an office that still performs well at year five rather than one that looks tired and functions poorly.
A fitout that accounts for the full lease term during design avoids the common pattern where organisations spend money on remediation at year three that could have been avoided with better initial specification.
What Fitouts That Work Here Have in Common
The Macquarie Park fitouts that perform best over time share a set of characteristics that distinguish them from generic commercial fitouts. They are designed around the tenant’s operational reality, not an aesthetic template. They treat services capacity as a design constraint from the start, not an afterthought. They plan for growth honestly and build the flexibility into the right parts of the office. They use the floorplate scale as an asset rather than defaulting to open plan. And they specify materials and systems for the full lease term rather than for day-one appearance.
None of this is unique to Macquarie Park in principle, but the combination of larger floorplates, growth-phase tenants, technical work patterns, and campus-style building management means these factors converge more consistently here than in other parts of Sydney. A fitout approach that works in the CBD or North Sydney often needs significant adjustment to work in Macquarie Park, and the cost of not making that adjustment shows up in rooms that do not function, services that cannot cope, and layouts that resist the changes the business needs to make.
We deliver office fitouts in Macquarie Park as complete projects and as individual scopes where the tenant manages the broader programme. Either way, the approach starts with understanding what the building can deliver and what the business needs it to do. If you are planning a fitout in Macquarie Park, we can help.
📞 Call us on 1300 60 93 93