
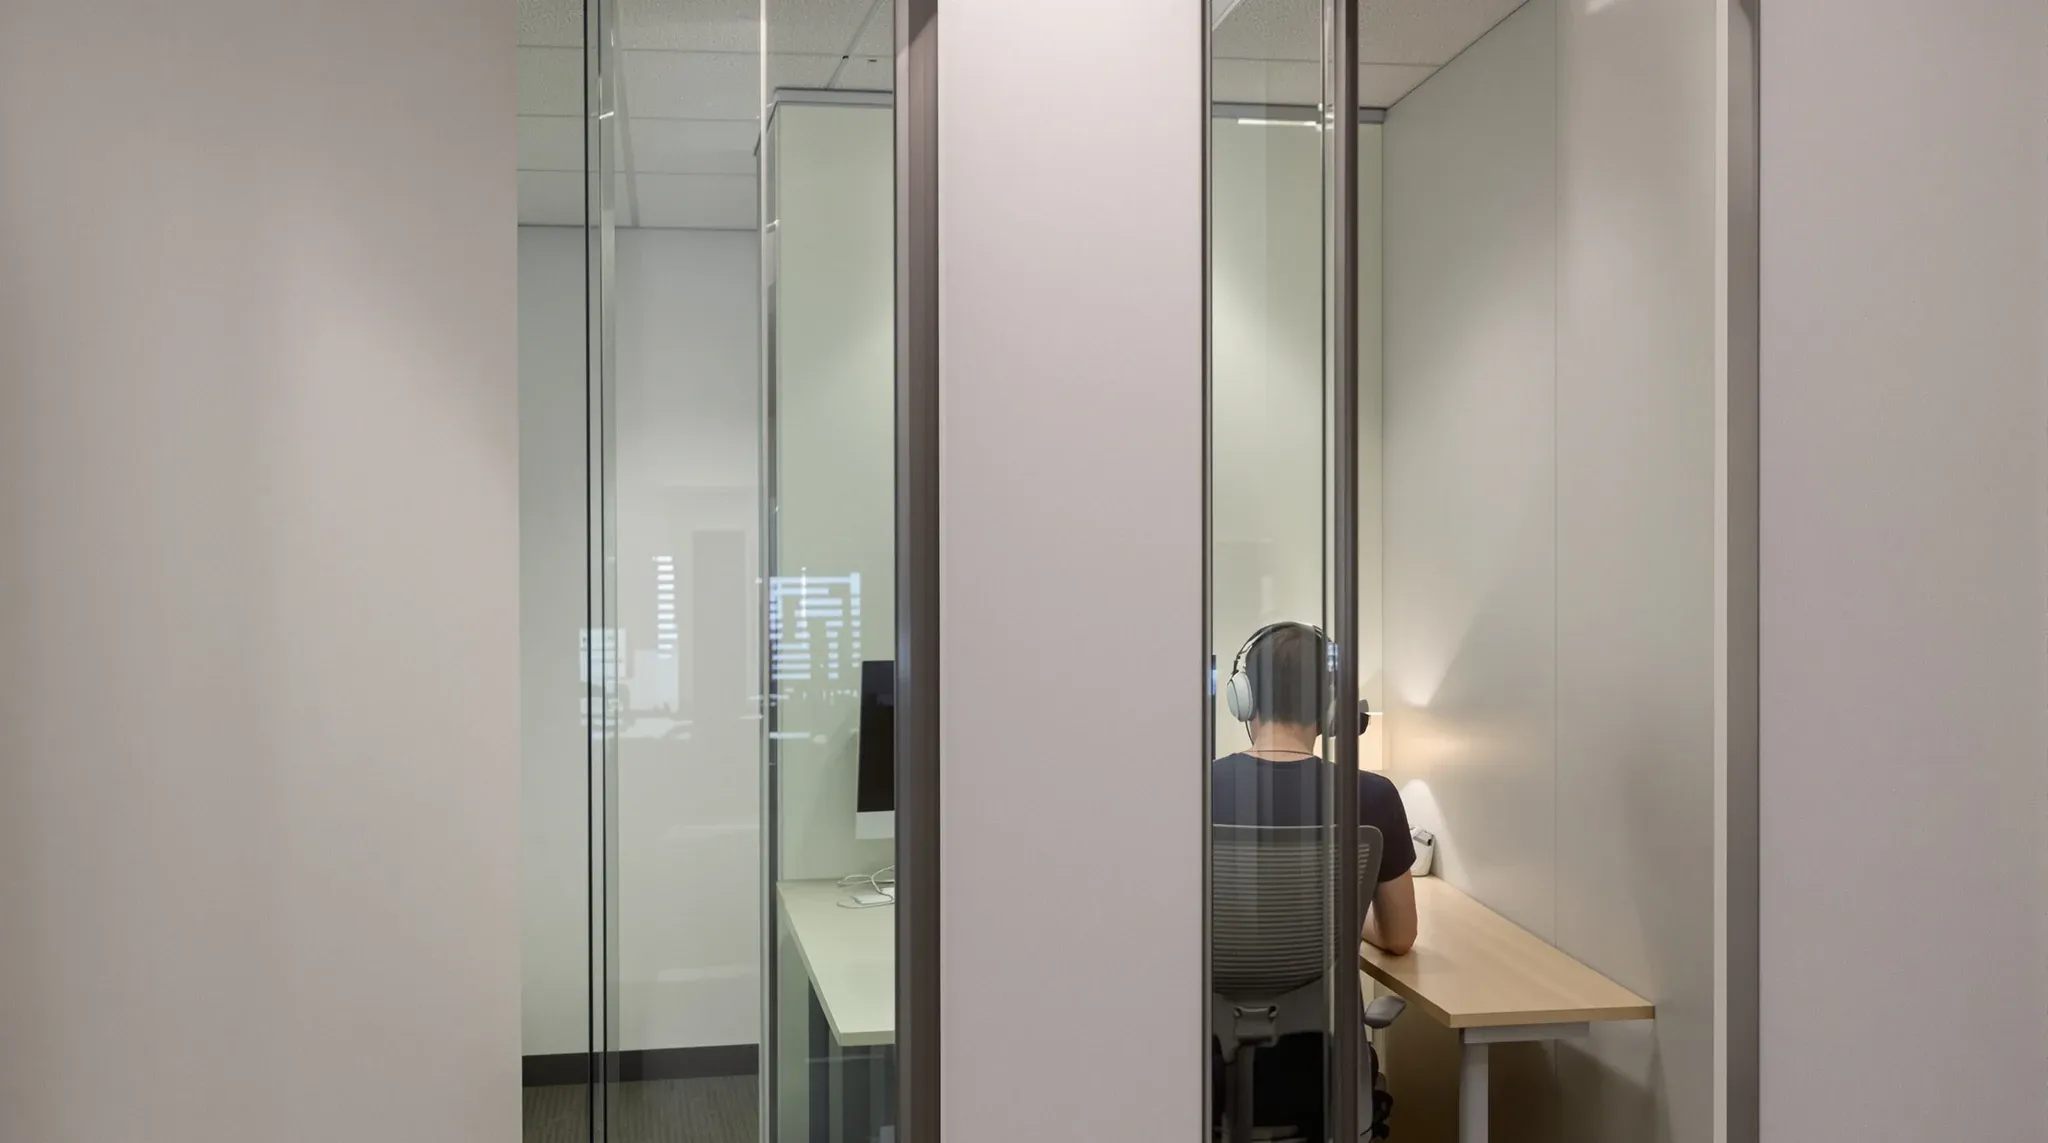
Plasterboard partitions in Macquarie Park offices solve a problem that the precinct’s dominant tenant types face daily: how to create rooms where technical, analytical, and confidential work can happen without interruption on floorplates that are designed for openness. Technology companies, research teams, education providers, and corporate support functions all need enclosed spaces that deliver genuine acoustic separation, and in Macquarie Park’s larger, open-plan-dominant buildings, the gap between a room that works and one that does not is felt immediately and repeatedly.
This article covers how plasterboard specification and installation work in Macquarie Park, and what the precinct’s building conditions and usage patterns mean for performance over the lease term.
What Makes Plasterboard the Right System for Technical Work
The work that happens inside plasterboard rooms in Macquarie Park is different from the work that drives plasterboard specification in the CBD or North Sydney. In professional services precincts, plasterboard protects the privacy of client conversations and sensitive commercial discussions. In Macquarie Park, plasterboard more often protects concentration. Software engineers working through complex problems, data analysts running models, researchers reviewing findings, and project managers on extended calls all need rooms where the ambient noise of a busy open plan floor does not reach them.
This distinction matters because it changes the performance standard. In a professional services meeting room, the wall needs to prevent speech from being intelligible in the adjacent space. In a Macquarie Park focus room, the wall needs to reduce ambient noise to a level where sustained concentration is possible for extended periods. These are different acoustic requirements, and the specification needs to reflect the difference. A wall that is adequate for a 30-minute meeting may not be adequate for a three-hour working session where even low-level background noise degrades cognitive performance over time.
Plasterboard is the system that delivers this level of separation reliably. Glass can provide acoustic treatment that works for meetings, but the visual exposure and the perception of connection to the open plan work against the psychological isolation that concentrated work requires. Plasterboard provides both the measured acoustic performance and the subjective sense of enclosure that sustained focus demands.
Acoustic Performance for Sustained Concentration
The acoustic specification for plasterboard in Macquarie Park needs to account for two factors that are less prominent in other precincts: the duration of room use and the nature of the ambient noise outside the room.
Duration matters because acoustic deficiency is cumulative. A slight sound transmission through the wall that goes unnoticed in a quick meeting becomes a persistent distraction over a long working session. The wall build needs to account for this by providing sufficient mass and cavity treatment to reduce transmitted sound below the threshold where it intrudes on concentration. In practice, this usually means double-layer plasterboard with acoustic insulation in the cavity for rooms adjacent to active open plan areas or other enclosed rooms.
The ambient noise profile in Macquarie Park offices also tends to be different from professional services environments. Technology companies and corporate support functions generate more varied and less predictable noise than a law firm or accounting practice. Phone calls, video conferences, team discussions, and the general activity of a large open plan floor create a broadband noise environment that is harder to isolate against than the more consistent speech-frequency noise in a quieter professional services office. The plasterboard specification needs to address this broader frequency range, which again points to heavier wall builds rather than minimum-spec construction.
How Macquarie Park’s Building Stock Affects Plasterboard Specification
Macquarie Park’s commercial building stock is generally newer than the CBD’s, with most buildings constructed from the late 1990s onwards and many built in the last 15 years. This has practical implications for plasterboard specification and installation that work in the tenant’s favour.
Newer buildings typically have more consistent slab conditions, which means the base track seal at the bottom of the wall is less likely to be compromised by slab deflection or surface irregularity. This is one of the most common sources of acoustic leakage in older buildings, and its reduced prevalence in Macquarie Park means plasterboard walls more consistently achieve their rated performance.
Ceiling voids in Macquarie Park buildings are often better organised than in older towers where decades of successive tenancies have left congested, poorly documented services runs. This makes above-ceiling acoustic treatment more achievable, because barriers and insulation can be installed without navigating around legacy cabling, redundant ductwork, or uncharted fire services. The result is that the plasterboard wall and its above-ceiling treatment work together as intended, rather than the ceiling void becoming the weak point that undermines the wall’s performance.
Floorplate depth is the main building characteristic that requires careful attention. On deeper floorplates, plasterboard rooms are often located further from the perimeter, which means they sit in zones where the ceiling void carries more ductwork, more cabling, and more of the building’s mechanical distribution. The acoustic treatment above these rooms needs to account for the services running through the void, and in some cases the most reliable approach is slab-to-slab construction rather than relying on void-level barriers that have to work around a congested services environment.
Durability Under Campus-Scale Occupancy
Macquarie Park offices tend to operate at high occupancy with large teams, and the rooms within these offices see heavy use. Focus rooms in a technology company with 150 or 200 staff are booked constantly, meeting rooms run back-to-back, and the general intensity of use places wear on every surface and system in the office.
Plasterboard handles this well. It tolerates the minor impacts that occur in busy offices, maintains its acoustic performance without degradation, and can be repaired locally if damage does occur. This is a genuine advantage over lighter systems that may crack, chip, or lose seal integrity under sustained use. A plasterboard wall that was installed properly will deliver the same acoustic performance at year six that it delivered at year one, without any maintenance or remediation.
For the Macquarie Park tenants who commit to longer leases, this stability matters commercially. It means the enclosed rooms in the office are not a maintenance liability that accumulates cost over time. They are a fixed asset that performs consistently for the full lease term. This predictability is part of why plasterboard remains the default system for high-use enclosed rooms in Macquarie Park, even as lighter and more visually striking alternatives become available.
Ceiling Integration in Newer Commercial Buildings
The junction between the top of a plasterboard wall and the ceiling system above it is where acoustic performance is most often compromised, and in Macquarie Park’s newer buildings this junction requires specific attention.
Most Macquarie Park offices use suspended ceiling tiles as part of the base building specification. Plasterboard walls that terminate at the ceiling grid rely on the above-ceiling treatment to prevent sound flanking over the wall through the void. This treatment needs to be continuous, properly sealed, and coordinated with the services running through the void. In Macquarie Park, where the ceiling void is generally more accessible and better organised than in older buildings, this coordination is more straightforward but still requires deliberate planning.
Where rooms need the highest level of acoustic separation, slab-to-slab construction eliminates the ceiling void as a flanking path entirely. The wall extends from the floor slab to the underside of the slab above, passing through the ceiling grid and creating a complete barrier. This approach is common for server rooms, comms rooms, and other spaces where the acoustic or physical separation requirements are absolute. In Macquarie Park, where these room types are more prevalent than in typical commercial fitouts, slab-to-slab construction is a standard specification rather than a special case.
The ceiling contractor and the plasterboard installer need to coordinate their work sequence so the wall penetration through the ceiling grid is sealed properly and the grid is reinstated without gaps or visible damage. This coordination is routine when planned during design and problematic when it is left to be resolved on site.
The Flexibility Question for Growth-Phase Tenants
Plasterboard is difficult to move once installed. Changing a plasterboard room means demolition, ceiling reinstatement, services adjustment, and repainting. For growth-phase organisations in Macquarie Park, this raises a legitimate question about whether a permanent partition system is the right choice when the office may need to change during the lease.
The answer depends on which rooms are being considered. The rooms that genuinely need plasterboard, focus rooms, server rooms, comms rooms, interview rooms, rooms used for confidential work, are almost always stable functions. They do not move when the business grows. They may need additional rooms added, but the existing ones stay where they are. For these spaces, plasterboard’s permanence is not a limitation. It is a guarantee that the room will keep performing as the business scales around it.
Where flexibility matters is in the zones between these stable rooms, the open plan areas, collaborative zones, and secondary meeting spaces where team structure and headcount change most. These zones are better served by lighter systems that can be reconfigured without major disruption. The smart approach in Macquarie Park is to use plasterboard for the rooms whose function is certain and reserve flexibility for the areas where change is genuinely likely.
Make-Good Considerations for Longer Leases
Plasterboard partitions create make-good obligations at lease end. Slab-to-slab walls with services penetrations are the most involved to remove. Walls that stop at the ceiling grid and use minimal penetrations are simpler. In both cases, the reinstatement cost should be understood at the time of installation, not discovered in the final months of the tenancy.
In Macquarie Park, where lease terms are often long enough that the performance benefit is enjoyed for many years, the make-good cost is usually well justified by the value the rooms deliver during the lease. The key is documenting what was built so the reinstatement estimate is accurate and so the scope of work at lease end is clear to everyone.
We deliver plasterboard partitions in Macquarie Park as standalone scopes and as part of complete fitouts, with the same specification, coordination, and building assessment either way. If you need plasterboard rooms that perform under Macquarie Park’s conditions, we can help.
📞 Call us on 1300 60 93 93