
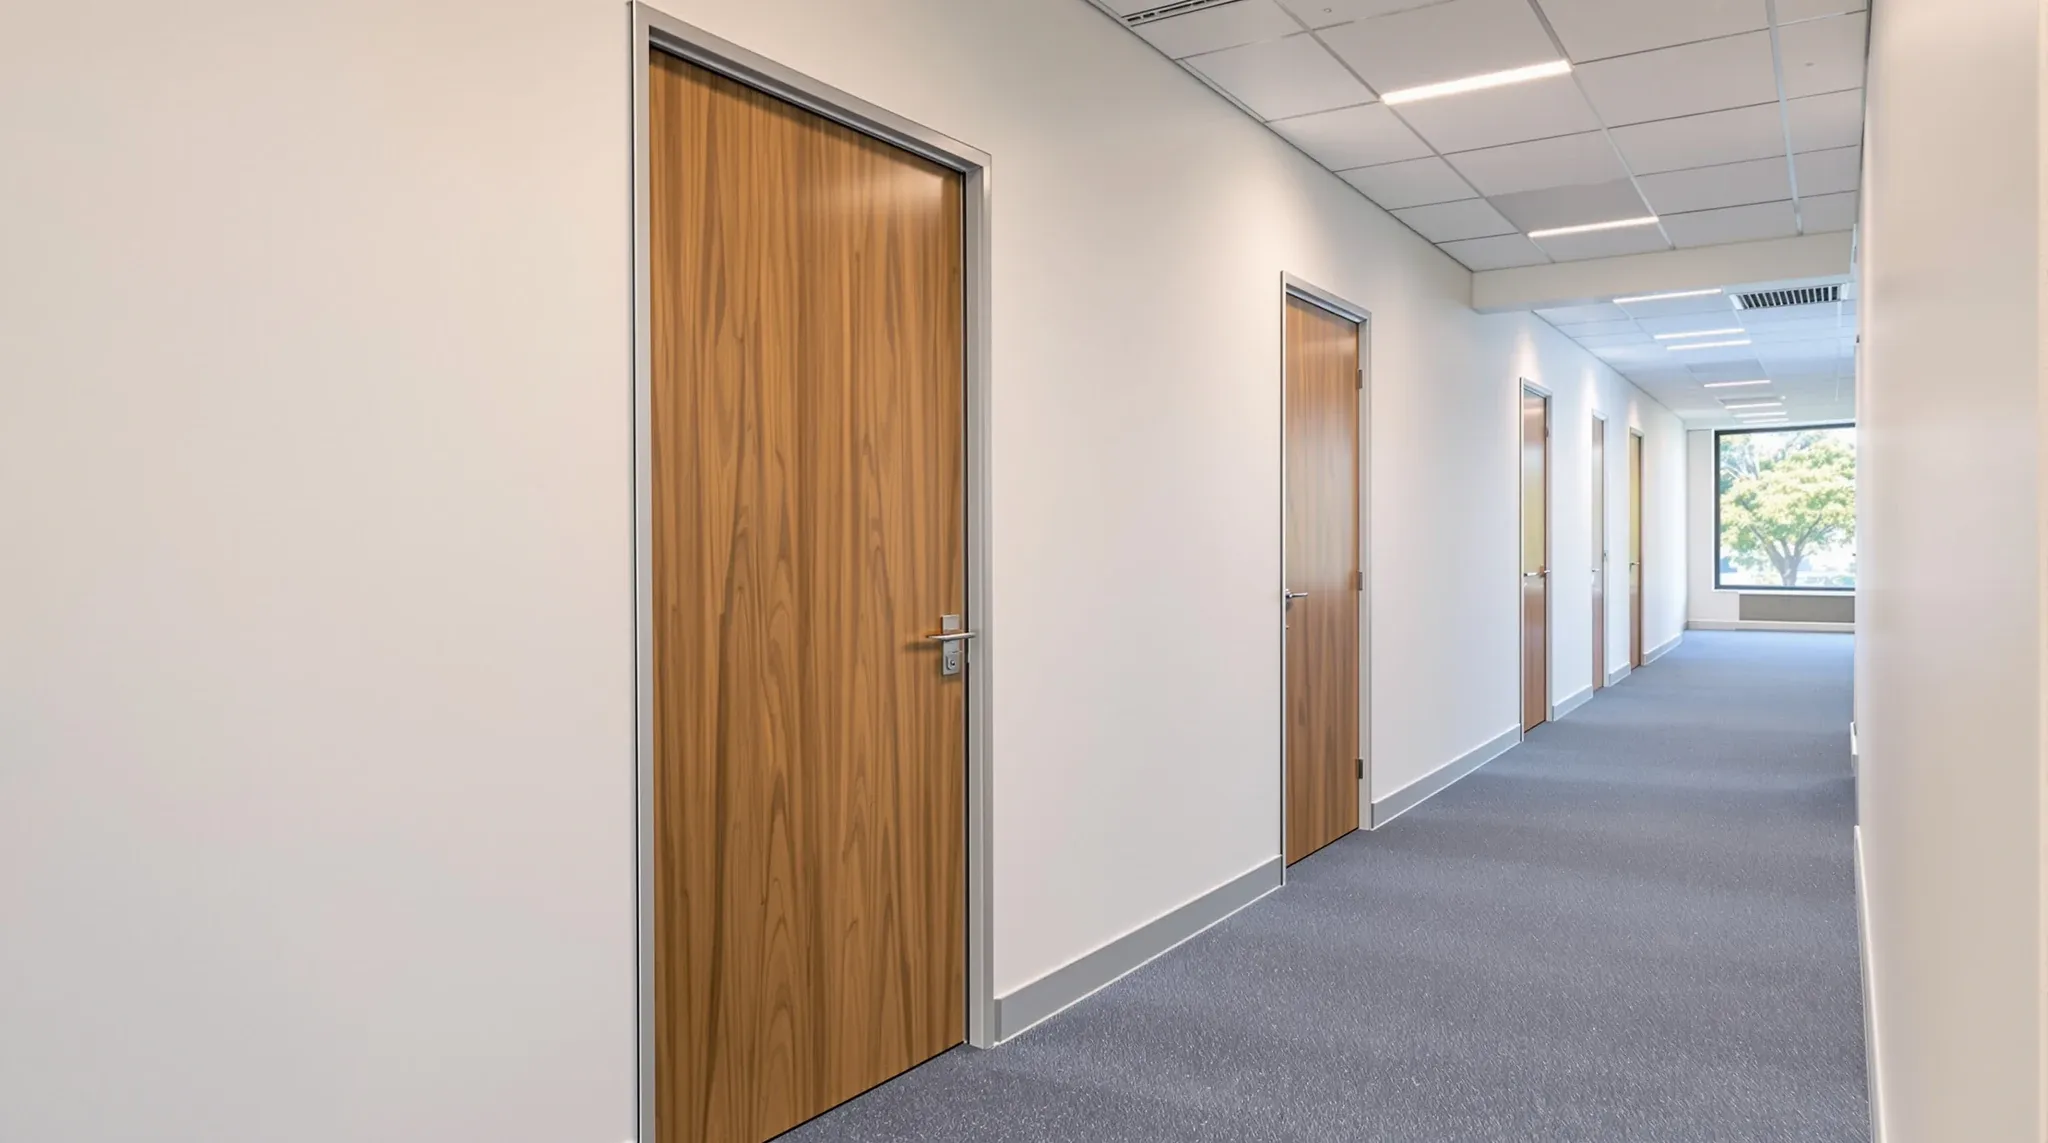
Plasterboard is the dominant partition system in Parramatta offices for a straightforward reason: most Parramatta tenants need rooms that deliver consistent, trustworthy privacy, and plasterboard does that more reliably than any alternative. Government departments conducting policy discussions, legal practices running client consultations, education providers managing sensitive student matters, and professional services firms handling confidential financials all need walls they do not have to think about. Plasterboard provides that certainty.
This is not a default choice driven by cost or habit. It is a performance choice driven by the kind of work that happens in Parramatta’s commercial offices every day.
Why Plasterboard Dominates in Structured Parramatta Tenancies
The tenant profile in Parramatta leans heavily toward structured, process-driven organisations. These businesses have formal meeting cadences, compliance obligations around confidentiality, and working cultures where people need to speak freely without concern about who might overhear. The partition system in these offices is not a design feature. It is part of the operational infrastructure.
Plasterboard partitions meet this requirement because they deliver both acoustic separation and the perception of privacy. People behave differently in a room with solid walls. They relax, speak at normal volume, engage fully with the conversation. In a glass room used for the same purpose, the same people tend to lower their voices, shorten meetings, and hold back on candour. The partition material is shaping the quality of the interaction, which in a professional services or government context directly affects the quality of the work.
This is why plasterboard appears so frequently in Parramatta fitouts. The tenants who dominate the market need privacy they can trust implicitly, and plasterboard is the system that delivers it without qualification.
Acoustic Performance That Matches the Use
The acoustic performance of plasterboard depends on how it is built, not just what it is made of. A single-layer plasterboard wall on a lightweight steel frame with no insulation provides visual privacy but limited sound reduction. A properly specified wall with acoustic insulation, sealed junctions, and appropriate mass delivers meaningful speech privacy that glass systems cannot match in practice.
For Parramatta offices where the requirement is genuine speech privacy, not just background noise reduction, the specification matters. The insulation type, the number of plasterboard layers, the frame isolation, and the sealing of penetrations for power, data, and mechanical services all contribute to the wall’s real-world performance. A wall that tests well in laboratory conditions but has unsealed penetrations on site will underperform in exactly the situations where performance matters most.
We specify plasterboard systems for Parramatta offices based on the acoustic requirement of each room, not a blanket specification applied across the fitout. Rooms that need speech privacy get the appropriate wall build. Rooms where separation rather than privacy is the goal can use lighter specifications. This targeted approach keeps costs proportionate to the benefit each room receives.
The acoustic specification also needs to account for what is on the other side of the wall. A plasterboard room adjacent to a quiet corridor has different performance requirements from one adjacent to a kitchen or a busy open-plan zone. The specification should respond to the acoustic environment, not just the room’s function in isolation.
How Plasterboard Interacts with Parramatta Building Conditions
Parramatta’s building stock generally provides good conditions for plasterboard installation. Newer buildings tend to have consistent slab levels, accessible ceiling voids, and well-maintained services infrastructure. These conditions make it easier to achieve clean installations with properly sealed junctions, which is where real-world acoustic performance is won or lost.
In buildings with deeper ceiling voids, acoustic barriers can be installed above the plasterboard partition to prevent sound travelling over the wall through the void. This above-ceiling treatment is critical for rooms that need genuine speech privacy, and Parramatta’s building conditions generally make it achievable without the space constraints that can complicate the same work in older CBD buildings.
Where conditions are less favourable, typically in older low-rise Parramatta buildings with shallower voids or congested services, the plasterboard specification may need to compensate with heavier wall construction or slab-to-slab installation rather than stopping at the ceiling. Assessing these conditions before specifying is where the difference between a wall that works and a wall that disappoints is determined.
This building assessment is particularly important in Parramatta because the building stock is more varied than in the CBD. Two buildings on the same street can have significantly different void conditions, and a plasterboard specification that works in one may underperform in the other. A site inspection that checks void depth, services layout, and slab condition takes half a day and prevents weeks of post-handover disappointment.
Durability for High-Use Parramatta Offices
Parramatta offices tend to be used hard. Government agencies and legal practices generate high foot traffic, frequent furniture rearrangement, and sustained daily occupancy across every room. Partition systems in these environments need to withstand ongoing use without degrading in appearance or performance.
Plasterboard performs well under these conditions because it is inherently robust. It tolerates minor impacts that would chip or crack lighter systems. It can be repaired locally without replacing entire panels. And it does not degrade acoustically over time the way seal-dependent systems can when seals wear or compress.
For Parramatta tenants on longer leases, this durability translates into lower maintenance costs over the tenancy. A plasterboard room that is properly built at year one will perform identically at year eight without any intervention. Glass systems, by contrast, may require seal replacement, hardware adjustment, or acoustic remediation over the same period, particularly in offices with heavy daily use.
Ceiling Integration and Services Coordination
Plasterboard partitions interact with ceiling systems differently from glass. Where glass typically terminates at or just below the ceiling grid, plasterboard can extend through the ceiling to the slab above, creating a continuous barrier that blocks both airborne and structure-borne sound. This slab-to-slab construction is the most effective acoustic configuration and is commonly specified for rooms in Parramatta offices where speech privacy is essential.
The trade-off is that slab-to-slab construction requires coordinating the plasterboard installation with the ceiling grid, the services above the ceiling, and the fire strategy. Services that run through the partition zone need to be diverted or penetrations need to be sealed to maintain acoustic integrity. Fire compartment boundaries may need to be reviewed if the slab-to-slab wall creates a new fire separation.
This coordination is straightforward when it happens during design. It becomes expensive and disruptive when it is discovered during installation. In Parramatta, where building conditions are generally cooperative, the coordination effort is modest, and the acoustic benefit of getting it right is significant.
The Flexibility Trade-Off and When It Matters
The main limitation of plasterboard in Parramatta is the same as everywhere else: it is harder to move than glass or modular systems. Changing a plasterboard room means demolition, ceiling rework, services adjustment, repainting, and potentially fire recertification. This is not a problem for rooms whose function is stable. It is a genuine cost for rooms that may need to change.
In Parramatta, where leases are often longer and organisational structures more stable than in startup-heavy CBD precincts, the flexibility trade-off is usually worth making. Most Parramatta tenants do not reconfigure their offices during the lease term. The rooms that were built at fitout are the rooms that are used at lease end. For these tenants, plasterboard’s superior performance over the full lease term outweighs the theoretical flexibility of lighter systems that would never have been reconfigured anyway.
Where growth or restructuring is genuinely expected, the sensible approach is to use plasterboard for the rooms whose function is certain and reserve lighter systems for the zones where change is likely. This avoids paying for flexibility everywhere when it is only needed somewhere.
A useful way to test this is to ask how many rooms in the current office have been reconfigured in the past five years. For most Parramatta government and professional services tenants, the answer is zero or close to it. That history is a better guide to future flexibility needs than an aspirational brief that anticipates change that never arrives.
Plasterboard and Make-Good in Parramatta
Plasterboard partitions create make-good obligations at lease end. Slab-to-slab walls with services penetrations are the most expensive to remove and reinstate. Walls that stop at the ceiling and use minimal services penetrations are simpler. The make-good cost should be understood at the time of installation, not discovered in the final months of the tenancy.
In Parramatta, where leases are often long enough that the acoustic and privacy benefit of plasterboard is enjoyed for many years, the make-good cost is typically well justified by the performance delivered over the lease term. The key is planning for it financially from the start, so the exit cost is a known line item rather than a surprise.
We deliver plasterboard partition projects in Parramatta as standalone scopes and as part of complete fitouts, with the same assessment, specification, and ceiling coordination either way. If you need plasterboard partitions that perform properly in a Parramatta office, we can help.
📞 Call us on 1300 60 93 93