
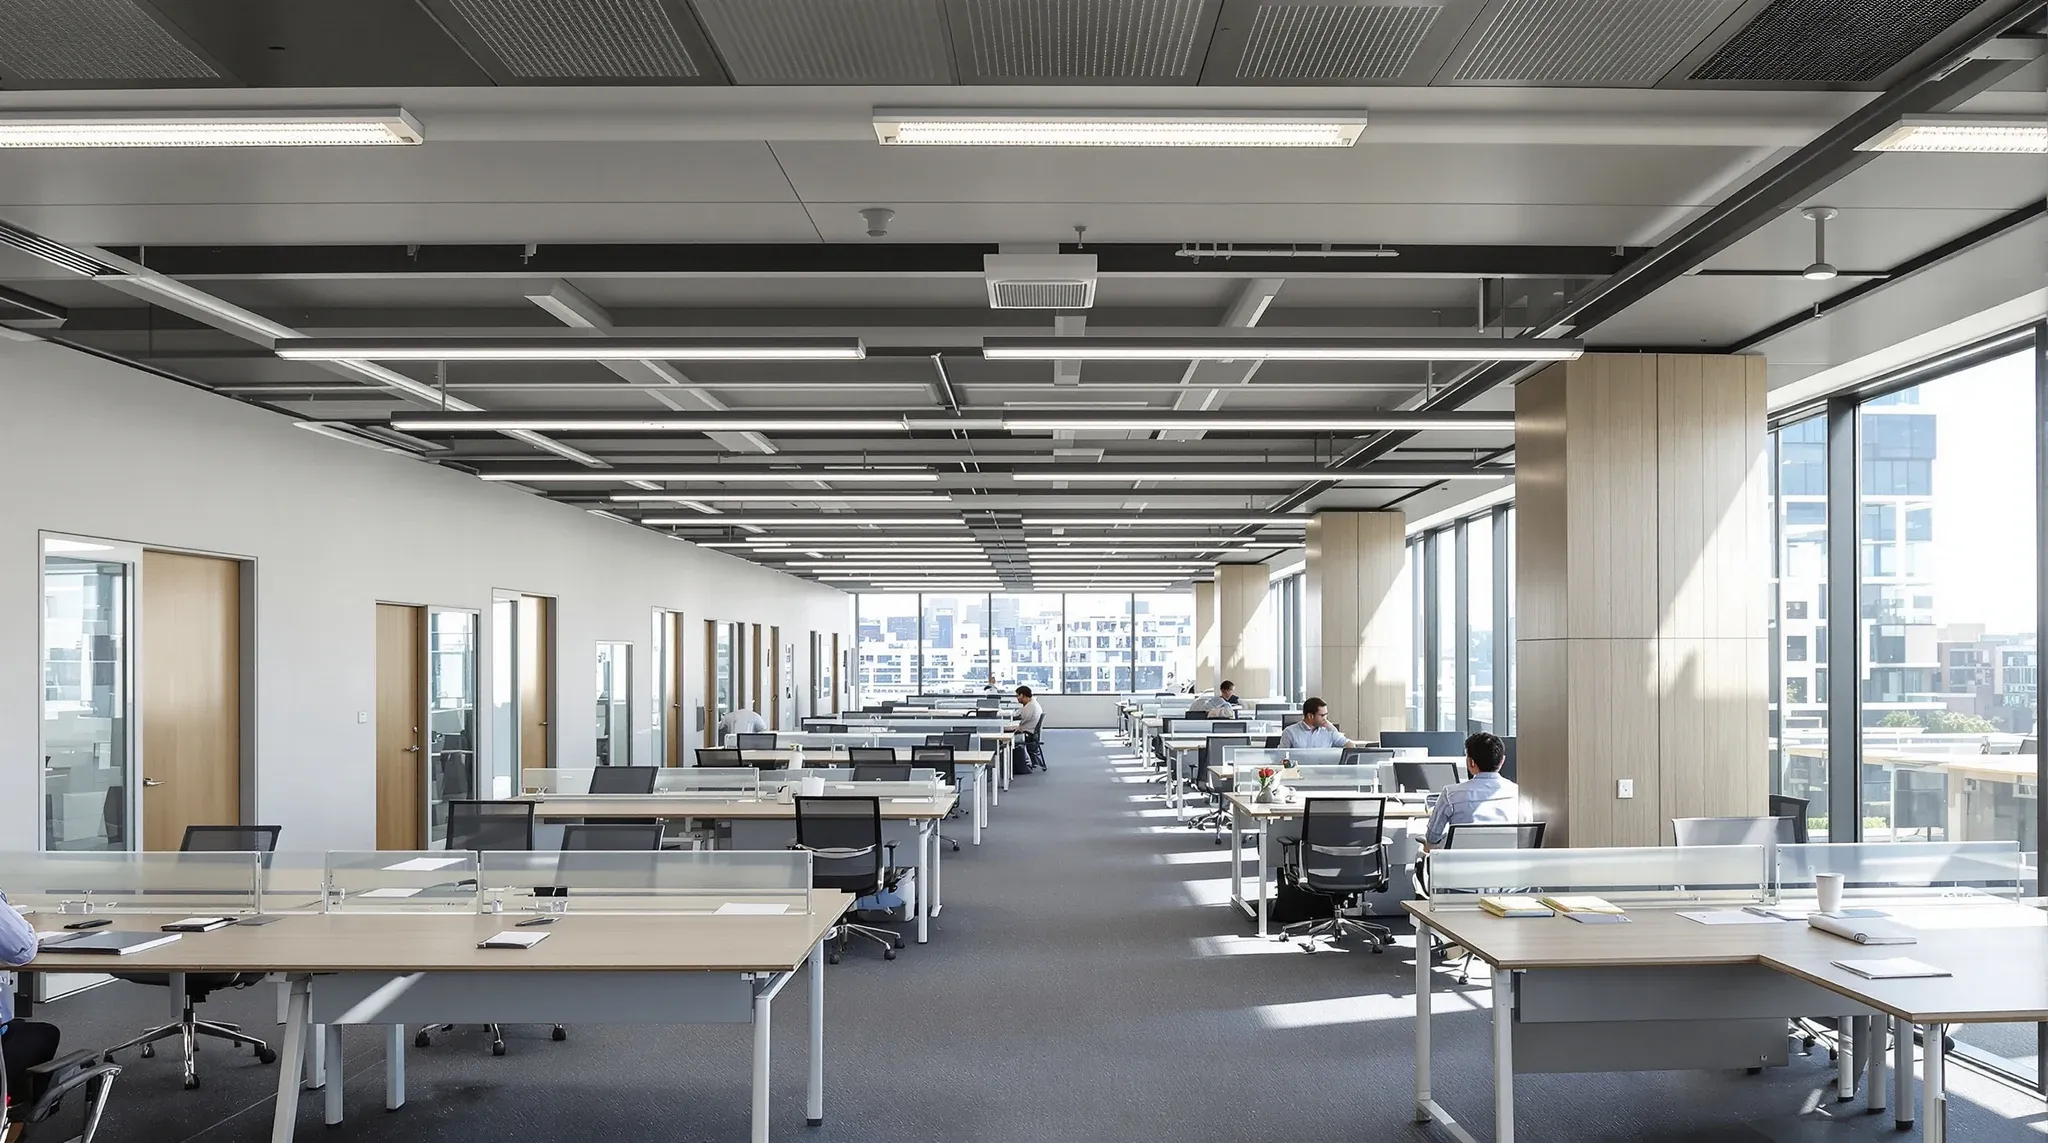
Partition selection in Parramatta follows a different logic than in the CBD. The offices are more structured, the work is more privacy-dependent, and the buildings are more forgiving, which means the partition strategy has more room to be deliberate rather than constrained. When that opportunity is used well, Parramatta offices perform better than comparable CBD offices at lower cost. When it is wasted on a generic all-glass or all-plasterboard approach, the result is the same underperformance that happens everywhere else.
Getting the partition mix right in Parramatta starts with understanding what Parramatta offices actually need, which is not what most briefs assume.
Why Partition Selection Matters More in Parramatta
Parramatta offices tend to house organisations that rely on private meetings, focused individual work, and client-facing conversations. Government departments, legal practices, education providers, and professional services firms all operate with a higher baseline expectation of privacy than, say, a marketing agency or a tech startup. The partition system either meets that expectation or it does not, and the consequences of getting it wrong show up immediately in how people use the rooms.
Rooms that do not feel private enough for the conversations happening inside them get avoided. People relocate to corridors, external coffee shops, or car parks for sensitive calls. Meeting rooms that were built to improve the office become dead space on the lease. This is not a theoretical risk in Parramatta. It is the specific consequence of choosing the wrong partition system for the wrong room in an environment where privacy is a working requirement, not a luxury.
Where Glass Works in Parramatta Offices
Glass partitions work well in Parramatta when they are placed where transparency genuinely serves the room’s function. General meeting rooms used for team catch-ups, internal offices where visibility supports management accessibility, project rooms where visual connection helps coordination, and reception-adjacent spaces where openness reinforces professionalism are all strong candidates.
Glass also helps manage light on Parramatta’s larger floorplates. Where natural light is limited to the perimeter, glass allows it to travel deeper into the floor, reducing the enclosed feeling that solid walls create in the middle of the space. This is particularly relevant in buildings where the floorplate is wide enough that internal zones would otherwise feel disconnected from daylight.
Where glass does not work in Parramatta is in rooms used for confidential conversations, HR discussions, legal consultations, or any activity where the occupants need to feel completely private. Glass can achieve reasonable acoustic reduction, but it does not deliver the perception of privacy that these rooms require. The distinction between adequate acoustic performance and genuine occupant confidence is where glass consistently falls short in Parramatta’s structured tenancies.
The common mistake in Parramatta is specifying glass for rooms labelled “meeting room” on the plan without checking what actually happens in those rooms. A government team conducting sensitive policy discussions in a glass room will stop using it for that purpose within weeks, regardless of the acoustic specification. Understanding the use before selecting the system prevents this outcome.
Where Plasterboard Is the Stronger Answer
Plasterboard partitions deliver what glass cannot: consistent, predictable privacy that occupants trust without having to think about it. In Parramatta offices where confidential meetings, performance reviews, client consultations, and focused work are daily activities, plasterboard is the system that matches the working reality.
Plasterboard also performs more predictably across different building conditions. Glass performance is sensitive to ceiling void depth, junction quality, and services congestion above the partition line. Plasterboard, properly specified with acoustic insulation and sealed junctions, delivers reliable separation regardless of what is happening in the void above. In Parramatta buildings where void conditions vary between floors or zones, this consistency has practical value.
The trade-off is flexibility. Plasterboard is harder to reconfigure and more expensive to remove at lease end than glass. For rooms whose function is stable over the lease term, this trade-off is clearly worth making. For rooms whose function may change, it requires more thought. In Parramatta, where organisational structures tend to be more stable than in startup-heavy CBD precincts, the majority of rooms justify plasterboard’s permanence without reservation.
How Parramatta’s Larger Floorplates Change the Partition Mix
One of Parramatta’s distinct advantages is floorplate size. Many Parramatta buildings offer larger, more open floorplates than the tighter layouts common in older CBD towers. This creates more options for room placement, which in turn affects which partition system each room needs.
On a large floorplate, confidential rooms can be placed away from noise sources, reception areas, kitchens, and high-traffic corridors, reducing the acoustic load on the partition itself. A room that might need heavy plasterboard treatment on a tight CBD floor, because it sits two metres from the kitchen, might work well with glass on a Parramatta floorplate where it can be positioned ten metres from any significant noise source.
This means the partition mix in Parramatta can often use more glass than a comparable CBD office without sacrificing acoustic performance, provided the layout is planned with noise separation in mind. The floorplate gives you room to solve problems with placement rather than specification, which is usually cheaper and more effective. But this advantage only materialises if the partition strategy is developed alongside the layout, not after it.
Large floorplates also create opportunities for buffer zones. A corridor or utility area between a noisy open-plan zone and a confidential meeting room provides natural acoustic separation that reduces the performance demand on the partition itself. These buffer zones are rarely available on tight CBD floorplates, but on Parramatta’s wider plans they can be designed into the layout if the partition strategy and the space plan are resolved together.
Ceiling and Services Coordination for Parramatta Partitions
Partition performance in any building depends on what happens above the partition line. Sound travels through ceiling voids, around ductwork, and through services penetrations. The ceiling system and the services layout either support the partition’s acoustic performance or undermine it.
In Parramatta, where many buildings have accessible ceiling voids with reasonable depth, there is usually enough room to install acoustic barriers, insulation, and proper ceiling integration above glass and plasterboard partitions. But this only happens if the ceiling and services coordination is resolved before the partitions are installed, not after.
The most common failure in Parramatta partition projects is treating the partition as a standalone product installation and discovering after handover that sound is travelling freely through the void above. The fix, retrofitting acoustic treatment above an installed ceiling and partition, is significantly more expensive and less effective than getting it right during the original build.
This is an area where Parramatta’s building conditions work in the tenant’s favour. The accessible voids and reasonable depths in most Parramatta buildings make proper above-ceiling treatment straightforward when it is included in the scope. The mistake is not including it, which turns an easy design step into an expensive retrofit.
Lease and Exit Considerations for Parramatta Partition Choices
Parramatta leases tend to be longer than CBD equivalents, which changes the cost calculation for partition systems. On a ten-year lease, the comfort and performance benefits of permanent plasterboard rooms are enjoyed for a decade, and the make-good cost at exit is a known quantity that can be planned for. On a three-year lease, lighter glass or modular systems may make more commercial sense even if their acoustic performance is less certain.
The key is matching the permanence of the system to the stability of the room’s function. Rooms that will serve the same purpose for the full lease term should be built for performance. Rooms that may need to change should be built for adaptability. Most Parramatta offices benefit from a mix of both approaches rather than a uniform commitment to either.
Exit planning should be considered alongside partition selection, not as a separate conversation at lease end. Understanding which systems create which make-good obligations at the time of installation allows the tenant to make informed commercial decisions that account for the full cost of the partition over the lease, not just the install price. Slab-to-slab plasterboard carries higher make-good cost than ceiling-height glass. Modular systems may be relocatable. Each option has a different exit profile, and the right choice balances current performance against future removal cost.
Getting the Partition Mix Right for How Parramatta Offices Work
The partition mix that works in Parramatta is the one designed specifically for Parramatta’s working patterns: structured, privacy-sensitive, client-facing, and operationally focused rather than trend-driven. Glass where it supports visibility and light. Plasterboard where it delivers the acoustic certainty the work demands. The mix follows the function of each room, not a blanket aesthetic preference applied across the whole office.
We deliver partition projects in Parramatta as standalone scopes and as part of complete fitouts, with the same assessment and coordination either way. If you are choosing partition systems for a Parramatta office and want a recommendation grounded in how the space will actually be used, we can help.
📞 Call us on 1300 60 93 93