
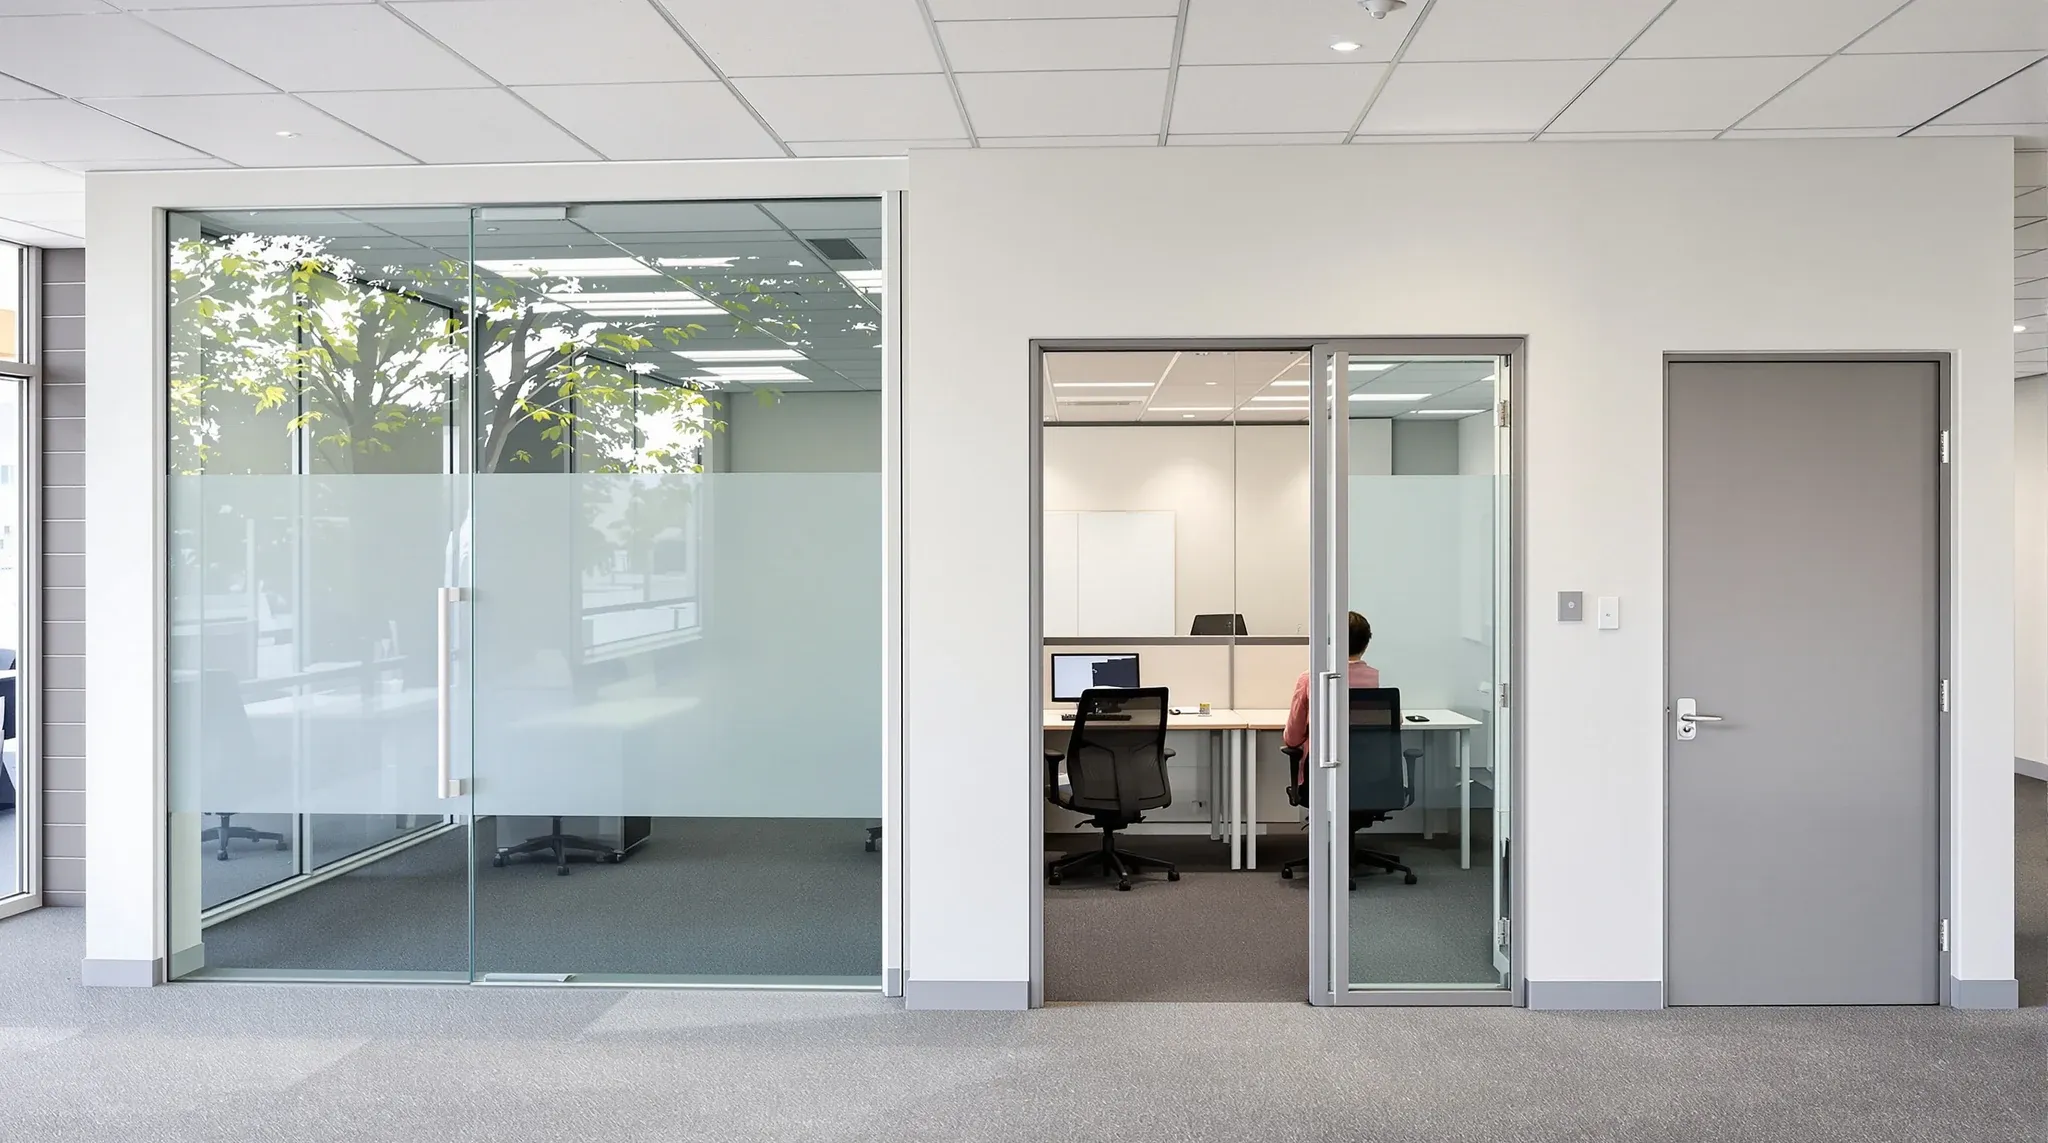
Choosing office partitions in the Sutherland Shire is a different exercise from choosing them in the CBD or on the North Shore. The floorplates are smaller, the teams are smaller, the buildings are more varied in type and condition, and the businesses using them are often locally focused professional services firms, healthcare providers, or branch offices that need their partitions to deliver practical acoustic privacy and professional presentation without the complexity or cost that larger commercial fitouts absorb. The partition decision in the Shire is less about choosing between premium products and more about selecting the right system for each room based on what the room needs to do, what the building can support, and what the lease allows.
This article covers how to choose partitions for a Sutherland Shire office, and where the standard advice needs to be adjusted for the conditions that local offices actually present.
Glass Partitions in Shire Offices
Glass partitions in the Sutherland Shire serve the same functions as they do elsewhere: light transfer, visual openness, and a modern professional finish. On a small Shire floorplate, glass is most effective in reception areas and between the corridor and meeting rooms where light distribution and first impressions are the priorities. A glass reception screen signals a professional, well-maintained business, and in a local market where clients visit the office in person, this first impression carries weight.
The limitation of glass on a Shire floor is acoustic. Smaller floorplates mean rooms are closer together, ambient noise is lower, and the sound transfer through glass walls is more noticeable than on a larger floor with more masking. What makes a glass system commercial grade matters here because the acoustic performance of the glass, its seals, and its door assembly determines whether the meeting room behind it actually functions as a private space or just looks like one. A budget glass system that meets the visual standard but not the acoustic one creates rooms that staff and clients instinctively avoid for sensitive conversations, and in a small office where meeting room options are limited, one underperforming room affects the entire office. The cost difference between a commercial-grade glass system and a basic one is modest relative to the fitout budget as a whole, and in a Shire office where the glass meeting room may be the only enclosed space for client meetings, that cost difference determines whether the room is used confidently or worked around reluctantly for the full lease term.
Plasterboard for Private and Clinical Spaces
For meeting rooms, private offices, and any room where confidential conversations are expected, plasterboard is the stronger choice in Sutherland Shire offices. The acoustic performance is consistent, the wall thickness is efficient, and the construction is straightforward in the varied building types that characterise the Shire’s commercial stock. Plasterboard walls with insulation and full-height construction to the slab provide a level of sound isolation that glass systems struggle to match at equivalent cost, and in a Shire office where the budget for partition systems is typically tighter than in a CBD fitout, this cost-performance ratio matters.
Partition solutions for professional services offices are directly relevant to the Shire because a significant portion of the local commercial tenant base consists of solicitors, accountants, financial advisers, and healthcare providers whose consulting rooms need reliable privacy for client interactions. In these offices, the partition between two adjacent consulting rooms is not a decorative element. It is a functional barrier that determines whether the practitioner and the client can speak freely, and plasterboard delivers the certainty that this function requires.
How the Building Affects What You Can Choose
The Sutherland Shire’s commercial building stock includes purpose-built office blocks, strata suites in mixed-use buildings, converted retail premises, and older buildings with limited ceiling void depth and services capacity. Each of these building types presents different constraints for partition installation. A purpose-built office block with a standard ceiling void and adequate services clearance can accommodate most partition systems without modification. A strata suite above a retail tenancy may have a ceiling void that is too shallow for full-height partition construction, services that are difficult to relocate, and structural limitations that restrict where heavier systems can be placed.
These building constraints do not prevent good partition outcomes, but they do require the system selection to respond to what the building allows rather than what a generic specification assumes. A partition system that requires full-height construction to the slab may not be achievable in a building where the ceiling void is congested with services. A glass system that needs a level floor and a plumb ceiling may need additional preparation in an older building where neither condition exists. Understanding the building before selecting the system prevents surprises during construction that add cost and delay without improving the outcome. A site survey that maps the ceiling void depth, services routes, floor levelness, and structural fixing points before the partition specification is finalised takes a few hours and can save weeks of on-site problem-solving. In the Shire, where fitout budgets are tighter and contingency allowances are smaller, the cost of an unforeseen building constraint discovered mid-construction is proportionally more damaging than it would be on a larger project with more financial buffer.
Matching Partitions to How the Office Works
The most effective partition strategy in a Shire office starts with how each room is actually used rather than with the partition product catalogue. A meeting room used for weekly team meetings has different acoustic requirements from a consulting room used for daily client appointments. A private office used for phone calls and focused work has different requirements from a shared workspace used for collaborative activity. Mapping the use of each room first and then selecting the partition system that meets that use produces better outcomes than selecting a single system and applying it uniformly across the floor.
Partition strategies designed around how teams actually work demonstrate this principle in practice. The same approach applies in Shire offices: identify the acoustic requirement for each room, select the thinnest and most cost-effective system that meets it, and introduce glass only where the light and visual benefits genuinely outweigh the acoustic trade-off. This produces a floor where every room delivers what it needs to, the budget is spent where it has the most impact, and the office functions well for the team and the clients from the first day of occupation. It also avoids the common mistake of spending the partition budget evenly across all rooms when the rooms have unequal performance requirements, which results in some rooms being over-specified for their use and others being under-specified for theirs. Allocating more budget to the rooms that need higher performance and less to the rooms that do not is a simple principle that produces measurably better outcomes, especially on a tight Shire fitout budget where there is no room for waste.
Lease Considerations and Make-Good
Sutherland Shire businesses are often small and medium enterprises for whom the make-good cost at lease end is a material financial consideration. The partition system chosen during the fitout directly affects the make-good cost because different systems are different to remove. Plasterboard walls are straightforward and predictable to strip. Glass systems with slab-fixed framing and fire-rated above-ceiling details are more complex and more expensive to remove. Demountable systems are the easiest to relocate but typically deliver lower acoustic performance during the lease.
The right balance for most Shire tenants is plasterboard for rooms that need reliable acoustic performance and glass for areas where the visual impact justifies the additional removal cost at lease end. This is not a compromise. It is a strategy that aligns the partition selection with the commercial realities of a small-business tenancy where every cost over the lease lifecycle needs to be considered, not just the installation cost on day one.
Getting the Right Partitions for the Shire
The partition decisions that produce the best outcomes in Sutherland Shire offices are the ones that respond to the specific conditions of the business, the building, and the lease rather than following a generic commercial specification. They use glass where it genuinely adds value and plasterboard where privacy and durability are the priorities. They account for the building’s constraints before selecting the system. They plan for make-good from the start. And they allocate the partition budget to the rooms where the acoustic and visual outcome has the greatest impact on daily operations and client experience.
The Shire’s commercial offices are not smaller versions of CBD offices. They are different environments that serve different businesses, and the partition strategy should reflect that difference rather than ignoring it. The businesses that get this right end up with offices where the partitions feel invisible because every room delivers what it should. The businesses that get it wrong end up working around their partitions for the entire lease, managing acoustic problems, avoiding certain rooms for certain conversations, and discovering at lease end that the make-good cost for a system they chose for the wrong reasons is higher than the cost of having chosen correctly from the start.
We deliver partition projects including glass and plasterboard systems for Sutherland Shire offices. If you are choosing partitions for a local office and want the selection to match the way your business operates, we can help.
📞 Call us on 1300 60 93 93