
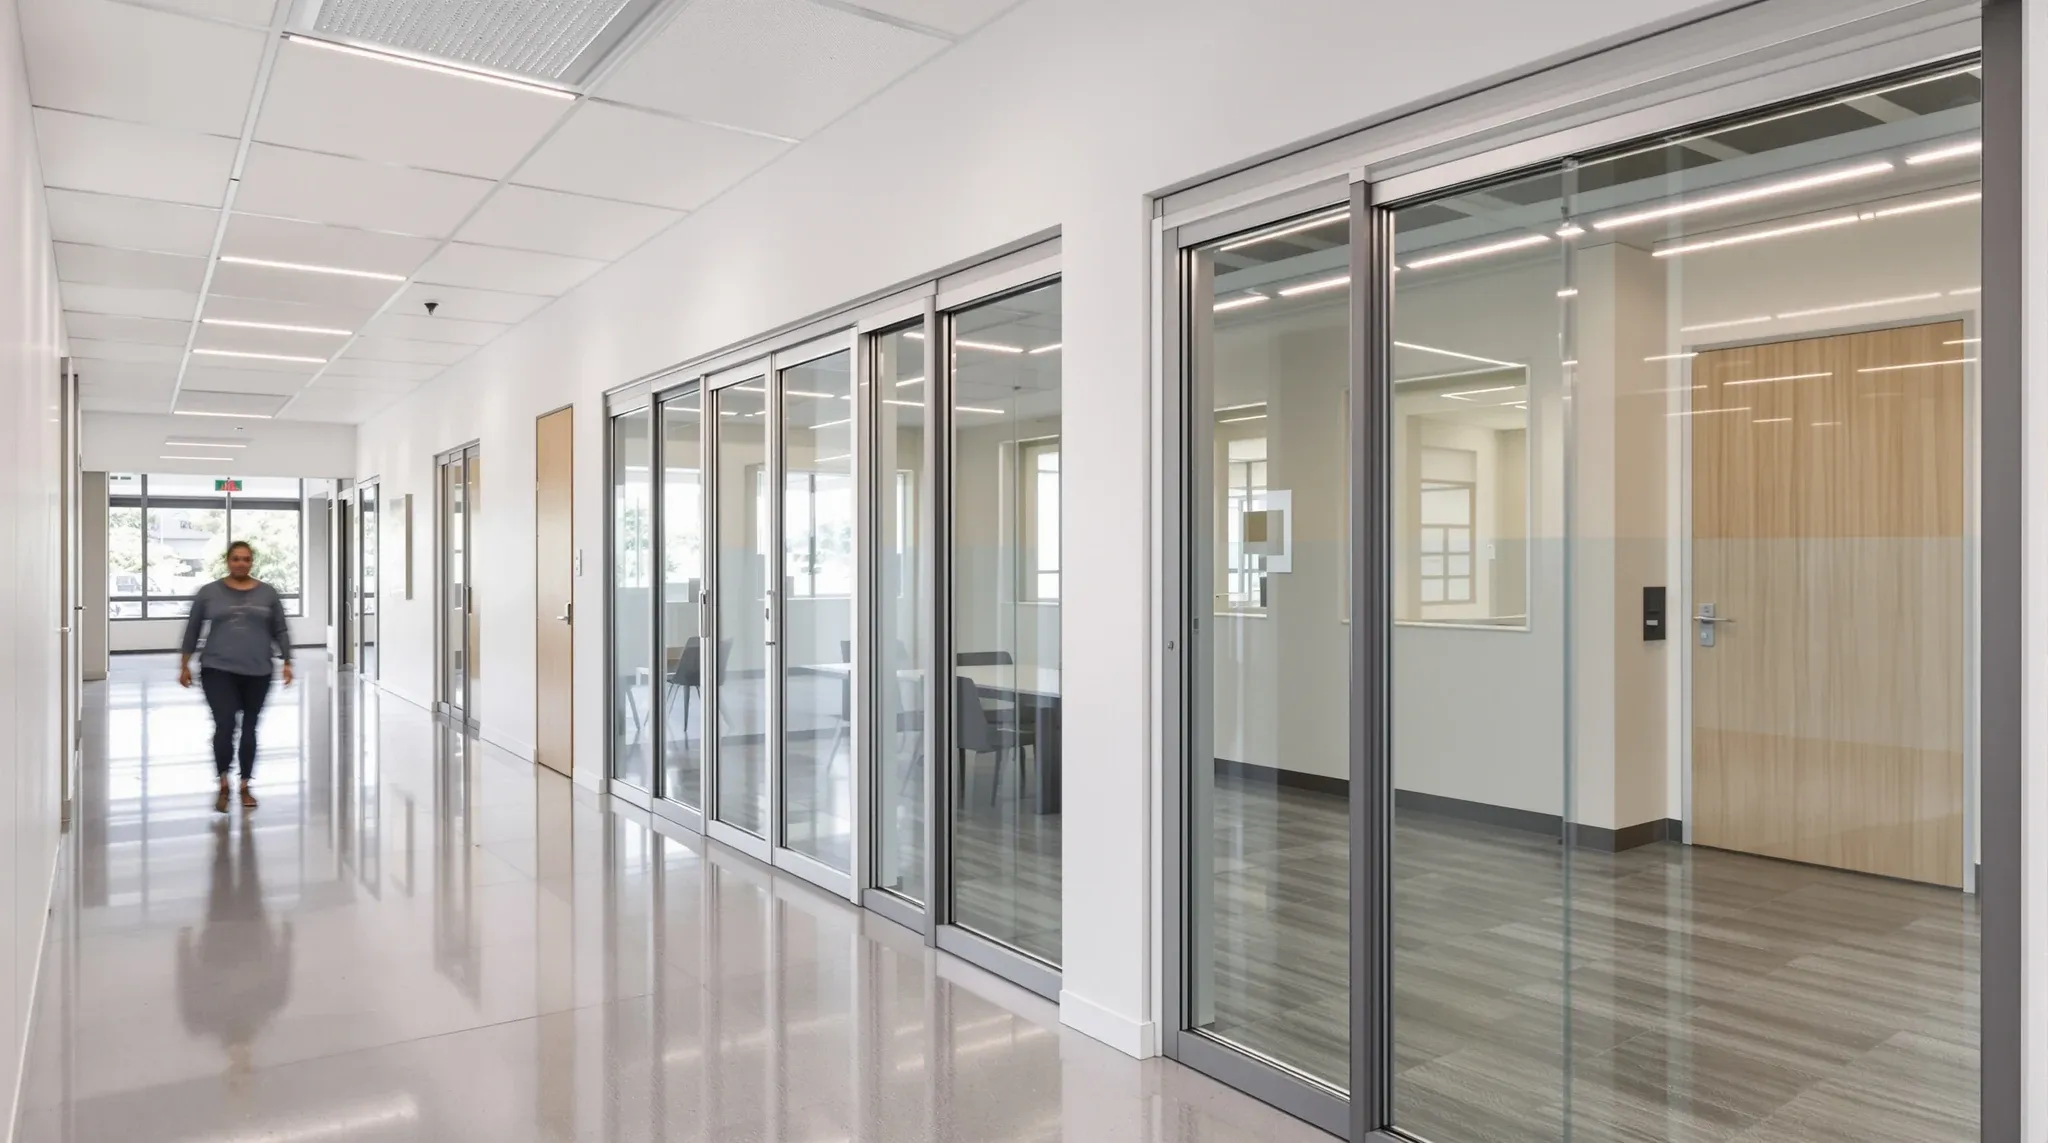
Partition system selection in Sydney offices is usually framed as an aesthetic choice: glass looks modern, plasterboard looks conventional. This framing misses the dimension that matters most over the lease term, which is how each system performs relative to what it costs. A system that looks impressive but underperforms acoustically, wears out prematurely, or requires expensive maintenance is not a good investment regardless of how it photographs. A system that looks ordinary but delivers consistent privacy, requires minimal maintenance, and is straightforward to remove at lease end is a better use of the fitout budget even if it does not appear in a design magazine. The cost-versus-performance comparison needs to consider the full lifecycle, not just the installation day.
This article compares the major partition systems available in Sydney on both cost and performance, and explains where each system delivers the most value per dollar over the life of a commercial tenancy.
Plasterboard: The Performance Baseline
Standard plasterboard on steel stud framing is the most common partition system in Sydney commercial offices and the benchmark against which other systems should be compared. The installation cost is the lowest of any permanent partition system. The acoustic performance ranges from adequate for general office rooms to excellent for acoustic-rated walls with additional board layers and insulation. The durability is high because the performance depends on the construction rather than on moving parts or seals. The make-good cost is low and predictable because the system is straightforward to strip and the surfaces it leaves behind are easy to restore.
Where plasterboard falls short is light transfer and visual openness. A plasterboard wall blocks light completely and creates visual enclosure that makes rooms feel separated from the rest of the office. On small floors or in areas where natural light is limited, this can make the office feel darker and more compartmented than the business wants. Executive offices that need privacy without losing openness illustrate this tension: the room needs acoustic enclosure, but the solid walls that provide it can make the office feel heavy and closed off.
Single-Glazed Glass: Openness at an Acoustic Cost
Single-glazed glass partition systems provide visual transparency and light transfer that plasterboard cannot match. The office feels brighter, more connected, and more spacious because the rooms are visually open even when they are physically enclosed. The installation cost is higher than plasterboard, typically 40 to 80 percent more per square metre depending on the system and the specification, and the acoustic performance is lower because a single pane of glass provides less sound isolation than a plasterboard wall with cavity insulation.
The cost-performance position of single-glazed glass is favourable in locations where visual openness and light transfer are the primary objectives and acoustic privacy is a secondary concern. Reception areas, corridor walls, and meeting room fronts where the room benefits from visibility and the acoustic demands are moderate are all good applications. The cost-performance position is unfavourable in rooms where acoustic privacy is the primary requirement, because achieving adequate privacy with single-glazed glass requires higher-specification glass, better seals, and more precise installation, all of which add cost without closing the acoustic gap with plasterboard.
Laminated and Double-Glazed Glass: Closing the Acoustic Gap
Laminated glass and double-glazed glass systems improve the acoustic performance of glass partitions significantly compared to single glazing. Laminated glass uses an interlayer that dampens vibration and reduces sound transmission, while double glazing uses two panes with an air gap that provides additional isolation through separation. Both options cost more than single glazing, and double glazing is the more expensive of the two, but they bring the acoustic performance closer to what plasterboard achieves.
The cost-performance question for these higher-specification glass options is whether the remaining acoustic gap between the glass and an equivalent plasterboard wall justifies the price premium. In many cases, laminated glass with good seals and a solid door assembly achieves a privacy level that is functionally adequate for meeting rooms and offices, and the visual benefits of glass make the premium worthwhile. In rooms where absolute privacy is required, such as legal consultation rooms, HR offices, or medical consulting spaces, the acoustic gap still favours plasterboard because even the best glass system relies on seal quality in a way that plasterboard does not. What drives fitout pricing includes partition specification as one of the most significant variables, and the choice between glass types is one of the decisions with the largest impact on the partition budget.
Demountable Systems: Flexibility at a Premium
Demountable partition systems use prefabricated panels that can be assembled, disassembled, and reconfigured without construction. The installation cost is higher than both plasterboard and standard glass because the systems use engineered components designed for relocatability. The acoustic performance varies by manufacturer and configuration but generally falls between standard glass and plasterboard. The make-good cost is theoretically lower because the panels can be removed without the demolition that plasterboard requires, but in practice the cost advantage is smaller than expected because the track systems, fixings, and interface details still need restoration.
The cost-performance position of demountable systems is favourable only when the business genuinely expects to reconfigure the partition layout during the lease. The premium paid for relocatability is an insurance policy against layout change, and like any insurance it is only worth the premium if the event it covers actually occurs. A business that installs demountable partitions and never moves them has paid a premium for flexibility it did not use, while achieving acoustic and visual performance that a combination of glass and plasterboard would have delivered at lower cost.
The Real Cost Is Not the Installation Cost
The most common error in partition cost comparison is focusing on installation cost alone. The true cost of a partition system over the lease includes the installation cost, the maintenance cost, the remedial cost for any performance failures, and the make-good cost at lease end. A cheap system that requires maintenance or replacement during the lease may cost more in total than a higher-quality system that requires none. A system with a low installation cost but a high make-good cost may be more expensive over the lease than a system with a higher installation cost but a predictable and modest make-good scope.
Partition design mistakes that delay certification are another hidden cost that does not appear in the installation price but can add significant expense if the fitout requires rectification before the occupation certificate is issued. Choosing systems with established compliance pathways and straightforward certification reduces this risk and protects the programme and the budget from delays that compound into costs the tenant absorbs.
Allocating the Partition Budget by Room Priority
The most cost-effective partition strategy for a Sydney office allocates the budget based on room priority rather than applying a single system uniformly. The meeting room that hosts client discussions four times a week gets higher-specification construction because the acoustic performance directly affects client confidence and business development. The storage room that no one visits gets basic plasterboard because it needs enclosure but not performance. The reception area gets glass because it needs to present well to visitors. The private office gets plasterboard with a glass sidelight because it needs privacy and light without full glass exposure.
This room-by-room allocation produces a floor where every dollar of the partition budget is working in the location where it delivers the most value. Uniform specification, whether uniformly cheap or uniformly expensive, wastes budget in some rooms and underperforms in others. The businesses that get the most from their partition investment are the ones that match the system to the room rather than the room to the system.
How Sydney’s Building Stock Affects the Cost Equation
Sydney’s commercial buildings vary significantly in their suitability for different partition systems, and this variation affects the installed cost in ways that catalogue pricing does not capture. A glass partition system that installs cleanly in a modern building with level floors, plumb walls, and a standard ceiling height may require additional preparation in an older building where the floor is uneven, the ceiling void is congested, and the structural tolerances are wider. This additional preparation adds cost that narrows or eliminates the aesthetic advantage of glass in buildings where the installation conditions are less favourable.
Plasterboard systems are more tolerant of building variability because the steel stud framing accommodates floor level changes, ceiling irregularities, and services obstacles more readily than rigid glass framing systems. In older Sydney buildings where the conditions are less predictable, plasterboard often provides better cost certainty because the installation is less sensitive to the building’s specific tolerances. This is a practical consideration that matters when the fitout budget is fixed and the building conditions are only partially known at the time the partition specification is decided. Understanding common fitout terms helps tenants ask the right questions about what their building conditions mean for the partition options available and the costs each option carries in their specific situation.
We deliver partition projects using glass and plasterboard across Sydney. If you want the partition budget allocated where it delivers the most value, we can help.
📞 Call us on 1300 60 93 93