
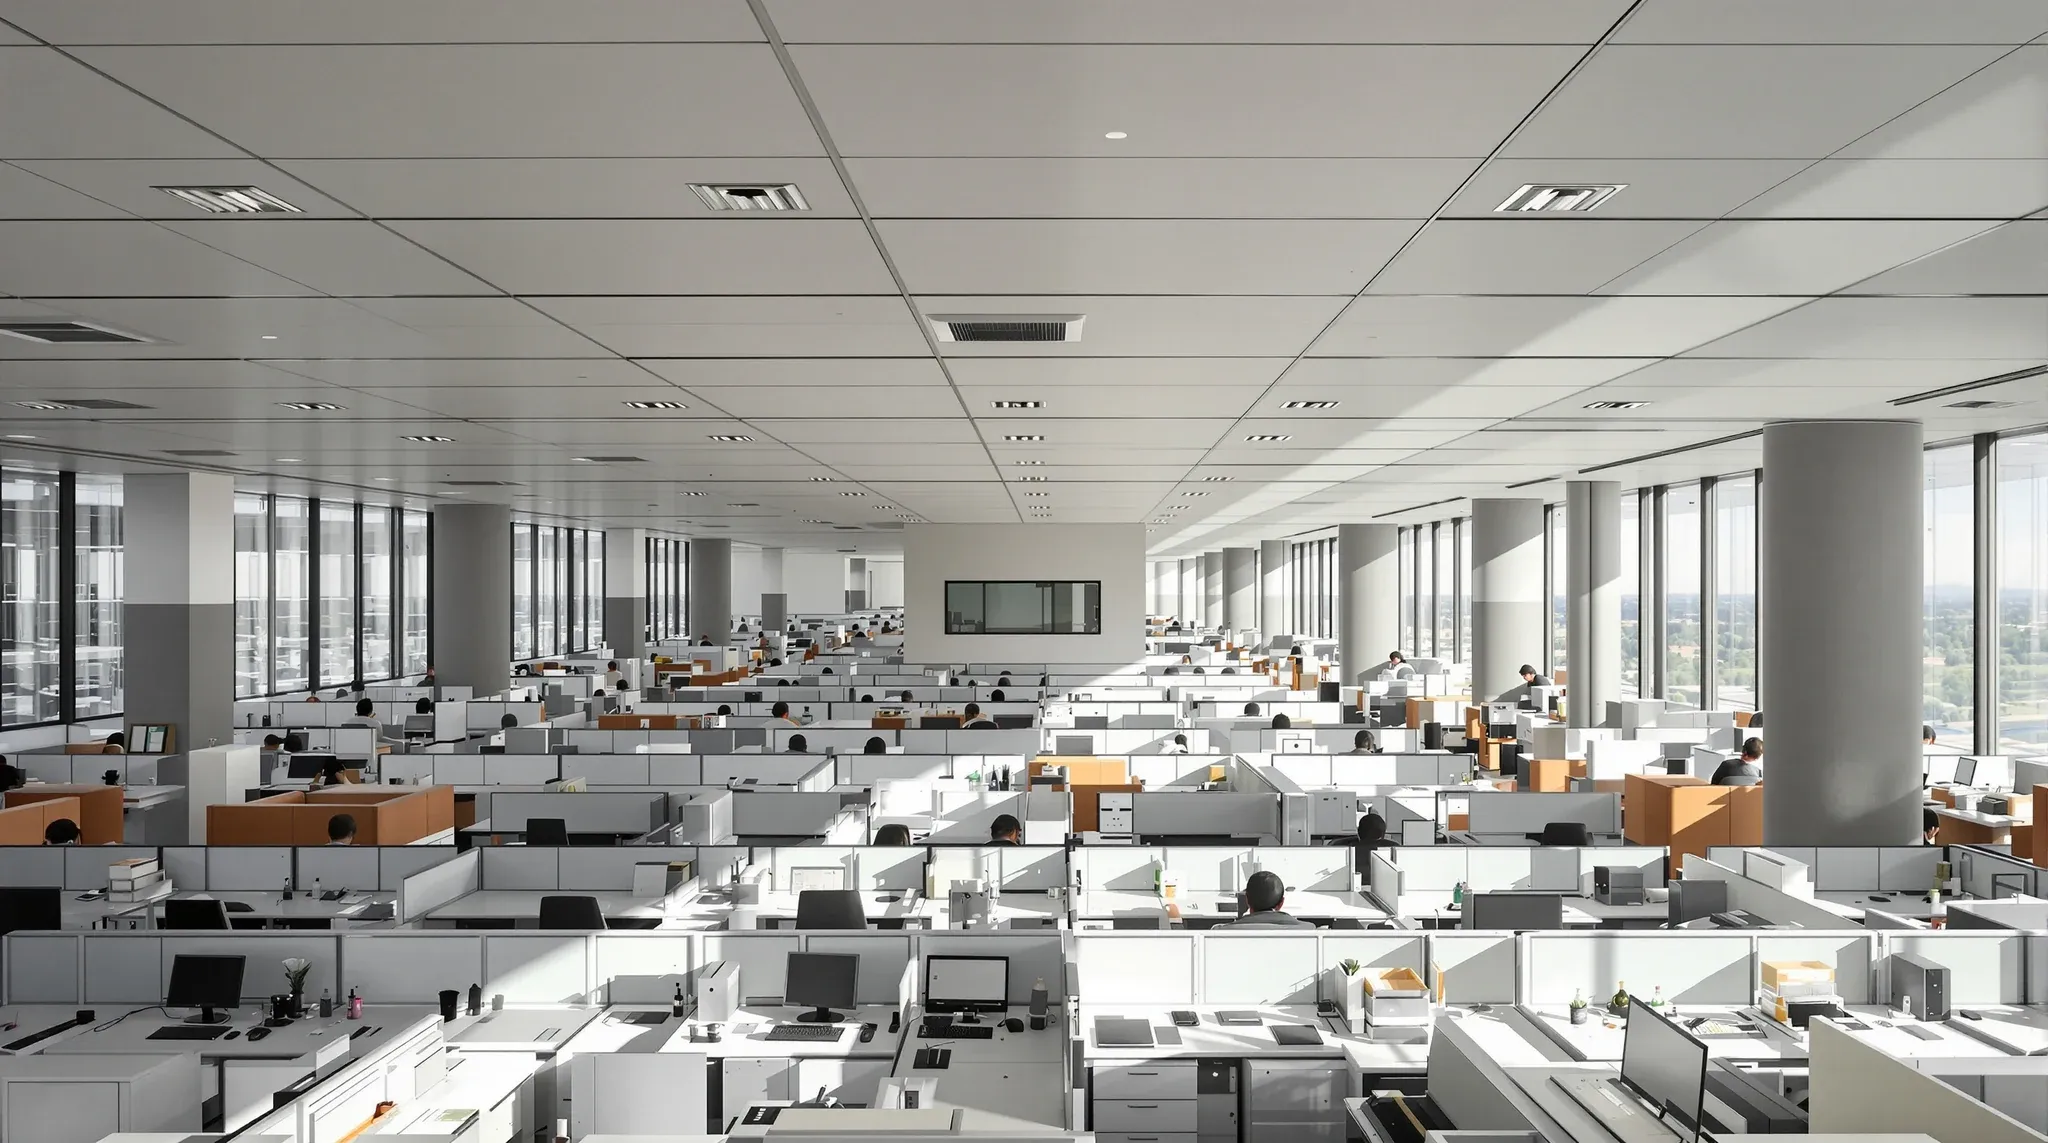
North Sydney is one of the most demanding fitout environments in the country. Dense floorplates, high-rise buildings with constrained services, professional services tenants who need every room to perform from day one, and a market where businesses outgrow their offices faster than most tenants plan for. Fitouts that work in lower-density markets, or even in parts of the CBD where floorplates are more generous, do not automatically translate to North Sydney’s conditions.
The fitouts that perform well here are designed specifically for North Sydney’s intensity. That means tighter coordination, more careful services planning, and a willingness to prioritise reliable performance over visual ambition.
What Makes North Sydney a Different Fitout Environment
North Sydney’s commercial office market is dominated by high-rise towers built for professional tenancies. Legal firms, accounting practices, consulting businesses, technology companies, and engineering firms occupy most of the commercial space. The common thread is high meeting room demand, sustained occupancy throughout the day, and a low tolerance for rooms that do not work properly.
The buildings themselves are generally well-maintained but not generous. Floorplates in North Sydney towers tend to be tighter than equivalent CBD buildings, with more columns, more constrained circulation, and less open area to work with. This means every square metre of the fitout needs to earn its place, and every room needs to be sized, positioned, and serviced for its actual use rather than its label on the plan.
Fitouts that are designed loosely, with rooms placed for aesthetic balance rather than functional efficiency, waste space that North Sydney tenants cannot afford to waste. The cost per square metre of underutilised space in North Sydney is high enough that a single underperforming room can represent a meaningful commercial loss over the lease term.
Density and Its Effect on Every Fitout Decision
Density in North Sydney is not just about headcount per square metre. It is about the intensity of use across the entire floor. Meeting rooms are booked back to back. Enclosed offices are occupied throughout the day. Collaboration happens in close proximity to focused work. The noise environment is busier, the thermal load is higher, and the margin for error in services design is smaller.
This density affects every fitout decision. Room sizes need to be calibrated to actual occupancy, not standard minimums. Door positions need to account for circulation patterns that involve constant movement between rooms. Acoustic strategy needs to handle the reality that noise is generated everywhere, not just in designated collaboration zones.
Fitouts designed for a lower-density office and transplanted to a North Sydney tower consistently underperform because the conditions are more demanding than the design assumed. The office looks right. It does not feel right under sustained daily use, and people adjust their behaviour around the shortcomings rather than using the space as intended.
The acoustic environment is particularly challenging. When multiple conversations happen simultaneously in close proximity, background noise builds quickly. Rooms that provide adequate privacy at low occupancy become inadequate at full utilisation, and full utilisation is the normal state of a North Sydney professional services office. Designing for average conditions rather than peak conditions is one of the most common errors in this market.
Services Pressure on Tight North Sydney Floorplates
Mechanical and electrical services in North Sydney buildings operate under pressure. The combination of high occupancy, heavy meeting room use, and tight floorplates means the base building services are often running closer to capacity than in less dense markets. Adding enclosed rooms through partition installation increases the demand on these systems, because every enclosed room is a contained volume that needs its own air supply and return.
When fitouts create enclosed rooms without assessing whether the mechanical system can support them, the rooms overheat during meetings, take too long to recover between bookings, and create comfort complaints that persist for the life of the lease. In North Sydney, where meeting rooms are used at near-full capacity throughout the day, this problem is immediate and unavoidable.
Assessing services capacity before finalising the partition layout is not optional in North Sydney. It is the step that determines whether enclosed rooms are comfortable or merely enclosed.
Ceiling and Mechanical Coordination in High-Rise Towers
North Sydney’s high-rise buildings typically have suspended ceiling systems with services distributed through the ceiling void. The void contains ductwork, cable trays, fire services, and structural elements that constrain where partitions can be placed and how they interact with the ceiling grid.
Ceiling coordination is critical because the ceiling grid, the partition positions, and the services layout all need to work together. A partition that lands between ceiling grid lines requires grid modification. A partition that crosses a major duct run requires services diversion or an acoustic compromise at the crossing point. These interactions need to be resolved during design, not discovered during installation.
In North Sydney towers, where the ceiling void is often congested with services from multiple building systems, this coordination takes more effort than in newer or less dense buildings. The effort is repaid in installation quality, acoustic performance, and the absence of the junction problems and ceiling patches that signal a fitout where the coordination was rushed or incomplete.
Growth Planning in a Market That Outgrows Offices Quickly
North Sydney tenants, particularly in technology and consulting, frequently outgrow their offices within two to three years of occupation. Teams expand, functions change, and the room mix that was right at fitout no longer matches how the business operates. Fitouts that lock every room into a fixed configuration without tolerance for change force expensive rework or, more commonly, force the business to operate in spaces that no longer fit.
Growth planning does not mean building everything as reconfigurable. It means identifying which parts of the office are likely to change and designing those zones with tolerance. Open-plan areas that may need additional enclosed rooms later can be designed with ceiling and services pre-provisions that reduce the cost of future enclosure. Meeting rooms in zones where headcount growth may reduce meeting room demand can be built with lighter partition systems that are simpler to modify.
The rooms whose function is certain, executive offices, HR rooms, client meeting spaces, should be built for permanent performance rather than compromised by flexibility that will never be used. The growth tolerance belongs in the zones where change is genuinely expected.
A fitout designed with genuine growth tolerance also reduces the disruption when change does arrive. Pre-provisioned services in growth zones mean new rooms can be added with minimal ceiling and mechanical rework. The upfront cost of this pre-provisioning is modest compared to the cost of retrofitting services to support rooms that were not planned for.
Lease Strategy for North Sydney’s Professional Tenancies
North Sydney lease terms vary widely. Some technology firms are on short leases with options, expecting to move as they scale. Established professional services firms are on longer terms with stable headcount. The fitout strategy should reflect the lease reality, not a generic approach applied regardless of tenancy length.
On short leases, the fitout should minimise make-good exposure and maximise recoverability. Lighter partition systems, ceiling-height glass, and minimal slab penetrations reduce the exit cost. On longer leases, the fitout should maximise daily performance and invest in systems that will deliver comfort and reliability for the full term, even if the exit cost is higher.
Mismatching the fitout approach to the lease length is one of the most common commercial errors in North Sydney. Building a heavy, permanent fitout on a three-year lease wastes money at exit. Building a light, temporary fitout on a ten-year lease wastes comfort for a decade. The right approach matches the investment to the duration. This is a conversation that should happen at the brief stage, not after the design is resolved and the commercial decisions are already embedded in the layout.
Why North Sydney Fitouts Need Coordinated Delivery
North Sydney’s conditions, tight floorplates, constrained services, high-intensity use, and demanding tenants, leave less room for the coordination gaps that softer markets can absorb. A ceiling that does not align with the partitions, a mechanical system that does not serve the enclosed rooms, a fire strategy that does not account for the room configuration, any of these issues is immediately visible in a North Sydney office because the building and the use pattern expose weaknesses that would take longer to surface elsewhere.
This is where integrated delivery adds the most value. A team that coordinates the full build sequence, partitions, ceilings, services, and compliance, as a single system produces fitouts that perform under North Sydney’s pressure. Fragmented delivery, where each trade works independently and coordination is left to chance, produces fitouts that look finished but underperform under real use.
We deliver North Sydney fitouts as complete projects and as standalone partition, ceiling, and make-good scopes, with the same coordination discipline either way. If you are planning a fitout in North Sydney and want it designed for how the building and the business actually work, we can help.
📞 Call us on 1300 60 93 93