
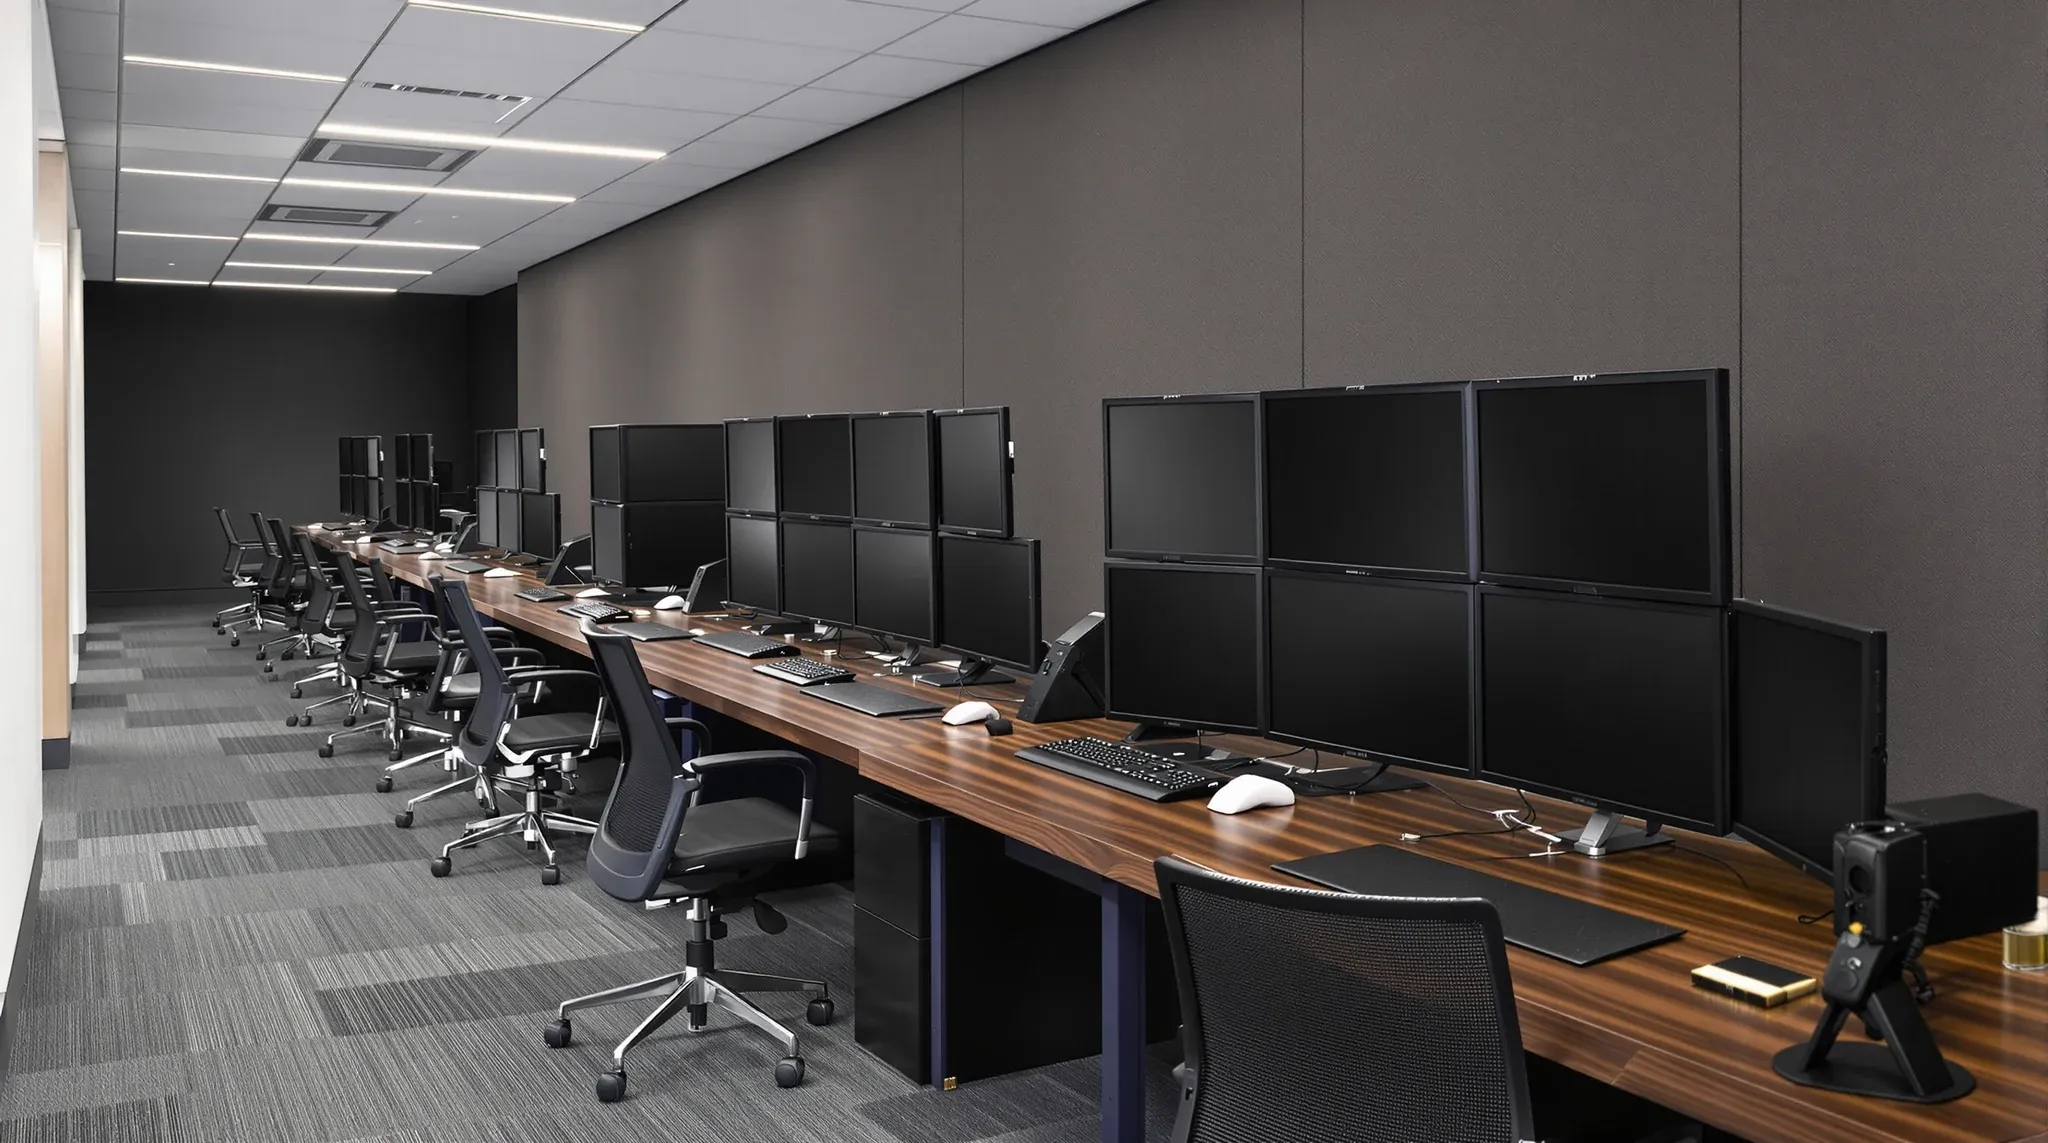
Trading floors and dealing rooms are one of the few commercial fitout types where the normal workstation specification does not apply. Power density is four to six times higher than a standard office, monitor counts per desk are three to six rather than one or two, acoustic separation requirements cut against open-plan instinct, and the compliance overlay around voice recording and supervisor sightlines introduces constraints that a generic brief does not capture. A team moving from a traditional finance office into their first trading-room fitout usually discovers this in the first month, at the exact point when changes are most expensive.
The good news is that the requirements are well-understood once they are named. The distinction between a trading floor and a regular finance office is not scale or prestige. It is a specific set of operational conditions that make the desk, the services, and the room itself function differently. Getting those conditions right at brief stage is the difference between a space that supports the trading activity and one that fights against it every day.
Modern Trading Floor Design Standards
A contemporary trading floor in Sydney is usually a long bench arrangement with traders sitting shoulder-to-shoulder in rows, each position carrying three to six screens on a fixed arm, full desk power and data, and a turret-style phone integrated into the desk console. Rows are set up so that traders have clear sightlines to each other and to any supervising desks. Overhead, lighting is designed to minimise screen glare, and the ceiling is worked out carefully around air-conditioning throw to avoid hot spots on traders sitting under the mains.
The arrangement has evolved from the floor-based open trading pits of the 1990s into a more controlled desk environment, but the core requirements have stayed. Line of sight between traders still matters for real-time communication. Desk density still matters for team cohesion. Voice-aware acoustic treatment still matters for concentration and for recorded-call quality. The visible differences between a 2026 trading floor and a 2006 one are modest; the services behind the desks have changed more than the furniture on top.
A Sydney tenant commissioning their first trading floor fitout usually takes the visual cues from the existing industry and gets the desk furniture roughly right. Where the brief tends to under-deliver is in the services behind the desks and the acoustic environment around them. Those are the parts of the fitout that are hidden from view and that determine whether the floor performs under load.
Desk Density And Dealing-Desk Geometry
Dealing desks are deeper and longer than standard workstations. Typical depth runs between 900 and 1000mm to accommodate the monitor array; typical position width runs between 1500 and 1800mm so that traders have room for phone turrets, tablets, and paper references alongside the screens. The rows themselves are usually between 1600 and 2000mm apart to allow a chair-back clearance and a walkway between pods.
These dimensions are larger than the 1400mm or 1500mm workstation widths common in general office fitouts. The calculation is not decoration: the desk width determines how many monitors fit comfortably, how the turret sits within reach, and how the trader can move between screens without crossing into the neighbour’s space. Under-sizing produces a row that looks efficient on the plan and is uncomfortable in practice; the team works around it by removing equipment, which defeats the point of the desk.
The same principle applies to the row run. Most rows accommodate six to twelve traders in a continuous run before a break is introduced for pedestrian access. Longer runs create operational inefficiency because traders at the far end are a long way from the end of the row. Shorter runs create loss of desk count per square metre. The practical answer is usually eight to ten positions per row, with a cross-walk at each end and a central break in rooms that are very large.
Specialized Power And Data Density Requirements
The services brief for a trading floor looks different from a standard office in a specific way: the power per desk is several times higher. A typical office workstation loads about 300 to 500 watts across the computer, monitor, and ancillary devices. A trading position with six screens, a high-performance workstation, a turret, and network equipment runs between 1200 and 2000 watts. Across a trading floor of 60 to 80 positions, the cumulative load is enough to require dedicated distribution boards, not just an extension of general office circuits.
Data density is equally higher. Each trading position usually needs eight to twelve data points: primary network, redundant secondary network, turret phone, secondary voice, KVM for the market-data feed, and several spare points for future devices. Running this density to each desk requires cable containment that a standard office fitout does not usually provide. The practical solution is either a raised access floor or a dense under-desk cable tray run that terminates at each position.
The cooling load follows the power load. A workstation drawing 1500 watts produces a meaningful amount of heat, and 80 such workstations in one room produce a cumulative thermal load that requires cooling capacity well above the standard office baseline. Trading floors in Sydney buildings often need supplementary cooling, either through additional VAV boxes on the floor or through dedicated air-handling units. The cooling design is part of the fitout brief, not a building-level assumption. Electrical and data planning for growing teams sets out the principles, but trading floors sit at the top end of the range described there, not in the middle.
Raised Floors And Cable Management
Raised access floors remain the most common solution for trading rooms of any scale. The floor is typically 150 to 300mm deep and provides a continuous plenum for power distribution, data cabling, and in some cases air delivery. Power and data emerge at each position through floor boxes cut into the raised panels, terminated at the desk edge or directly under the desk. The floor accommodates changes over time: a new monitor configuration, a different phone platform, or a re-laid desk arrangement can usually be serviced without ceiling-level rework.
The cost of a raised floor is material and the coordination with base-building services is non-trivial. The building’s existing sub-floor needs to be suitable; the lift thresholds need to remain compliant; the floor transitions to adjoining spaces need to be ramped cleanly; and the fire compartmentation needs to accommodate the floor void. None of these are deal-breakers, but they are coordination items that the programme must account for. On floors where a raised floor is not practical, the alternative is a dense overhead cable tray with vertical drops to each desk, which usually produces a visible cable drop in the ceiling plane.
Where cost is constrained, a hybrid approach sometimes works: raised floor in the trading zone, conventional floor in the support areas. The transition between the two is an architectural decision with acoustic and operational consequences, and it benefits from being designed deliberately rather than discovered late in the programme.
Acoustic Separation For Open Dealing Environments
Trading floors are unusual in that they need both connectivity and acoustic control. Traders need to hear each other for real-time communication, and they need to hear their own calls clearly, including for regulatory recording purposes. Turret speakerphone use means that both sides of a call are often audible at the desk. Uncontrolled, a busy trading floor reaches noise levels that fatigue users and degrade call-recording clarity.
The acoustic strategy on most trading floors combines three elements. The ceiling is treated for sound absorption, usually with high-NRC tile systems or applied acoustic baffles, to reduce reverberation. Vertical absorption is added between rows, either in the form of fabric-wrapped panels above desk height or acoustic screens integrated into the desk system. Floor covering is specified to absorb rather than reflect, usually a dense carpet tile with an acoustic underlay.
Adjacent rooms, particularly meeting rooms where quiet conversation happens, need substantially higher wall specifications than typical office meeting rooms. A standard single-stud plasterboard partition that works for a commercial meeting room is often inadequate next to a trading floor; double-stud plasterboard construction or equivalent glass-partition acoustic systems are usually needed. The same applies to the perimeter walls of any private offices adjacent to the trading floor.
A quiet room or two, away from the main floor, rounds out the acoustic strategy. Traders needing a confidential call, a compliance conversation, or simply a few minutes of concentration need somewhere to go. These are not meeting rooms in the usual sense; they are single-person or two-person retreats with the acoustic treatment the trading floor itself cannot support.
Line of sight to supervisors and compliance
Trading environments generally operate with a layered supervision structure: team leads overseeing small pods, desk heads overseeing larger teams, and floor supervisors overseeing the whole environment. Line of sight between these layers matters both for operational coordination and for the compliance function that most financial services firms operate. The fitout brief needs to preserve sightlines rather than block them.
This affects partition placement. Full-height opaque partitions in the middle of a trading floor disrupt supervision. Half-height partitions or glass partitions are typically preferred where visual separation is needed without losing the oversight function. Meeting rooms adjacent to the trading floor often have clear-glass fronts rather than solid walls, both for supervision and for the operational reason that a supervisor needs to know when a trader has stepped away for a call.
Voice recording in most trading environments covers the turret-based calls, and the physical acoustic environment around each position affects recording quality. Desks under a noisy air-con throw, in a high-reverberation zone, or adjacent to a busy corridor produce poorer recordings than desks in well-treated positions. Compliance teams sometimes have specific views on desk location that need to be reflected in the plan.
Supporting rooms and adjacencies
A workable trading floor fitout includes more than just the dealing positions. Typical supporting spaces include one or two dedicated phone booths or small call rooms for private conversations; a larger meeting room for morning briefings or all-team huddles; a smaller number of standard meeting rooms for client or counterparty calls; a quiet room for recovery or focused work; and in most firms a dedicated compliance or trade-reconciliation workspace near the floor but not on it.
The kitchen and break area for a trading team needs some thought. Traders typically cannot leave their desk for extended periods during market hours, which means break amenity in the immediate zone matters more than a remote central kitchen. A small coffee point adjacent to the floor, with quick-prep options, usually serves better than a larger kitchen further away. The main kitchen and social space can still exist; it just does not serve the in-market break function.
The reception and arrival experience for a firm operating a trading floor is typically handled through a separate front-of-house zone, kept visually and acoustically detached from the trading floor itself. Visitors rarely need to see the floor, and in some firms they are expressly not permitted to. The arrival arrangement usually leads to a client-meeting suite rather than through the trading environment.
When you actually need this versus a standard finance office
The specification described above applies to operational trading floors and dealing rooms. It does not apply to all finance-sector offices. A wealth management firm, a corporate advisory group, a fund accountant, or a finance team inside a non-financial corporate typically operates with a standard office specification: one or two screens per desk, standard power and data density, conventional acoustic treatment, conventional meeting room mix.
The question of whether a tenancy needs the trading-floor specification or the standard finance-office specification is usually answered by the operational pattern of the team. A team actively executing trades in real time through turret systems, with voice-recording obligations, needs the trading-floor fitout. A team analysing transactions, producing reports, and meeting clients usually does not. For the latter, the standard accounting and finance fitout is a better brief.
Firms that host both on the same floor, for example an advisory team alongside a small dealing pod, often benefit from treating the two as separate zones with different specifications. The dealing pod gets the desk density, services, and acoustic treatment it needs; the advisory team gets the standard finance-office treatment; the boundary between the two is designed deliberately so that the dealing activity does not spill into the quieter zone.
If you are planning a trading floor or dealing room and the brief currently treats it as an extension of your existing finance-office specification, we can walk through the trader-position requirements, services load, and acoustic strategy with you and deliver fitout work that reflects how the floor will actually operate.
📞 Call us on 1300 60 93 93