
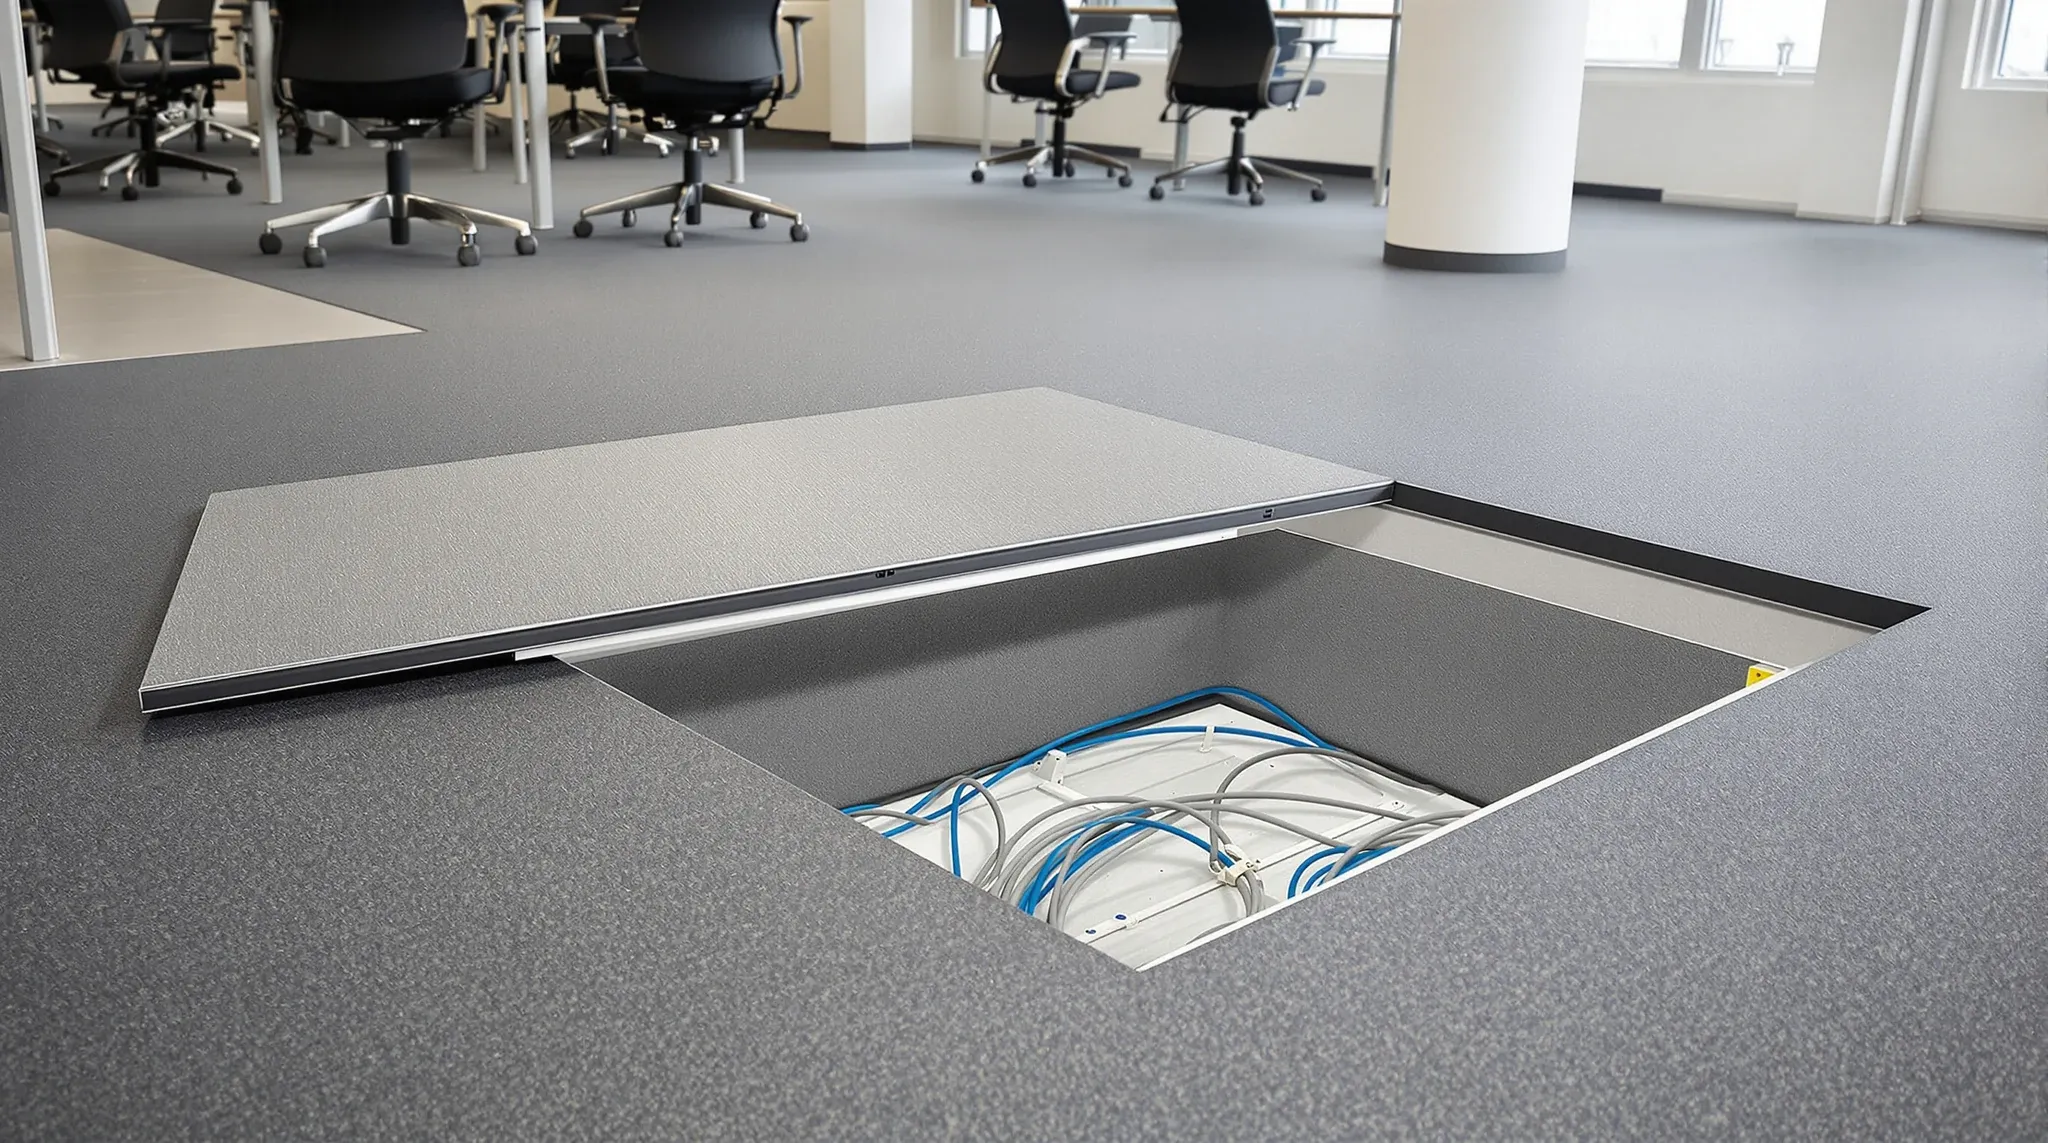
A raised access floor changes almost every downstream decision in a commercial fitout. It changes where the power and data runs, where the partitions sit, how the air moves, when the floor actually gets laid in the programme, and what the tenant has to deal with at make good. Tenants who treat a raised floor as just a different finish choice miss the point. The finish is trivial. The void beneath it is the reason the decision matters, and the void reshapes the build around it.
Raised access floors are standard in premium Sydney office buildings, in trading floors, in larger technology tenancies, and increasingly in any fit where the services density is high enough that routing them above the ceiling starts to fail. They are not standard in most mid-market commercial stock, and inheriting one in a building where the rest of the floor plate is direct-to-slab creates its own coordination problem. Knowing when the system earns its place, and what it changes when it does, is the part of the decision that matters at fitout planning stage.
What a Raised Access Floor Actually Is
A raised access floor is a platform of removable tiles, typically 600 by 600 millimetres and supported on adjustable steel pedestals fixed to the structural slab. The void between the underside of the tiles and the top of the slab is usually between one hundred and three hundred millimetres, sized for the services the floor is intended to carry. The tile surface is finished with carpet, vinyl, or another floor covering depending on the zone.
The tiles themselves are usually steel or concrete-filled steel, engineered to carry the working loads of an office floor plus safety margins for point loads from heavy equipment. The pedestals adjust to level the finished floor across variations in the underlying slab, which is one of the reasons the system is favoured in buildings where the slab was not finished to tight tolerances. Properly installed, the finished floor is level, stable, and visually indistinguishable from a direct-to-slab floor except at the tile edges.
The reason raised floors exist is not the finish. It is the void. The underfloor space provides a large, horizontal, tenant-controlled services zone that runs throughout the floor plate. Every tile can be lifted, providing immediate access to whatever is beneath it, which changes how services are routed, how changes are made during the lease, and how the fitout is sequenced during the build.
How the Floor Changes Services Routing
In a direct-to-slab fitout, power and data run above the ceiling grid in the plenum and drop down inside partition walls to reach outlets. In a raised floor fitout, power and data run through the void under the floor and come up through floor boxes at the workstation or partition base. The logic of the services layout inverts: instead of a vertical distribution from ceiling to wall to outlet, the distribution is horizontal under the floor to the outlet directly.
This has several downstream effects. Floor boxes replace or supplement wall-mounted GPOs and data outlets, which means workstations can sit in the middle of a floor plate with services coming up beneath them rather than running along the nearest wall. Cable routes are shorter and more direct, which reduces the voltage drop on long power runs and the installation labour on data cabling. Reconfiguring the floor during the lease is simpler because the services are accessible at every tile rather than being buried in a wall.
HVAC distribution is also affected in buildings that use underfloor air. Instead of ducts running above the ceiling and dropping supply air into the room from above, the supply air rises through diffusers set into the floor tiles at calibrated locations, with return air drawn through the ceiling. This approach performs well in buildings with deep floor plates and high occupancy density, and it reduces the depth of services needed above the ceiling, which can free up plenum space or reduce floor-to-floor heights. It is not universal; many raised floor buildings use conventional overhead HVAC and keep the underfloor space purely for power and data. Either approach carries its own coordination risks, and the more common failure modes are collected in the broader review of HVAC constraints tenants commonly discover too late.
Partition Integration and the Decision at the Base of the Wall
Partitions in a raised floor fitout can be built in two ways. The wall can sit on top of the raised floor, fixed to the floor tiles, which is simple but transfers the wall’s weight onto the tile and pedestal system and leaves an underfloor flanking path beneath the wall. Or the wall can extend through the raised floor to the structural slab, with the floor tiles cut around the wall base, which eliminates the underfloor flanking path but is more involved to build and to change later.
The acoustic consequence matters. A partition wall that sits on top of the raised floor is acoustically weaker than a wall that continues to the slab, because sound can travel under the wall through the service void. For open-plan dividers and storage walls this is acceptable. For meeting rooms, boardrooms, and any room where speech privacy matters, the wall should extend to the slab. This adds framing time and coordination between the floor trade and the partition trade, but it is the only way to deliver the acoustic performance the room is specified for.
The services routing inside the wall changes too. Walls extended to the slab can pick up services from the underfloor void directly, without the services having to come up through a floor box in the occupied space. This is a subtle but meaningful benefit for rooms with dedicated AV, lighting, or HVAC services, because the cable runs are cleaner and the services terminations are hidden behind the wall rather than in an exposed floor box. The interaction with partition framing is covered in more detail in the broader analysis of plasterboard partition construction, where the junction at the base of the wall is one of several factors that determines acoustic outcome.
How the Build Programme changes around a raised floor
The raised floor is almost always installed early in the fitout programme, before partition framing and before any services are brought down to the working zone. This is the opposite of the direct-to-slab sequence, where the floor finish is one of the last items to go in. The reason is practical: the raised floor is the working surface that the rest of the build sits on, and the services running through its void have to be installed before the tiles are laid back down.
This sequence has implications. Partition locations have to be accurately set out before the raised floor is finalised, because moving a wall later means lifting tiles, possibly moving pedestals, and re-cutting the floor around the new wall line. Services terminations inside rooms have to be planned to the floor-box positions, which have to match the furniture layout. Late changes to the layout cost more on a raised floor programme than on a direct-to-slab programme, because each change touches the floor system rather than just the ceiling or the walls.
The counterbalance is that mid-lease changes are much easier. Once the fitout is installed and occupied, reconfiguring the floor to move a team, add a room, or change the workstation layout typically involves lifting the relevant tiles, moving the services, and dropping the tiles back. The same change in a direct-to-slab tenancy often requires disturbing ceiling tiles, opening walls, and running new cable from above. Over a five-year lease, the operational flexibility of the raised floor usually outweighs the stricter upfront coordination.
Cost and value over the lease
A raised floor system typically adds between ten and fifteen per cent to the cost of the floor scope in a commercial fitout, depending on the tile specification, the void depth, and the services integrated into the underfloor space. This is a real number, not a marginal one, and it is meaningful enough that tenants should weigh it carefully rather than treat it as a default inclusion.
The cost is usually justified in three scenarios. The first is high services density. Trading floors, larger technology teams, and tenancies with heavy AV or broadcast infrastructure move enough power and data around that the underfloor routing pays for itself in installation labour and in simpler services reconfiguration during the lease. The second is base-building compatibility. Where the building is already designed for raised floors, with the appropriate floor-to-floor height and an underfloor HVAC system, installing direct-to-slab would waste the building’s capability. The third is tenant churn. Fit businesses that know they will reconfigure the floor plate multiple times over the lease get more value from the flexibility of raised floor than businesses with a settled team structure.
Where none of those three applies, direct-to-slab is usually the more efficient choice. The cost of the raised floor, combined with the coordination it demands at fitout stage, is not recovered by the simpler cases where the services density is modest and the layout is stable. Matching the floor system to the actual use of the tenancy is the honest decision, rather than defaulting to the premium option because the building supports it.
What the floor changes at make good
The make good implication of a raised floor depends on whether the floor is base-building or tenant-installed. A base-building raised floor is the landlord’s system, and the tenant’s obligation at lease end is usually limited to returning the floor to the original tile condition and services state, plus lifting any tenant-added floor boxes and making good the resulting openings. A tenant-installed raised floor is a tenant improvement and is typically removed at make good, with the underlying slab restored to its original state.
The distinction matters because the cost profile is different. Returning a base-building floor to its starting state is a moderate scope, usually involving services removal from the underfloor void, replacement of any damaged tiles, and restoration of the tile pattern where floor boxes were added during the lease. Removing a tenant-installed raised floor is a larger scope, involving the removal of every tile, every pedestal, and every cable run, followed by the repair of any slab damage caused by the pedestal fixings.
The ambiguity at lease end often comes from incomplete records of what was base-building and what was added during the lease. Tenants who document the floor condition at the start, track any additions during the lease, and keep the evidence through to exit have a stronger position at make good. Tenants who inherit a raised floor, add to it without records, and deal with the scope at exit under time pressure pay more than they would have with documentation. Plain-language context on what the tenant actually owes sits in the wider explanation of make good works for commercial tenants, which covers the underlying principles that apply to raised floor systems and to the rest of the tenancy.
What this means for the tenant considering a raised floor fitout
The first question is whether the building is designed for it. Floor-to-floor heights in some older Sydney commercial stock do not accommodate a raised floor without compromising ceiling height or services, and retrofitting a raised floor into a building that was not designed for it is rarely sensible. The second is whether the services density of the tenancy justifies the investment, or whether a direct-to-slab fit with conventional above-ceiling services will work as well for less cost.
The third is whether the tenant is prepared for the tighter coordination the raised floor demands at fitout stage. A raised floor is not more difficult than a direct-to-slab floor, but it demands earlier decisions on partition layout, floor box positions, and services routing, and those decisions are harder to change once the floor is laid. Tenants who plan for this in the design brief land the fit cleanly. Tenants who try to defer the decisions and resolve them during construction typically run into change costs that outweigh the flexibility the floor promised.
If you are planning a commercial fitout in a Sydney building with a raised access floor, or weighing whether to install one in a building that supports it, we can work through how the floor changes the services, partition, and programme decisions for your specific tenancy. We deliver commercial office fitouts across full scope, including fits on raised floors and on direct-to-slab floors, so the decision sits inside the rest of the build rather than as a separate floor-system conversation.
📞 Call us on 1300 60 93 93