
Most commercial tenants walk through a prospective office once, form a view, and then the focus moves to rent, term, and incentive. The walk-through tends to last twenty minutes, and it is run at the pace of a real-estate inspection rather than a detailed build review. That is a problem, because the state of the premises at the moment of signing sets the baseline against which make good is assessed five years later, and anything the tenant did not notice at the start becomes the tenant’s problem at the end.
A proper pre-signing inspection is a slower, zone-by-zone walk-through, ideally with the fitout team present and a condition report in mind. It is not a legal exercise; it is a commercial one. The cost is a few hours of time before signing, and the payoff is a lease that accurately records what the tenant inherited and a make good obligation that reflects the real starting state rather than whatever baseline the landlord proposes at exit.
Prioritizing Pre-Signing Walkthroughs Over Initial Condition Reports
A condition report at lease start is a snapshot taken after the decision to sign has been made. By that point the tenant has already agreed to the premises as they are, and the condition report mostly records that fact. Things the tenant noticed and raised at the pre-signing stage either end up documented in the lease as special conditions, negotiated into landlord-side rectification before handover, or accepted with full knowledge of the starting state. Things the tenant did not notice become part of the pre-handover condition and are silently carried through the lease.
Five years later, when the make good scope is being debated, the condition report from lease start is the reference document. A detailed report produced from a proper walk-through is a strong negotiating position for the tenant. A thin report that generically describes the premises as being in base-building condition is a strong position for the landlord, because ambiguity at lease end tends to resolve against the party that did not document. The walk-through before signing is where the detail is captured while the tenant still has commercial leverage to do something with it.
The walk-through is also the point at which the tenant decides whether to ask the landlord to rectify any issues before signing, to negotiate rent or incentive adjustments to account for condition, or to accept the state as the new baseline. Each of those options is only available while the lease is unsigned. Once signed, the tenant carries the condition forward.
What To Look At In The Ceiling
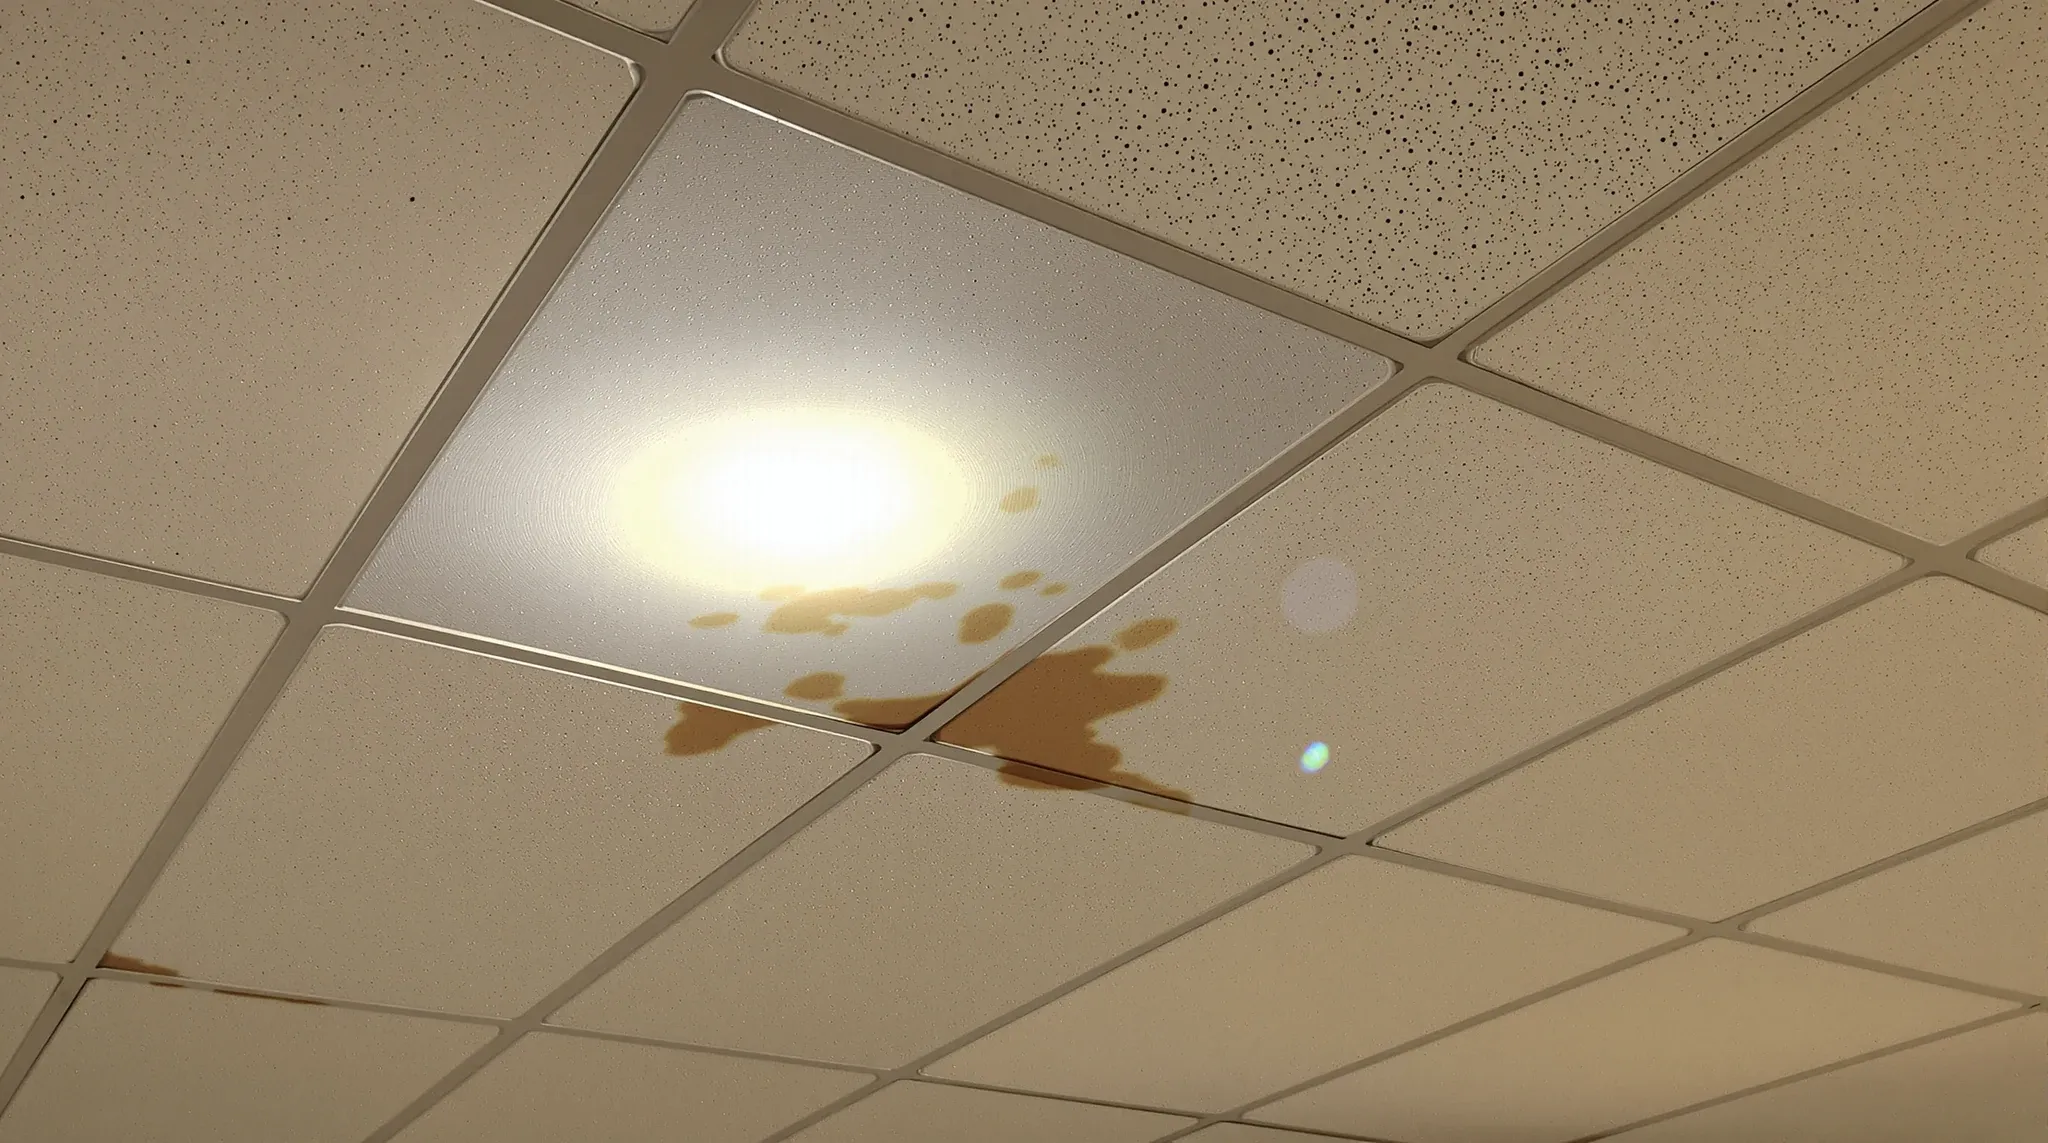
The ceiling is a large surface area and is usually the most deteriorated part of an inherited premises, because previous tenants have accessed it for services, lighting, and cabling work, and the tile has aged under HVAC condensation and incidental water events. A fast ceiling review misses most of the detail.
Walk the full floor plate looking straight up, and record the state of the tile, the grid, and the fittings. Key items include stained tiles from past water leaks, which will be presumed to have been tenant-caused unless the starting condition is recorded; missing or broken tiles that have been left in place by the previous tenant; mismatched tile replacements where a handful of tiles have been swapped for a different product; and access panel positions, because these are often non-obvious from the room below and can become an issue at make good if the tenant adds more without documenting the original set.
The ceiling grid itself should be inspected for rust, sagging, dropped sections, and whether seismic bracing is present in buildings where it would now be required. Light fittings, sprinkler heads, air conditioning grilles, and fire detectors should each be checked for working status, for physical damage, and for any non-standard fittings that the previous tenant installed and did not remove. In older buildings, the ceiling is often the clearest evidence that the space is more worn than the landlord’s marketing suggests.
Critical Elements For In-Wall Inspections
Walls are the visible face of the premises and the area most commonly assessed during make good. The walk-through review should record every crack, patch, dent, scuff, pin hole, and paint discrepancy. A phone camera and systematic zone-by-zone coverage produce a reliable record in under an hour for a typical floor.
Specific items to look for include horizontal cracks along the top of walls, which point to deflection-head problems that will likely reopen under the new tenant; vertical cracks at door openings, which indicate framing stress; patches that did not blend from previous repairs; paint that has drifted in colour or sheen; impact damage at corners on circulation routes; and accumulated pin holes and adhesive marks around team boards or previous signage. Skirting boards should be checked for scuffing, water damage near wet zones, and loose sections.
The material the wall is built from also matters. Plasterboard partitions that are showing age may still be serviceable, but any that are cracked repeatedly in the same location indicate a structural issue rather than a cosmetic one. A tenant who inherits these walls and does not document them at the start inherits both the ongoing cracking and the cost of rectifying it at exit. Useful context on how walls fail sits in the broader analysis of plasterboard installation issues that produce cracks and rework, which helps interpret what the inspection is actually seeing.
Essential Floor Plate And Underfloor Infrastructure Assessments
Commercial office floors are usually carpet tile or broadloom over either a concrete slab or a raised access floor. The inspection covers the surface, the condition of the underlying substrate where visible, and any floor-integrated services such as floor boxes for power and data.
On carpet, the record should capture visible stains, wear paths that reveal traffic patterns from the previous tenant, damaged seams between tiles, tiles that have been replaced in a different batch and read differently under light, and any water damage particularly near kitchens, bathrooms, and end-of-trip facilities. On broadloom, additional attention to edge wear, pulling away from walls, and seam failure is worth taking. Areas where the previous tenant had heavy furniture sometimes show permanent compression that will not recover.
Raised access floors need a different check. Lift several tiles in different parts of the floor plate to inspect the void below, the pedestal condition, any water damage to the subfloor, and the state of cable runs if they have been left in place. A raised floor with corroded pedestals or damaged tiles is a meaningful cost to rectify, and the rectification cost is much easier to negotiate into the lease before signing than after.
Key Services And Fittings Assessments
Services are the zones most commonly glossed over in a quick inspection and most commonly contested at make good. A systematic review covers four areas: mechanical, electrical, data, and plumbing.
On HVAC, note the condition of diffusers and return-air grilles, whether the system is zoned to match the likely layout, and whether after-hours HVAC is available and at what charge. On electrical, check the switchboard, count the circuits available for tenant use, note the position and condition of general power outlets, and identify any tenant-installed electrical work from the previous occupant that has been left behind. On data, the starting position for cabling and patch panels matters because the tenant is often required to remove or leave-in-place specific elements at exit, and the lease clause is easier to draft when the starting state is documented.
Plumbing and fixtures include the kitchen sink and cold and hot water supply, any tea point fittings, connections for coffee machines, and the state of base-building toilets if they are part of the demise. Wet-area walls and flooring behind fittings are a recurring source of damage that a quick inspection misses, and a phone-camera pass behind and around each fitting is worth the few minutes it takes.
Evaluating Common Areas And External Envelopes
The premises the tenant signs for do not stop at the tenancy door. Access to lifts, stairs, loading dock, end-of-trip facilities, and shared toilets is part of the working reality of the lease and is worth reviewing at the same time as the internal inspection.
Lift access includes the number of lifts serving the floor, the speed at peak times, the goods lift if any, and whether deliveries during fitout and make good are practical. Loading dock access, particularly booking windows and restrictions during peak hours, can reshape the programme for the fitout and for the eventual make good. End-of-trip facilities, where the building provides them, should be inspected for capacity relative to the likely team size, for condition of showers and lockers, and for any access control that may not be obvious from the marketing materials.
Shared bathrooms need a brief review for capacity relative to the floor plate occupancy, condition of fixtures, and accessibility compliance, which shapes what the tenant can and cannot change. None of this sits inside the lease as a tenant obligation, but all of it shapes the working reality of the premises and the practicality of the fit.
Translating Walkthrough Findings Into Strategic Lease Positions
The output of a proper inspection is a dated photographic record, a written summary of condition by zone, and a shortlist of items that matter enough to raise with the landlord before signing. The shortlist usually falls into three categories, and the practical framing of each category sits against the underlying rules of NSW commercial lease make good obligations, which shape what is negotiable at signing and what is not.
The first is items the tenant wants the landlord to rectify before handover. Broken tiles, damaged carpet, non-functional services, or significant wall damage can often be fixed as part of the leasing deal, and the landlord is typically more willing to agree before signing than at any point afterward. The second is items the tenant wants written into the lease as starting-condition acknowledgements. A ceiling that is being inherited with known stains, a partition system that is being accepted with existing hairline cracks, or a floor with known wear paths should be documented as the agreed starting state, with language in the condition report or the lease that makes this the baseline. The third is items the tenant wants exceptions for in the make good clause. Elements of the existing fitout that the tenant plans to build on, modify, or rely on should have their make good treatment resolved at lease signing rather than at exit.
The detail that turns this into a real commercial position is documentation. Photos without dates and zones are not useful evidence five years later. A report that identifies each photograph to a specific location, records the date it was taken, and summarises the condition in plain language is a different class of document. Tenants who bring this to the lease negotiation have a meaningfully stronger position than tenants who rely on the landlord’s condition report alone, and the gap widens at lease end. The broader conversation about how landlords and tenants read these documents at lease end is well captured in the range of make good works for commercial tenants, which puts the pre-signing inspection in its longer-run context.
If you are reviewing a Sydney commercial office before signing a lease, and want a fitout-experienced walk-through that captures the condition of partitions, ceilings, services and floor in the detail that will matter at make good, we can help. We work with tenants across defit and make good scopes as standalone projects and inside full fitouts, which means the pre-signing inspection is informed by what lease-end actually looks like rather than what it looks like in the clause.
📞 Call us on 1300 60 93 93