
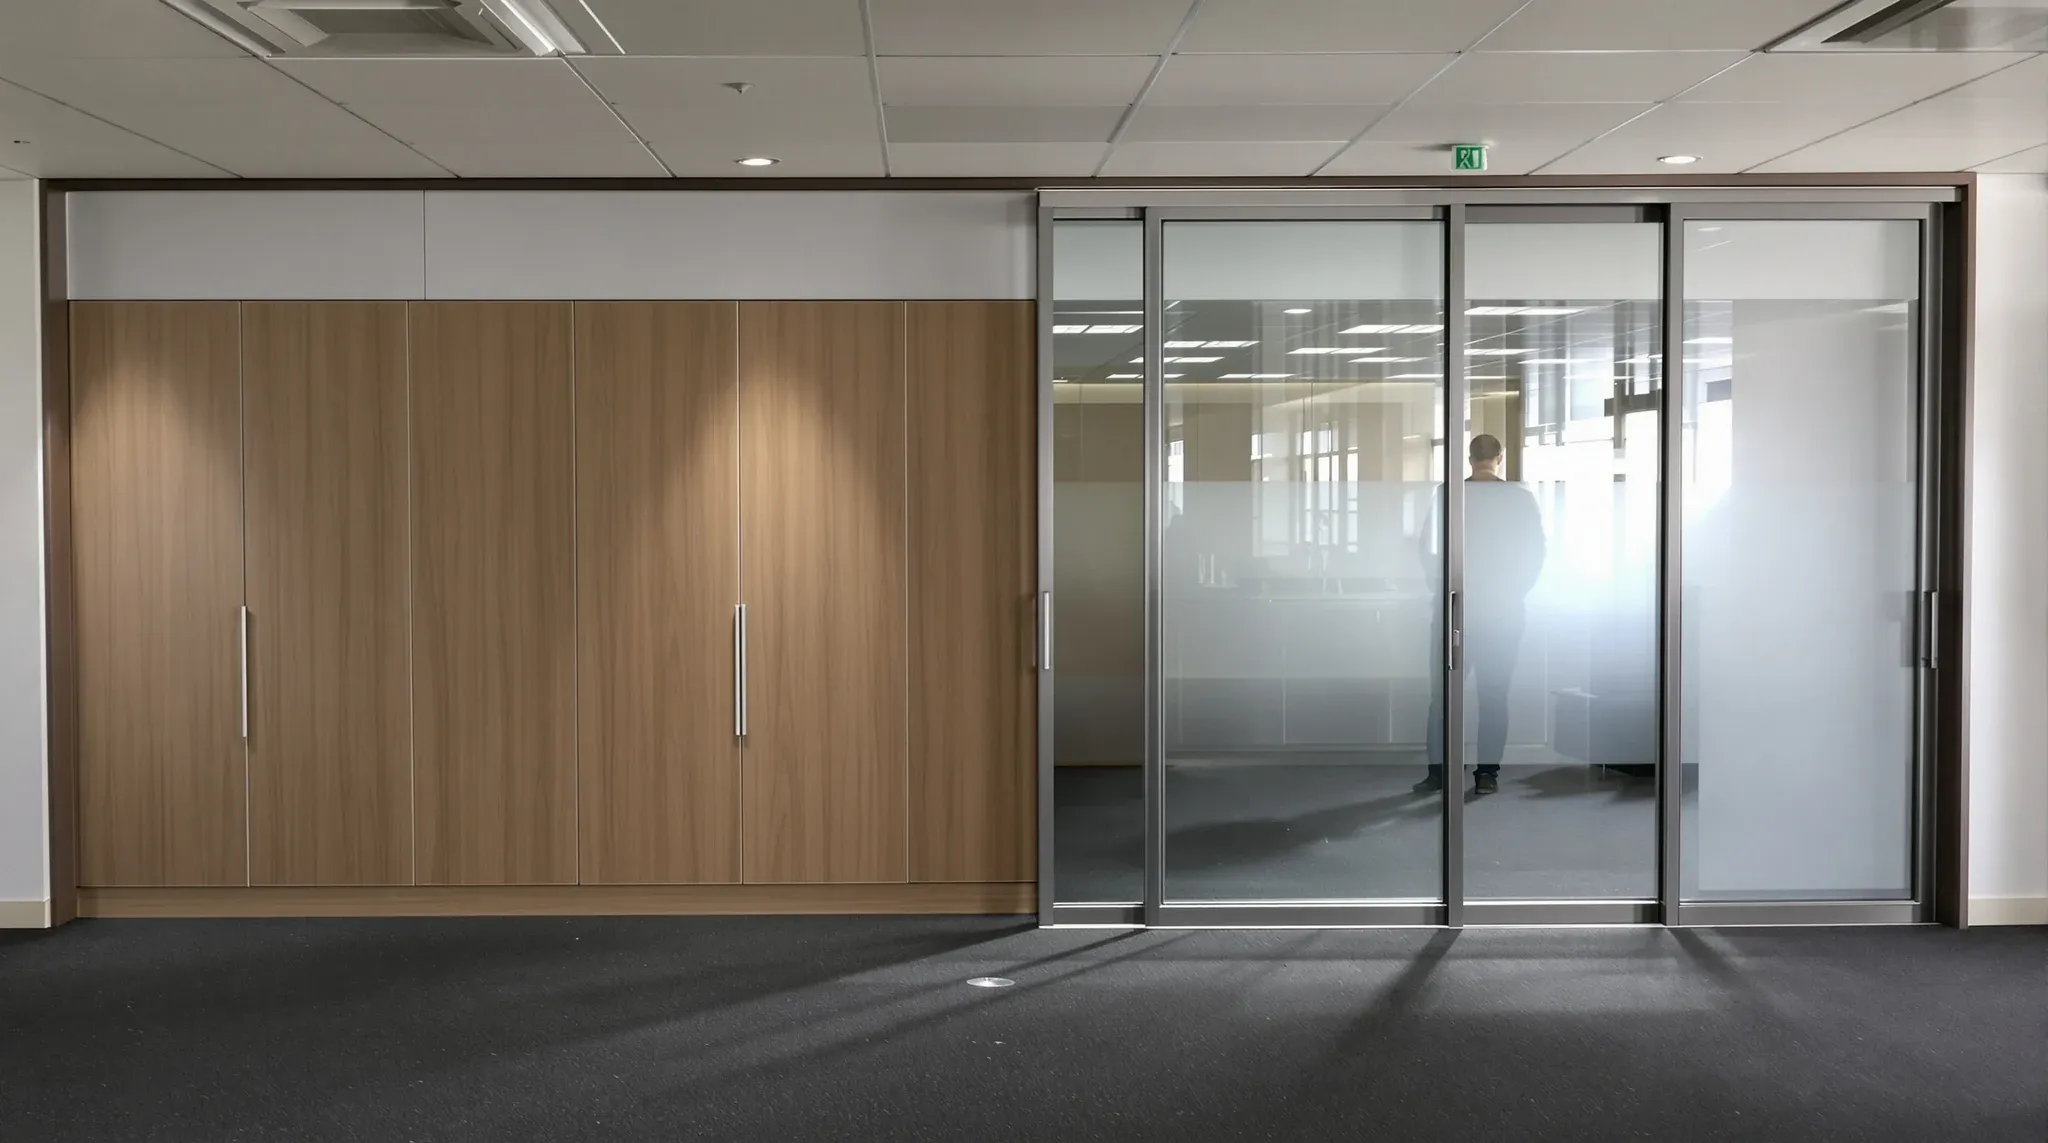
A Sydney tenant about to sign a commercial lease is making a decision about the next five or seven years, and the floor they are walking is rarely empty. The previous tenant’s fitout is still there: partitions, ceilings, kitchens, server rooms, cabling, sometimes signage and joinery, sometimes a heavily modified perimeter. What that fitout costs to take out, modify or reinstate at end of lease is the part of the deal a lease abstract does not show.
What we do on a pre-signing walk-through is read the floor from the build side. We are not interpreting the lease, drafting any schedule, or telling the tenant what the landlord can or cannot require. We are showing the tenant, room by room, where the future cost actually sits in the existing fitout, so that the lease conversation can be informed by what taking it apart at the end will look like.
What a pre-signing walk-through actually is
The walk is a build-side site visit. We arrive with the tenant, sometimes the agent, and a photo log, and we go through the floor in the order a builder would: structure first, then services, then partitions, then finishes, then anything modified by the previous tenant. Each item we flag is something we can later quote to remove, modify or reinstate, and we attach a rough cost band to each on the day so the tenant leaves with a picture, not a list.
The walk is not a legal opinion. It is not a substitute for the photographic condition report the tenant or landlord will commission at lease commencement. A formal photographic condition report is a separate document produced for record purposes; our walk is a commercial conversation between a tenant and a future builder about what the existing fitout will cost on the way back out. The two work together, but they are different things, and we are very clear with tenants about which we are providing.
The fitout in front of us, read from the build side
The first thing we look at is the partition footprint. How many linear metres of plasterboard wall, how many panels of glass partitioning, how many doors, how many full-height runs versus partial-height. A floor with four hundred linear metres of partition stock is a meaningfully different defit job to a floor with eighty. We count the doors too: each door is a hardware set, a frame, and a wall opening that has to be patched if the door is removed at lease end.
We look at the partition condition as well as the count. Walls that have been patched, repainted in slightly mismatched colours, or carry visible damage from screen mounts and signage have a different scope than walls in original condition. Partition refresh between leases is sometimes what an outgoing tenant negotiates instead of full removal; whether the incoming tenant can use the same approach at end of their own lease depends on what is built in front of them now.
Ceilings, services and the existing service grid
We walk the ceiling next. Where the existing suspended ceiling has been heavily cut into for previous AV runs, screen mounts, or pendant fittings, the put-back work at lease end is more than a tile patch. We note where tiles are mismatched, where the grid has been disturbed and re-set, where access panels have been added, and where lighting layouts deviate from the original reflected ceiling plan.
Services in the plenum tell the next story. We lift a few tiles in different zones and look at what runs above: tray cabling for data and power, HVAC ductwork, sprinkler lines, smoke detectors. A floor with neat, organised tray cabling and clean service routes is a different defit picture to one where cabling has accumulated layer on layer through multiple tenancies and abandoned runs are still hung in the plenum. Existing cable tray layouts are often the most telling indicator of how many previous fitouts the floor has carried.
Kitchen, joinery and server rooms: where the cost concentrates
Most of the dollar cost on a defit, for a typical mid-sized Sydney commercial floor, sits in three places: the kitchen, the server room, and any joinery the previous tenant added. The kitchen is the single highest-cost room to strip out: plumbing disconnections, joinery removal, splashbacks down, services capped, tile or vinyl flooring reinstated. The server room carries cable removal, racks out, cooling decommissioned, and floor or wall openings patched. Joinery is whatever the previous tenant built in: reception desks, fixed credenzas, integrated storage walls.
We walk those rooms specifically, and we name what stays and what comes out under the typical make-good obligation as we read the floor. We do not interpret the lease wording on the tenant’s behalf, but we point at what the build cost looks like under the various scenarios. The cost drivers on a Sydney commercial make-good concentrate in these rooms, and a tenant walking in for the first time deserves to know which ones they would be inheriting.
Floors, finishes and the small things that add up
Carpet, vinyl, and any timber flooring on the floor each have their own end-of-lease story. Carpet that has been heavily worn in walkways will likely need replacement, even if the rest of the field is sound; landlord requirements at handover usually call for like-for-like quality rather than patching. Vinyl in wet areas, splashbacks, and edge trims have similar reinstatement obligations. We flag the heavy-wear zones and the areas where damage is visible.
Wall finishes are the smaller, accumulated cost. Paint colours that drift from the building standard, accent walls, branded panels, applied signage, picture hangs, and screen mounts all show on a careful walk. None of these are dramatic on their own. Counted across a floor, they are the difference between a clean make-good and a heavy one. We list them, photograph them, and add them to the cost picture.
Heavy modifications: where the previous tenant changed the building
Some floors carry heavy modifications: a slab penetration for an internal stair, a structural opening for double doors, a heavy electrical upgrade for a high-load tenant, an integrated AV ceiling, or a custom HVAC scheme to support a server room or a fitness studio. We flag every one of these on the walk, because each one is potentially a significant reinstatement at lease end if the landlord requires the building returned to its base condition.
For an incoming tenant, a heavily modified floor is not automatically a worse deal. Sometimes the modifications are exactly what the new tenant wants, and they avoid a build cost the new tenant would have incurred anyway. Sometimes the modifications are usable now but expensive to reverse later. The walk separates the two categories so the tenant can negotiate the lease wording around the reinstatement obligation with eyes open. Where a defit specialist has been engaged previously on the floor, the previous handover documentation sometimes survives and shapes the conversation we have.
How the walk translates into a cost picture
The output of the walk is a single-page commercial summary: the inherited fitout broken into removal scope, modify scope and reinstate scope, with a typical cost band against each. We do not quote precisely; quoting precisely requires a confirmed scope and a confirmed handover standard, neither of which exist before the lease is signed. What we do produce is a band of likely cost, in current Sydney market terms, that gives the tenant a number to put against the deal.
That number is rarely enough on its own to change the deal direction, but it is often enough to change the negotiation. Where the inherited fitout will produce a substantial make-good cost at the end, the tenant has the option to ask for a contribution from the landlord, a reduced or modified make-good obligation, a longer lease term to amortise the cost, or simply a clearer scope of what the landlord will accept at handover. Those conversations land better when the tenant has a number in mind, even a banded one.
The conversation we have with the tenant before they sign
We finish the walk with a short conversation, not a document. The first thing we say is what we noticed that is genuinely commercially material: a heavy modification, a high-cost server room, an unusually large kitchen scope, a partition stock that does not align with the new tenant’s likely use. The second thing we say is what we would not worry about: most floors carry small accumulated changes that read as cost on paper but resolve into normal commercial reinstatement.
The third thing we always make clear is what we did not do: interpret the lease, advise on the legal position, or commit to any number until the scope is locked. The walk is a build-side commercial input to a tenant’s decision. The lease decision sits with the tenant and their advisors. A separate commercial lease inspection checklist sits alongside this kind of walk-through, covering the items the tenant’s own pre-signing process should run through.
If you are looking at a Sydney commercial tenancy and want a build-side eye on the existing fitout before you sign, we can walk the floor with you and price the likely defit and make-good exposure as a banded cost picture.
📞 Call us on 1300 60 93 93