
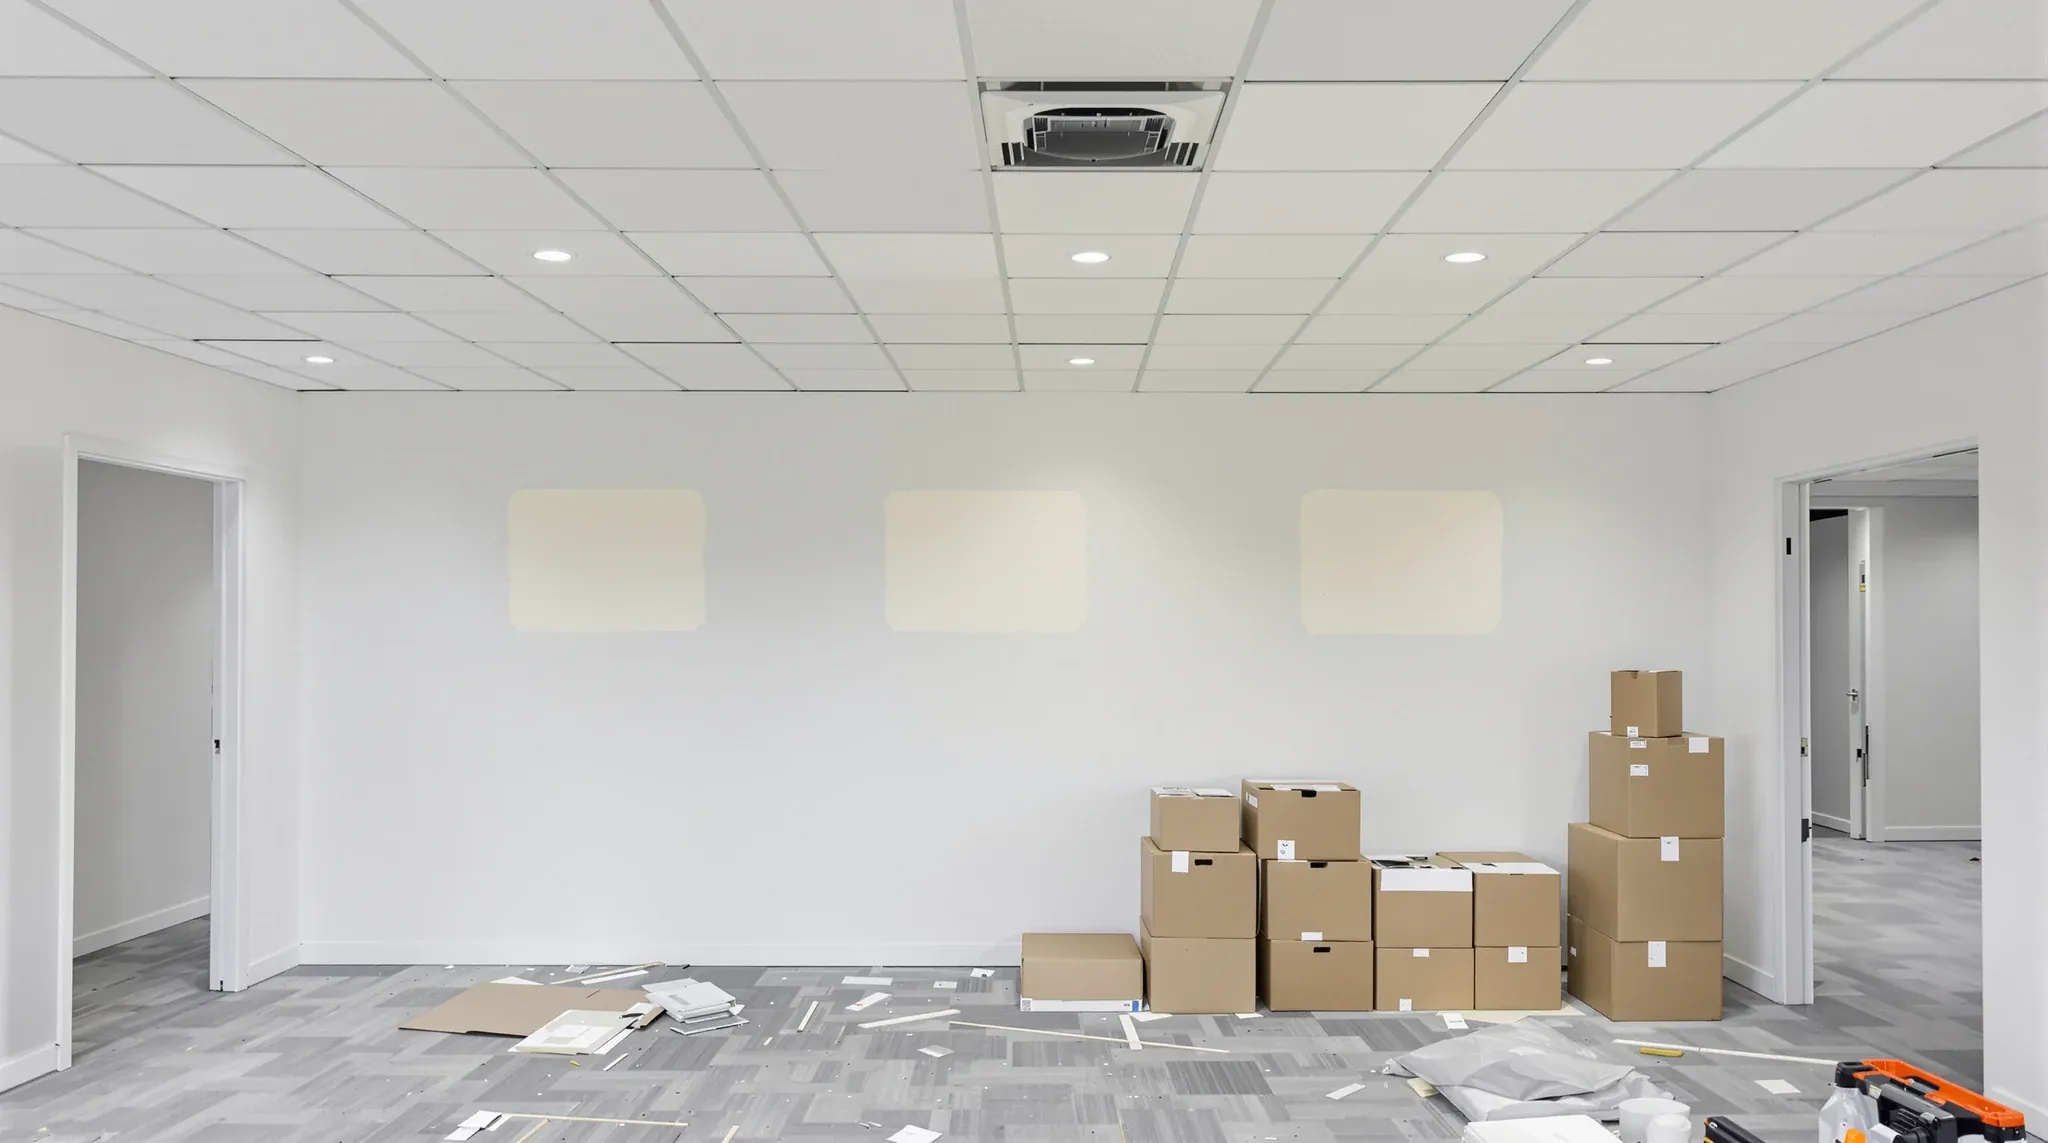
A useful defit checklist is not a flat list. The same item can sit in scope, out of scope, or mid-negotiation depending on who installed it, how it was approved, what the lease says, and what the landlord is prepared to accept. A good checklist walks through the fitout the way a landlord and an incoming tenant would read it, scenario by scenario, rather than item by item.
The version below is the working structure we use when a tenant hands us a lease and asks us to scope a defit. It is organised by fitout element, with the lease context overlaid on each one, because that is the order in which the decisions tend to get made. Treat it as a starting frame, not a universal list, and read each section against the specific document in front of you.
Read the paperwork before you write the checklist
Before any element goes on the list, the lease, the agreement for lease, any variations, and any written approvals of works through the term need to be on the table. A defit scope built without the paperwork is a scope built on memory, and memory tends to default high. A scope built with the paperwork tends to trim.
It is also worth collecting any drawings of the original fitout, any approved drawings for works done during the tenancy, and any condition reports that were lodged when you took occupancy. These together establish the baseline the landlord will measure against. Tenants who lodge their defit proposal with a clean paperwork trail tend to settle the scope faster than tenants who arrive empty-handed. A quick read of the phase of the tenancy that tenants most often misunderstand is usually a better starting point than a clean checklist form.
Walls, partitions, and meeting-room boxes
Partitions are where the scope usually moves the most. The tests are familiar: who installed the wall, was it approved, does it sit within the base building layout, and does the landlord have any commercial reason to retain it. Walls that were put in under approved drawings and still reflect how a next tenant would use the floor often have negotiating room. Walls that were retrofitted informally typically do not.
Glass partition runs in particular sit in a category of their own. They are often the most valuable component in a fitout and the most straightforward to retain if the landlord agrees. Where removal is the outcome, the method matters because the removal can damage adjacent ceiling and floor finishes, which then re-enter scope. A careful read of how glass partitions are removed during make good usually saves both the panels and the surrounding ceiling from unnecessary damage, and gives the tenant options if the landlord is open to relocation or resale.
Plasterboard and solid walls carry a different cost pattern. Their removal is faster but creates more waste and more reinstatement work in the ceiling, floor, and services zones that the walls were interrupting. The checklist item is not “remove the wall”, it is “remove the wall and return the systems that pass through the line of the wall to a clean, compliant state”.
Ceilings, lighting, and the services layer above them
Ceiling grids and tiles often pass through a defit with less scrutiny than tenants expect. A suspended ceiling installed to base building standard, maintained during the tenancy, and free of damage typically stays. The attention goes to modifications: areas where tiles were cut for custom downlights, areas where bulkheads were added, and areas where the ceiling was opened to run cabling that has not been cleaned up. Each of these is a line on the checklist.
Lighting is usually treated in two layers. The base building lighting layout is assessed against the approved drawings. Any tenant-added lighting, custom pendants, or feature fittings are typically removed unless retained by negotiation. Where the tenant lighting layout replaced the base building layout entirely, the scope often includes reinstating a compliant baseline so the next tenancy is not handed back a shell without lighting.
Above the ceiling, the checklist covers data cabling, any relocated services, any penetrations through fire-rated elements, and any supplementary air conditioning fitted during the tenancy. Tenants often underestimate how much tidy-up lives in this layer, because it is invisible during normal occupancy. Landlords often open the ceiling first during walks because the tidy-up cost sits there, not in the visible floor-level finishes.
Floor coverings, patching, and what “comparable” actually means
Floor coverings are one of the more lease-dependent items on the checklist. Some leases expect the floor to be handed back with coverings in place in a comparable state. Others expect coverings to be lifted and the slab handed back patched and clean. Most buildings sit between the two, and the landlord’s preference depends on whether the next tenancy is likely to keep the carpet or replace it regardless.
A grounded view of what base building condition really means for a specific floor is the most reliable way to set the expectation here, because a generic rule rarely tells you what this landlord, in this building, will want on the day. Where coverings are being retained, the defit cost drops meaningfully. Where coverings are being lifted, the cost rises, especially if there are glue residues, cut-outs from the old fitout, or service penetrations that need capping.
Tenant branding, signage, joinery, and items that always come out
Signage, reception branding, custom joinery, and any tenant-specific identity items are on the checklist almost without exception. These are the items where the scope is rarely contested, because they have no value to the next tenancy. The work itself is usually straightforward: remove, patch, repaint. The trap is assuming they are small and treating them as end-of-list items. On a medium tenancy the cumulative patching and repainting after branded elements come out is often a bigger line than it looks.
Custom joinery that is built into walls or tied into services tends to cost more to remove than joinery that was freestanding, because the removal then drags walls and services with it. This is where early photography and drawings help: a well-documented joinery run can sometimes be retained by agreement if it suits the next use of the space.
Building services that touch the base building
Fire detection, sprinklers, mechanical services, hydraulic, and electrical distribution are the items that deserve the most care on the checklist because they connect directly to base building systems. Any alteration to these during the tenancy needs to be returned to a safe, documented state. The phrasing that matters here is “comparable compliance”, not “good enough”. Tenants who leave the services layer loose tend to absorb the cost of a second visit from the building’s specialist trades to re-certify the work.
This layer also tends to carry the approvals risk. Where services were altered without the building engineer’s involvement, the defit scope often includes bringing the documentation up to date as well as the physical condition. The distinction between strip-out and make good sits clearly inside this layer, and the difference between the two is a multiple, not a percentage, on this line of the checklist.
Defit logistics in a live building
A checklist that stops at the scope line misses half the job. A defit runs inside a live building, and the logistics of the defit can cost as much as the scope itself if they are not planned. The checklist needs to cover the building’s access hours, lift protection, loading dock booking, waste removal path, after-hours noise rules, dust containment for adjoining tenancies, and the sequencing of trades through the programme. Most building managers have a clear set of expectations on these items, and the tenant who arrives with a plan that respects them tends to land a smoother defit than the tenant who arrives without one.
The lease context matters here too. A short-notice defit compressed into the final two weeks of a lease usually costs more than a planned defit spread over six weeks, because short windows push the work into after-hours and overlapping trades. A long-notice defit that is properly staged often costs less than the tenant expected, because the logistics can sit inside normal building hours.
Pulling the checklist together
A good defit checklist is the output of a reading exercise, not a template. It starts with the lease, overlays the element-by-element scan above, and then sanity checks itself against the specific building, the specific landlord, and the specific time pressures in play. Treat the checklist as a working document that will move during the landlord conversation, not a fixed shopping list to price on day one.
If you want us to walk through your lease and your fitout with you and turn it into a defit checklist that reflects your specific tenancy, we can help. Our defit and make good work starts with exactly this reading, and it is usually where the largest savings on the total scope are made. A clean defit also sets up the next tenancy properly if you are moving into a new space at the same time.
📞 Call us on 1300 60 93 93