
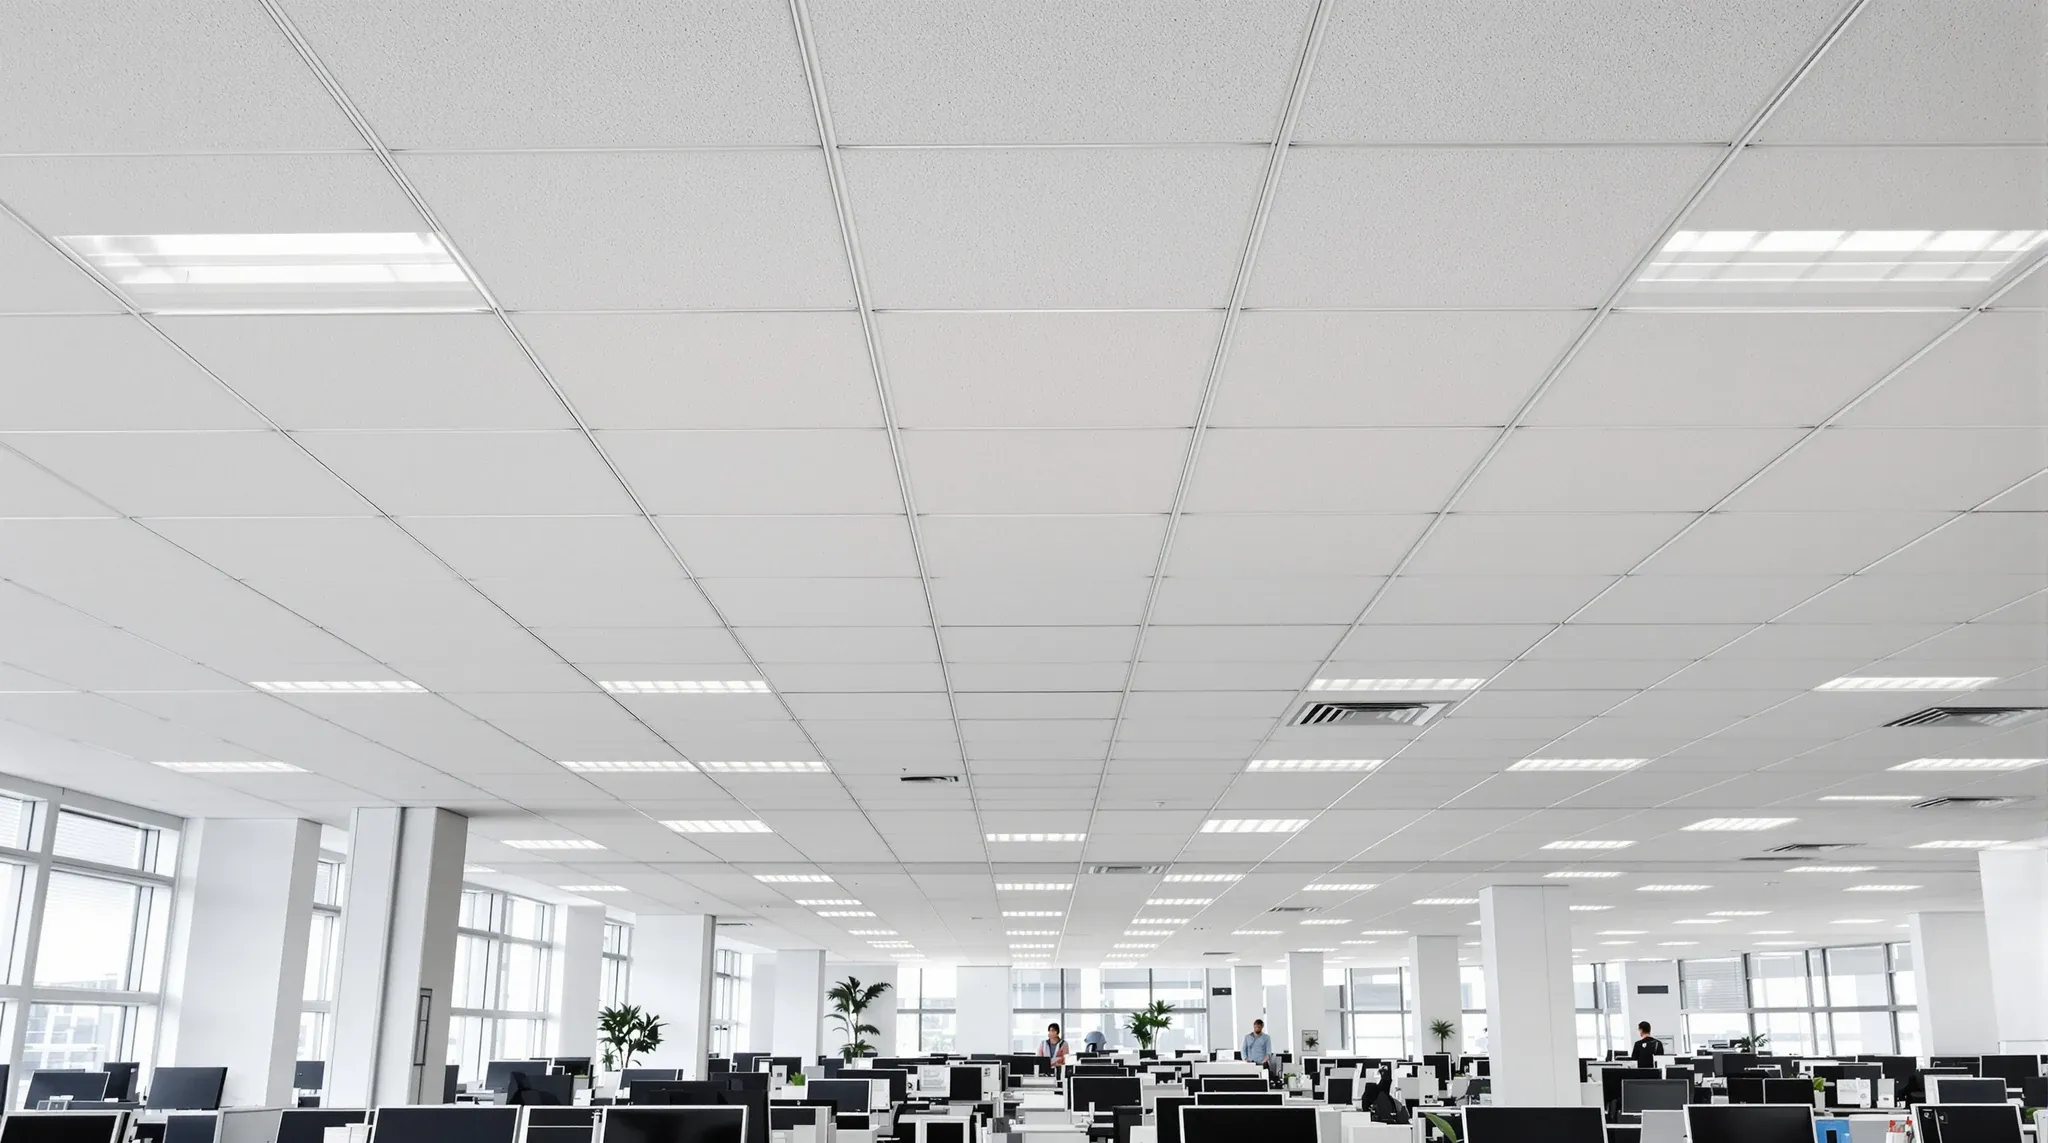
When a tenant reviews a base-building fitout guide in a newer Sydney commercial tower, one line often reads differently from everything around it: the ceiling grid must include seismic restraint. It looks like a technical add-on, the kind of requirement that sits between building services and drywall. In practice, it changes how the ceiling is built, what it costs, and what the tenant can and cannot do to the grid during the fitout and across the lease.
Seismic bracing for suspended ceilings is not exotic engineering. It is a defined set of splay wires, compression struts, and perimeter fixings that restrain the grid from lateral movement when the building shakes. The reason tenants only notice it now is that it quietly moved from “sometimes required” to “default requirement” in most new Sydney commercial buildings, and it has started to appear in older buildings when the ceiling is replaced or upgraded.
What seismic bracing actually is above the ceiling
A standard suspended ceiling in a commercial office hangs from the structural slab on a grid of steel T-sections supported by vertical hanger wires. The wires resist gravity. They do not resist sideways movement. Without lateral restraint, the whole grid and everything fixed to it, including tiles, lights, sprinklers, air conditioning grilles, and speaker fittings, can swing freely when the building moves.
Seismic bracing adds two things to that assembly. The first is splay wires, run at roughly forty-five degrees from the grid up to the structural slab, fixed in opposing pairs so the grid is restrained in both directions on a given axis. The second is a compression post, usually a rigid steel strut that sits vertically between the grid and the slab to stop the grid being pushed upward during the rebound phase of the movement. The combination turns a grid that could swing and buckle into one that holds its plane while the building flexes around it.
The splay wires sit at defined intervals across the grid. The exact spacing depends on the weight of the ceiling, the height of the ceiling drop, and the importance level of the building, but a typical Sydney commercial office sees bracing sets every three to four metres in each direction. At the perimeter, the grid is either held tight against the wall with a fixed angle or left free with a defined gap and a floating angle, depending on which restraint approach the ceiling system uses.
When the bracing gets added to a commercial office ceiling
The trigger is a combination of three variables. The first is the building’s importance level under AS 1170.4, which sets how much structural movement the ceiling has to accommodate. Most commercial offices sit at importance level two, but public-facing buildings, hospitals, and critical facilities climb higher and carry tighter seismic requirements across every element of the fit, including the ceiling. The second is the weight of the ceiling itself. Lightweight mineral fibre grids below a defined mass per square metre fall into a lighter category, while heavier systems including metal panel, gypsum tile, or any grid with multiple heavy luminaires or service fittings reach the threshold at which bracing is mandatory regardless of building importance level.
The third variable is the base-building specification. Landlords in newer Sydney commercial towers, particularly those built or refurbished in the last decade, increasingly require seismic-rated ceiling systems as a standard condition of fitout approval, even where the code threshold might not formally trigger them. This reflects the broader shift in how commercial buildings are being designed, not a sudden change in the seismic risk of the site.
For a tenant, this means the answer to “do we need seismic bracing” is usually written into the fitout guide before the fitout team arrives. Reading it carefully at the start matters more than treating it as a detail that can be sorted out during construction, because the decision cascades into grid selection, lighting fit, and services coordination.
What the detail looks like on the floor
Once the bracing requirement is in, the ceiling build changes in several visible and invisible ways. The grid itself is specified to a seismic rating, which means the T-section joints are rated for lateral load transfer rather than the lighter clip-and-go grids used in non-braced installs. Grid selection has downstream consequences beyond the bracing itself, and the specification is worth getting right at the start rather than as a correction mid-build. Perimeter detailing becomes stricter; the ceiling either sits tight against the perimeter angle on two adjacent sides with a defined expansion gap on the other two, or it uses a floating perimeter detail with clips at defined spacings.
Above the tile line, the bracing sets themselves are visible in the plenum. A facilities manager walking the ceiling void will see pairs of angled wires clipped to the grid and fixed to the slab, with steel struts rising between them. The density of the bracing is usually heavier than first-time observers expect. Once a tenant has seen a properly braced ceiling in the void, they stop thinking of it as an optional extra.
The bracing also changes how services run through the plenum. Ductwork and sprinkler mains still sit in the void, but the contractor has to route them around the bracing splay pattern, or cut into specific bracing sets and add compensating restraints. A services run that ignores the bracing and just clips to the nearest structural point can compromise both the bracing performance and the services install.
How much it changes a ceiling install budget
The honest number is that seismic bracing typically adds ten to fifteen per cent to the ceiling line in a fitout budget for a standard mineral fibre ceiling on an open floor plate, and more where the ceiling system is heavier or where the bracing density is higher. On a thousand-square-metre floor, that difference is meaningful but not a reason to redesign the fit.
The larger cost effect is indirect, and it shows up in the services integration. Lighting layouts that sit on the seismic bracing pattern cost less to install than layouts that fight it. Ceiling penetrations for downlights, air conditioning grilles, and sprinkler heads that are coordinated with the bracing grid are cheaper to seal and maintain than penetrations that cut into bracing zones and need additional restraint at each opening. Projects that plan the bracing first and the services second spend less than projects that design the services first and try to retrofit the bracing around them.
Access panels and inspection hatches are a related line item. Any access panel cut into a braced grid needs its own restraint detail so the panel does not become a weak point in the bracing system. On a floor with a lot of planned access, this can add to both the initial cost and the maintenance cost over the lease, because every access event touches both the tile and the bracing around it.
The retrofit question in older Sydney commercial buildings
A large share of the Sydney commercial stock was built before seismic bracing of suspended ceilings became a default expectation. In those buildings, the existing grid is usually not braced, and the question of whether to add bracing during a tenant fitout or a ceiling refresh comes up as part of the scope conversation rather than as a code compliance exercise.
There is no single answer. Where the existing grid is being fully replaced as part of the fitout, adding bracing to match current base-building expectations is straightforward and lands the ceiling in a condition that supports the tenant through the lease and reduces make good risk at exit. Where the existing grid is being kept and only tiles or fittings are being changed, retrofitting bracing into an occupied ceiling is more disruptive and typically calls for a wider grid scope review before it is a practical option. Tenants weighing a narrower scope of works often hit this crossover point, where the bracing question only resolves once the broader decision about upgrading partitions or ceilings alone has been settled.
The other retrofit driver is a change in how the ceiling is loaded. When a tenant adds heavier lighting, a heavier AV fit, or a run of metal ceiling panels to an area that was previously plain tile, the ceiling mass can cross a threshold that makes bracing sensible even where it was not originally required. This is the moment where the bracing question stops being a base-building issue and becomes a tenant-side decision.
What the tenant planning a fitout should be asking
The first question is whether the base-building spec already mandates seismic restraint for the ceiling. That sits in the fitout guide or the landlord’s technical requirements document, and the answer shapes every downstream decision about grid, lighting, and coordination. The second is whether the ceiling weight category and the luminaire selection land above or below the threshold that would trigger bracing even on a lighter base-building spec.
The third is whether the existing ceiling, if it is being kept, already has bracing. In many older Sydney buildings the answer is no, which does not automatically mean bracing has to be added, but it means the tenant is making a positive decision not to upgrade rather than inheriting a compliant ceiling by default.
Coordination with services and lighting should follow the bracing decision, not precede it. When the bracing grid is set first, the lighting and services layout aligns cleanly and the ceiling performs as a single system. When the services and lighting are set first and the bracing is added afterward, the coordination costs go up and the resulting install is rarely as clean.
Seismic bracing used to be a specialist conversation between engineers. In the current Sydney commercial market, it is part of a tenant’s fitout planning from the first walk-through. Planning it in from day one, rather than discovering it in the middle of a build, is the difference between a ceiling that sits quietly above the floor for the whole lease and one that becomes a recurring line item in the project’s change log.
If you are planning a commercial fitout in a Sydney building where seismic bracing of the ceiling is specified, or where the ceiling scope is heavy enough that the question needs deciding, we can walk you through how the bracing lands in the build and what it changes for the services and lighting plan. We build commercial office ceilings across full fitouts and standalone ceiling projects, so the bracing decision sits inside the rest of the scope rather than becoming a separate conversation.
📞 Call us on 1300 60 93 93