
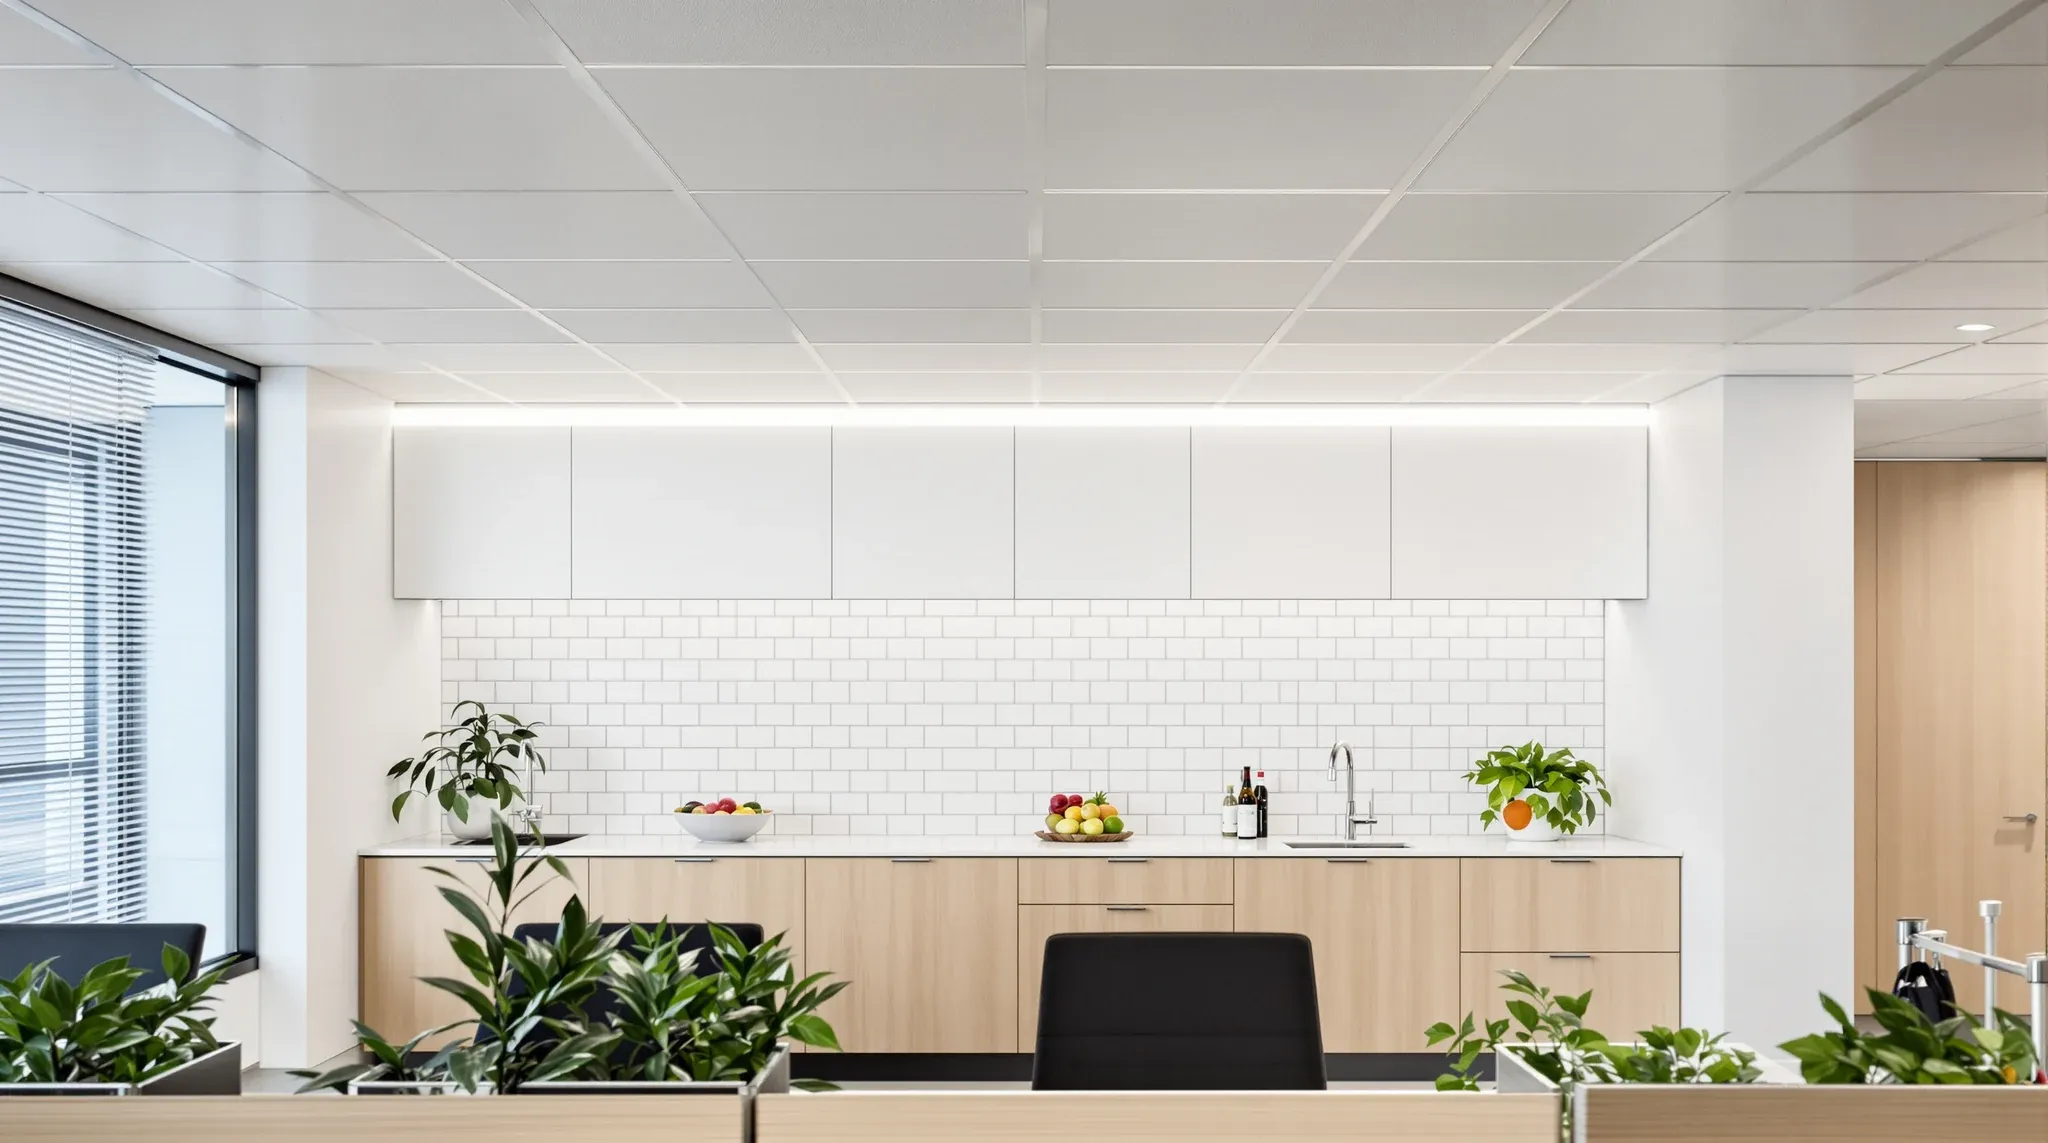
Mineral fibre tile is the default ceiling in a Sydney commercial office because it absorbs sound, costs less, and lifts easily for services access. Gypsum tile is the premium alternative because it looks flusher, resists moisture, and holds up under knocks that would crumble a mineral fibre product. Tenants who assume the two are interchangeable land in the wrong material about half the time, because the decision is driven by what the ceiling has to do in each zone rather than by what the showroom sample looks like in isolation.
The short version for a standard commercial tenancy is that mineral fibre belongs across open-plan floors and back-of-house corridors, and gypsum earns its place in boardrooms, client-facing reception, wet areas, and wherever the appearance of a flush, solid ceiling is part of the brief. Neither material is better than the other as a universal answer. They solve different problems, and applying one across the whole floor because it is familiar is the most common source of the ceiling looking wrong or behaving wrong for the use of the space.
What Each Material is Actually Made Of
Mineral fibre tile is a light, porous product made from bound mineral wool or cellulose fibres, typically faced with paper or a painted finish and sized to fit a standard 600 by 600 or 1200 by 600 grid. Its core performance feature is sound absorption. The open fibre structure captures sound energy in the room below, reducing reverberation and softening the acoustic feel of the space. A well-specified mineral fibre ceiling makes an open-plan office quieter to work in even before partitions are added.
Gypsum tile is denser, heavier, and smoother. It is typically a gypsum plaster core with a vinyl or paper facing, available as tegular or flush-edge tiles for the same standard grid dimensions. Its core performance feature is not absorption but blocking. The denser gypsum core prevents sound from passing through the tile into the plenum above, which is relevant where the plenum is shared with adjacent rooms. It also reflects sound back into the room, which changes how the room itself sounds and has to be thought about alongside wall finishes and floor coverings.
Both products sit on the same steel T-grid, both come in the same tile module sizes, and both can be replaced tile-by-tile through the lease. The install difference is handling; a gypsum tile weighs noticeably more than a mineral fibre tile of the same size, which changes how quickly services access work can be done and how easily a facilities team can handle maintenance without a ladder crew.
Where Mineral Fibre Belongs and Why it is The Default
Open-plan offices are noisy environments, and the acoustic design of the space depends on every surface doing something. The floor carpet absorbs footfall, the carpeted partition screens absorb mid-frequencies, and the ceiling absorbs the upper frequencies that carry speech. A mineral fibre tile with a high noise reduction coefficient, sitting across a full open-plan floor plate, is doing continuous work to keep the ambient noise level manageable.
Replacing that tile with a gypsum product removes the absorption and pushes the absorption load onto surfaces that were never designed to carry it. The room gets louder at a level most tenants do not consciously register but do notice as fatigue at the end of a working day. In open-plan zones, this is the single most common reason a new fitout feels worse acoustically than the space it replaced, and it is almost always the ceiling change that caused it.
Mineral fibre is also cheaper per square metre, by a margin that varies with product grade but typically sits between thirty and sixty per cent below a comparable gypsum tile. On a floor plate of any size, the difference across the ceiling scope is meaningful, and redirecting the saving into better lighting or higher-performing partition systems usually produces a better result than trading up the tile.
Where Gypsum Earns its Premium
Gypsum tile is the right answer in three kinds of zones. The first is high-visibility client space: boardrooms, reception, executive meeting rooms, and any area where the ceiling reads as part of the finish package rather than as a functional surface. Gypsum tiles with a flush edge sit almost seamlessly in the grid, and the ceiling reads as a solid plane rather than a modular array of panels. The perceptual difference is significant and is one of the reasons higher-specification fitouts default to gypsum in these zones.
The second is wet areas and humid zones. Mineral fibre absorbs moisture from the ambient air, and over time that absorption causes the tile to sag, stain, or crumble at the edges. In a kitchen, a tea point, a shower end-of-trip facility, or a room adjacent to bathrooms, the moisture load is high enough that standard mineral fibre will show problems within a year or two. Gypsum tile is dimensionally stable under humidity and holds its finish much longer in these conditions.
The third is rooms where the acoustic strategy calls for blocking rather than absorbing. A boardroom that needs to stay private from the open plan above the ceiling void benefits from a denser tile that reduces sound transmission into the plenum, in combination with the partition wall extending up and the plenum treatment behind it. In that kind of room, absorption is still important, but it is handled by wall panels and soft furnishings rather than by the ceiling, and the ceiling tile is doing the blocking job instead. Partition cavity insulation and ceiling tile density are two halves of the same acoustic brief, and the relationship between them is set out in more detail in the comparison of acoustic insulation types inside plasterboard partitions.
How the Two Materials Compare on Access and Maintenance
Services access is a continuous fact of commercial office life. Cabling changes, sprinkler service work, air conditioning maintenance, light fitting replacement, and fire detection testing all require lifting ceiling tiles. The ease of that access is a real cost over the lease, and it comes out differently for each material.
Mineral fibre tiles are light, easy to lift, and cheap to replace if a tile is damaged during access. A facilities team or contractor can work through a ceiling quickly, and the replacement stock needed on site to cover damaged tiles is small in both volume and cost. This is one of the practical reasons mineral fibre became the open-plan default: the ceiling is easy to live with as a working surface, not just a decorative one.
Gypsum tiles are heavier to lift, more fragile at the edges when handled repeatedly, and more expensive to replace one-for-one when damaged. Access in a gypsum ceiling is not impossible, but it is slower, requires more care, and tends to produce more replacement tiles per access event than a mineral fibre equivalent. For rooms with frequent access, this is a meaningful consideration; for boardrooms and reception where access is rare, it barely matters. Tenants weighing ceiling tile selection across acoustics, access, and maintenance should treat access frequency as a per-zone variable rather than a whole-floor assumption.
Where Tenants Get the Choice Wrong
The most common error is choosing gypsum across an open-plan floor because the sample looks cleaner and more premium on a showroom ceiling. The finish is genuinely better, but the acoustic cost is significant, and the open plan that looked sharp on handover reads as harder, louder, and less comfortable within the first weeks of occupation. If the design intent is a more premium ceiling across an open-plan floor, a better approach is usually a higher-grade mineral fibre with a tegular or concealed edge profile rather than a full switch to gypsum.
The second error is the opposite: defaulting to mineral fibre across the boardroom and reception because it is the standard everywhere else on the floor. The boardroom feels generic, the reception reads as back-of-house, and the ceiling becomes a quiet drag on what should be the highest-finish zones in the office. These rooms are small, which means the cost uplift to gypsum is small in absolute terms, and the perceptual payoff is high.
The third error is using mineral fibre in wet areas because the rest of the floor uses it, and then dealing with the sag, stain, and replacement cycle for the rest of the lease. A dedicated moisture-resistant product exists in both families, and the right move is usually to switch the tile in the affected zone rather than accept the ongoing maintenance cost.
How the Decision Usually Resolves in a Sydney Commercial Fitout
Most well-resolved commercial fitouts end up with a mixed ceiling. Mineral fibre carries the open plan and general back-of-house, gypsum carries the boardroom and reception, moisture-resistant product sits in kitchens and tea points, and the grid module and edge profile stay consistent across the zones so the transitions read as deliberate rather than accidental.
The coordination that makes this work is the zone mapping. Each area of the floor is classified by its primary use, and the tile is specified to that use rather than to a whole-floor standard. The lighting and services layout adjusts to the chosen tile in each zone, not the other way around, because the services can move more easily than the ceiling once the grid is installed.
The budget implication is usually modest. A mixed ceiling with gypsum in the small high-finish zones and mineral fibre across the larger floor plate is only slightly more expensive than a uniform mineral fibre install, because gypsum is priced per square metre and the high-finish zones are small. The perceptual and performance lift from the mixed approach is disproportionate to the cost, which is why it is the default in well-resolved fitouts and why the uniform approaches, in either direction, tend to look like compromises.
If you are planning a commercial fitout in Sydney and weighing up which ceiling tile to use in each zone, we can walk you through how the choice lands against the acoustics, access and look of the room. We deliver commercial office ceilings across full fitouts and standalone ceiling upgrades, so the tile selection sits inside the wider ceiling, lighting and services plan rather than being treated as a separate call.
📞 Call us on 1300 60 93 93