
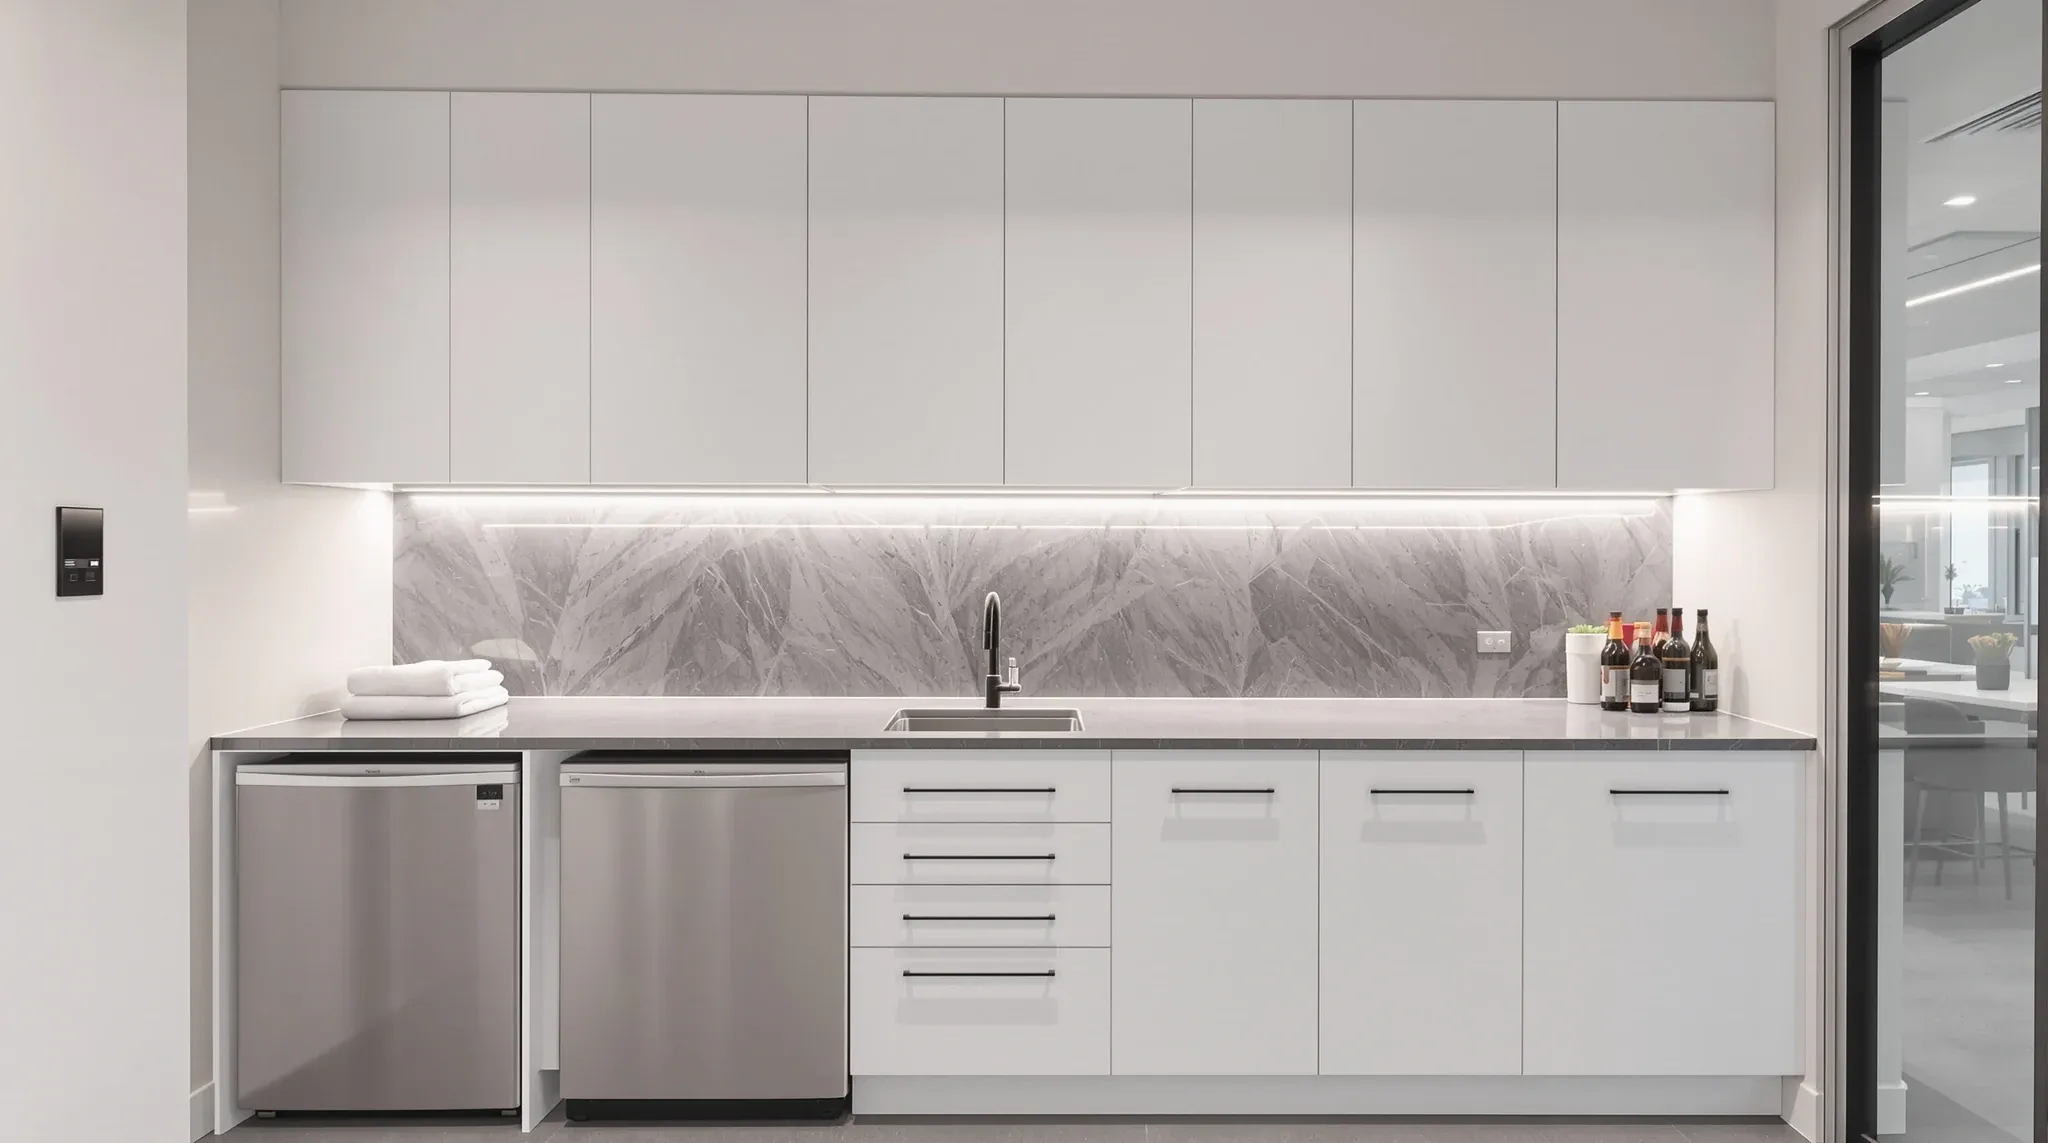
An office kitchen is not a breakout space. It is a service room that happens to look sociable, and the parts that drive whether it actually works are the ones that never appear in the design renders. Plumbing runs, hot-water capacity, extract paths, power loads, waste handling, bin rhythm, and cleaning access are the items that determine whether the kitchen copes with daily use or becomes a source of complaints within the first month of occupation.
Most fitouts underscope the kitchen. The design intent is usually clear enough, but the services coordination and the operational rhythm are often left for later, and later is the wrong time to discover that the hot-water unit cannot handle peak demand or that the extract point is on the far side of the floor. The sections below cover what actually shapes a kitchen that works.
Kitchen, Tea Point, Or Breakout: The Decision Comes First
Before the design even starts, the tenant has to decide which of these the space actually is, because they are three different rooms with three different cost profiles. A tea point is the smallest: a counter, a sink, a kettle, a coffee machine, a small fridge, and not much else. A kitchen adds cooking capability, more substantial storage, a dishwasher, and usually a bin arrangement that can handle daily volume. A breakout space is a social zone that may incorporate a tea point or kitchen but is fundamentally about where people sit and interact rather than about food preparation.
Tenants often conflate the three and design a breakout space that is expected to function as a kitchen, or a kitchen that is pitched as a breakout centrepiece. Both directions usually disappoint. The kitchen underperforms operationally and the breakout feels service-heavy.
The cleanest approach is to pick the primary function first, size that function properly, and let the secondary uses sit around it. A kitchen with informal seating adjacent to it reads differently from a breakout with a functional kitchen built in, even if the floor area is similar.
Sizing Against The Team, Not The Renders
The kitchen size question is answered by headcount, utilisation pattern, and lunch culture, not by how generous the landlord’s pre-built tea point looked in the marketing pack. A rough working rule is one tea-point position per fifteen to twenty people for light use and one per ten to twelve people for teams that eat lunch in the office regularly. Teams with heavy on-site lunch culture, shift patterns, or client-hosting usually need closer to the latter.
The counter depth and bench length matter more than the total footprint. A long bench that allows three or four people to prepare food or make coffee at the same time clears the morning peak far better than a larger space with a single-sided counter. Circulation around the bench is the other silent sizing variable. A kitchen that is comfortable for one person is often a bottleneck for three, and the peak period is what the tenant actually experiences day to day.
Storage capacity is consistently under-specified. Teams accumulate crockery, small appliances, bulk coffee and tea stock, cleaning supplies, and recycling infrastructure faster than most designs anticipate. Undersizing storage tends to push items onto benches where they visibly clutter the space and slow down the morning rhythm.
Services Coordination Is The Item That Most Often Fails Quietly
The services that feed a kitchen are rarely on the base-building provision in the right place for the fitout design. Hot and cold water, waste lines, power circuits sized for kitchen appliances, extract capacity for steam and odour, and gas where it is used all need to be brought to the kitchen from wherever the base building actually provides them.
Hot-water capacity is the single item most often under-specified. A kettle and coffee machine running through peak demand can pull more hot water than a standard undersink unit comfortably delivers, and the symptom is a slow trickle at the sink and frustrated staff at eleven in the morning. A boiling and chilled water unit sized for the actual team, not the floor plan, prevents this.
Extract is the second silent failure. A kitchen that prepares any cooked food, toasts bread, or uses a panini press generates steam and odour that will migrate through the fitout unless properly extracted. Where the base-building extract point sits relative to the kitchen location can add significant ducting runs that were not in the early design. Landlords in some buildings restrict new extract penetrations through the slab, which turns an apparently small item into a landlord approval conversation.
Electrical loading is less dramatic but still catches tenants out. Coffee machines, commercial dishwashers, boiling-water units, microwaves, and fridges together pull meaningful current, and the circuits feeding the kitchen have to be sized for the aggregate peak rather than the item-by-item nameplate.
Where The Kitchen Sits On The Floorplate
Placement shapes the kitchen’s performance almost as much as its design. A kitchen in the centre of the floorplate usually draws more activity than one tucked into a corner, which sounds obvious but is often designed the wrong way round. Tenants who want a kitchen to function as a casual meeting space should place it where natural foot traffic already flows. Tenants who want it to stay operational rather than become a social hub may prefer a quieter corner, though that decision has consequences for team cohesion.
Proximity to work zones matters too. A kitchen next to a quiet client-meeting area usually causes acoustic friction that either the kitchen or the meeting room has to absorb. A kitchen next to an open-plan sales floor usually reinforces the floor’s energy, which some teams want and some do not.
Access to natural light is a quiet but real factor. Kitchens on perimeter glazing tend to feel more inviting and are used more. Kitchens in windowless cores tend to be used functionally and left quickly. Neither is wrong, but the tenant should be clear about which behaviour they are designing for.
When More Than One Tea Point Makes Sense
On larger floorplates or multi-floor tenancies, the question of whether to run a single main kitchen or distribute smaller tea points across the space is worth considering deliberately. The single-main-kitchen option concentrates cost, simplifies services, and reinforces a social hub. The distributed-tea-points option lowers friction for staff on the far side of the floor, reduces peak congestion at the main kitchen, and tends to suit teams that work across multiple zones.
The services cost usually tips toward a single kitchen. Each tea point needs water, waste, and power, and duplicating those runs across several points adds meaningful cost. The operational cost tips the other way. A single kitchen that is a two-minute walk from someone’s desk is used noticeably less than a tea point that is twenty seconds away, and the informal coffee-making rhythm that keeps teams cohesive relies on that proximity.
The usual landing point on larger tenancies is a main kitchen sized for lunch and peak demand, with one or two smaller tea points placed in the quieter zones. That combination captures both the social function and the practical convenience without duplicating the full kitchen infrastructure.
Bins, Waste, And The Operational Rhythm
Waste handling is the item that most reliably reveals whether a kitchen was designed or just drawn. A kitchen that produces a full commercial waste stream across general, recycling, organics, and occasionally cardboard needs a bin arrangement that matches the waste cycle the building actually runs. Buildings that collect once a day from a central loading dock have different implications from buildings with twice-daily cleaning rounds or tenant-managed waste.
Bin storage is the most commonly undersized item in office kitchens. Four streams of bins each sized for a day’s volume take more space than tenants expect, and they need to sit somewhere that does not undermine the kitchen’s appearance or compromise hygiene. Under-bench integration works for smaller teams; pull-out cabinetry works for moderate volumes; a dedicated waste cupboard adjacent to the kitchen works for heavy-use teams.
Cleaning access is the quiet partner to bin storage. A kitchen that cannot be cleaned properly at day’s end will develop problems by the end of the first month. Bench clearances, bin access, floor drainage where relevant, and visibility of food-preparation surfaces all shape how easily the kitchen resets overnight.
The Mistakes That Keep Showing Up
A handful of mistakes recur across office kitchens and are worth calling out because they are all preventable.
Designing for the render, not the peak: the kitchen that looks generous in the renders is often the one that bottlenecks at 9:15 every morning. Size against peak behaviour.
Treating services as an afterthought: the hot-water unit, extract routing, and electrical loading are not detail items. They determine whether the kitchen works.
Mixing kitchen and breakout without deciding which is primary: the result is usually a kitchen that feels cramped and a breakout that feels service-heavy.
Under-specifying storage: teams accumulate kitchen inventory faster than any fitout anticipates. Plan for the second year, not day one.
Choosing a windowless core location by default: the location decision shapes use more than almost any other variable. Consider it deliberately rather than by elimination.
The kitchens that work well in Sydney office fitouts are not the largest or the most photographed. They are the ones where the services were specified for the actual team, the bin and waste rhythm matches the building’s operations, and the placement reflects how the tenant wants the kitchen to behave rather than where the floorplate had room left over.
If you are planning a new office fitout and want the kitchen scoped against how your team actually works rather than how it looks in renders, we can walk through sizing, services, and placement for your specific floorplate.
📞 Call us on 1300 60 93 93