
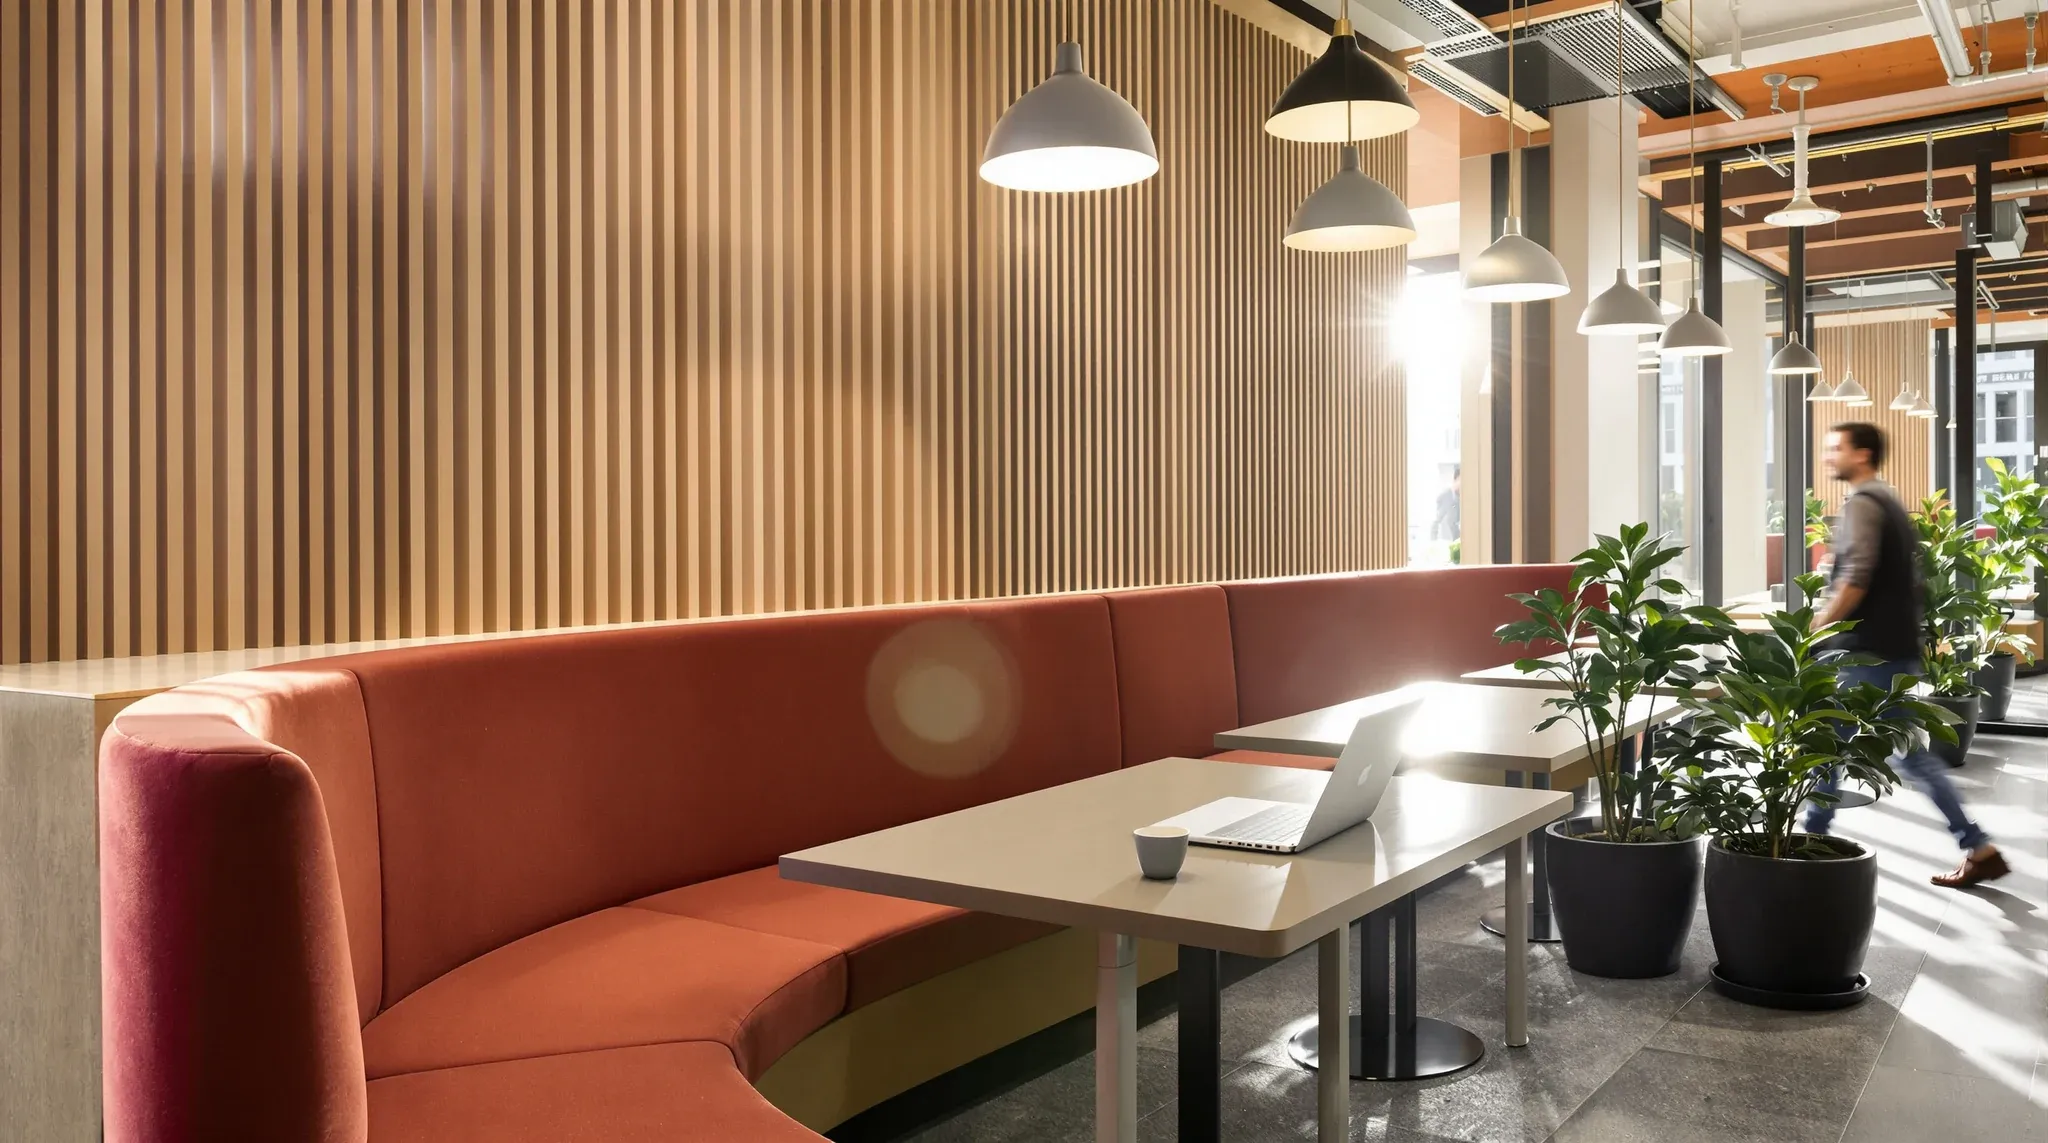
Breakout spaces are one of the most requested inclusions in a commercial fit out brief, and also one of the most frequently under-specified. Tenants know they want a breakout area, they have an image in mind, and they usually assume the detail will work itself out during design. The detail is where breakout spaces succeed or fail. A breakout area that has been thought through from day one gets used every day. One that was added at the end of the brief to tick the box sits half empty and becomes an overflow meeting room.
The useful way to brief a breakout space is to treat it as a specific room with specific requirements, not as leftover floor area next to the kitchen. Size, placement, services, furniture, and the relationship to adjacent work zones all need to be resolved before construction starts. None of them are expensive decisions on their own. Collectively, they decide whether the breakout space earns its keep.
What a breakout space is actually for
A breakout space is the zone in the office where staff can step away from their workstation without leaving the floor. It covers several distinct uses: short informal meetings that do not need a booked room, coffee and lunch away from the desk, ad hoc team chats, individual reset time, visitor greeting for informal meetings, and occasional overflow seating when other spaces are full. The common thread is that none of those uses fit comfortably at a desk or inside a bookable meeting room.
That definition matters because it sets the design brief. A breakout space that is too formal stops being a breakout space and starts feeling like an auxiliary meeting room. One that is too casual becomes unusable for any meeting and gets skipped. The target is somewhere between a cafe and a lounge, with enough seating variety to support different uses without feeling like a hotel lobby.
The mistake worth catching early is treating the breakout space as a wellness feature rather than a working element of the layout. Staff do use it to relax, and that is part of what it is for, but a working breakout space is also absorbing short conversations, small team huddles, and the kind of low-stakes interaction that would otherwise crowd the meeting rooms. If the breakout space is not doing that job, the pressure falls back onto the bookable rooms, and the meeting room shortfall that every office complains about gets worse.
Sizing: how big is big enough
Breakout space sizing usually lands in a range rather than a formula. A practical starting point is to size the breakout area for somewhere between fifteen and twenty-five per cent of total headcount at any one time, depending on how hybrid the workforce is and how much the space will be used as a casual meeting zone. A forty-person office generally needs seating for six to ten people in the breakout area, not seating for one or two.
Seating variety matters more than seating count. Six seats arranged as a single long bench get used for about a third as many purposes as six seats split between a banquette, a small round table for four, and a pair of soft chairs. The variety is what lets the same space work for coffee, a quick huddle, a phone call, and a visitor chat, sometimes at the same time. A uniform seating plan is the single most common breakout space failure.
The size of the physical footprint is not just the seats. It also has to include circulation space, distance from the nearest workstations, and room for a small stand-up bench or counter if one is planned. A breakout area squeezed into the smallest possible footprint usually ends up crowded the moment more than three people use it at once, and a crowded breakout space gets abandoned.
Placement and adjacency to other zones
Placement is where most breakout spaces go wrong. The logic seems obvious: put it next to the kitchen so people can make a coffee and sit down. That is right as far as it goes, but it misses two things. The first is that the breakout space also needs enough distance from concentrated work zones that conversation inside it does not disturb the open plan. The second is that placement affects who uses it. A breakout area tucked behind the kitchen at the back of the floor gets used mainly by the team closest to it. One placed on a through-route gets used by everyone.
The best-performing breakout spaces are usually near the kitchen or pantry for practical reasons, visible from the main floor so people are reminded it exists, and far enough from focused work that low-level chatter does not carry into the open plan. That geometry is not always possible in a tight floorplate, and when it is not, something has to give. Usually the right thing to give is the distance from the kitchen, on the logic that a kitchen trip and a breakout sit can be two separate trips. The wrong thing to give is the acoustic buffer from the work zone.
Breakout spaces near reception can work well for offices with visitor flow, because a visitor waiting for a meeting can sit somewhere comfortable without feeling like they have been parked in a foyer. They do not work well near executive offices, where visible casual activity can feel intrusive to people trying to concentrate.
Services and fit out scope
The services that sit under a breakout space are often underestimated in the brief. Power outlets for laptops and phone chargers, data or strong wifi coverage so the space can be used for a video call, lighting that works for both a morning coffee and an afternoon chat, and enough HVAC to handle the occupancy load without the space becoming the warm corner of the floor all matter to whether the space gets used. None of them are expensive individually, but leaving any of them out tends to push people back to their desks.
Acoustic treatment is worth planning specifically. A breakout space is a noisy zone by design, and if nothing in its construction absorbs or contains sound, the noise will carry into adjacent zones. Acoustic ceiling tiles above the breakout, soft finishes on the nearest walls, and a partition or partial wall between the breakout and the nearest workstations all make a meaningful difference. The goal is not to soundproof the breakout; it is to stop it leaking.
The line between what sits in the fit out scope and what sits in loose furniture is worth drawing explicitly before the brief is committed. Partitions, flooring, power and data, lighting, ceiling treatment, and any joinery such as a bench or built-in counter sit in the fit out scope. Tables, chairs, stools, soft furniture, lamps and plants sit in loose furniture and are usually a separate budget. Tenants sometimes assume the fit out price includes the furniture and get caught later. Clarifying it early avoids that.
Common mistakes that waste the space
The failure modes are consistent enough to list. Designing the breakout space as a visual feature rather than as a working zone is the most common, and it produces a photogenic area that nobody sits in. Under-sizing for actual use is the next, and it produces an area that feels crowded with three people in it and gets skipped as soon as the kitchen is busy. Placing it where acoustic carry is inevitable produces complaints from the open plan within the first month.
Overbuilding the space is a real mistake too. A breakout area that looks like a hotel bar with feature lighting, premium joinery, and designer chairs costs several times what a functional breakout space costs and is rarely worth the spend. The best-performing breakout spaces are usually simpler than the images tenants start with. A good table, varied seating, decent lighting, power near the seats, and acoustic treatment above the ceiling will out-perform a lavish space on almost every metric that matters.
Another recurring issue is letting the breakout space become a default meeting room. This usually happens when the meeting room count is too low and staff start using the breakout area for calls that should be in a booked room. The fix is not to police the breakout area; it is to build enough meeting rooms and focus rooms that staff have somewhere else to go. When the meeting rooms are right, the breakout space reverts to its intended use.
Briefing the breakout space properly
A useful breakout space brief describes the following specifically. How many people should the space accommodate at peak use. What kinds of activity should it support. Where should it sit in the floorplate, and what adjacencies are important. What services need to sit inside it. What acoustic conditions are expected. What furniture is in scope, and what is being handled separately.
Those answers are enough to give a fit out designer a realistic target to work to, and they are the answers that get skipped when the breakout space is treated as a leftover. A brief that spends as much time on the breakout space as it spends on the main meeting room usually produces a better breakout space, and it usually produces a better office overall, because the breakout space is one of the zones that most affects how the floor feels day to day.
If you are planning a fit out that includes a breakout area, or looking at how a standalone partition or refurbishment scope could reshape an existing breakout zone, we can work through the sizing, placement and services before the brief is locked in.
📞 Call us on 1300 60 93 93