
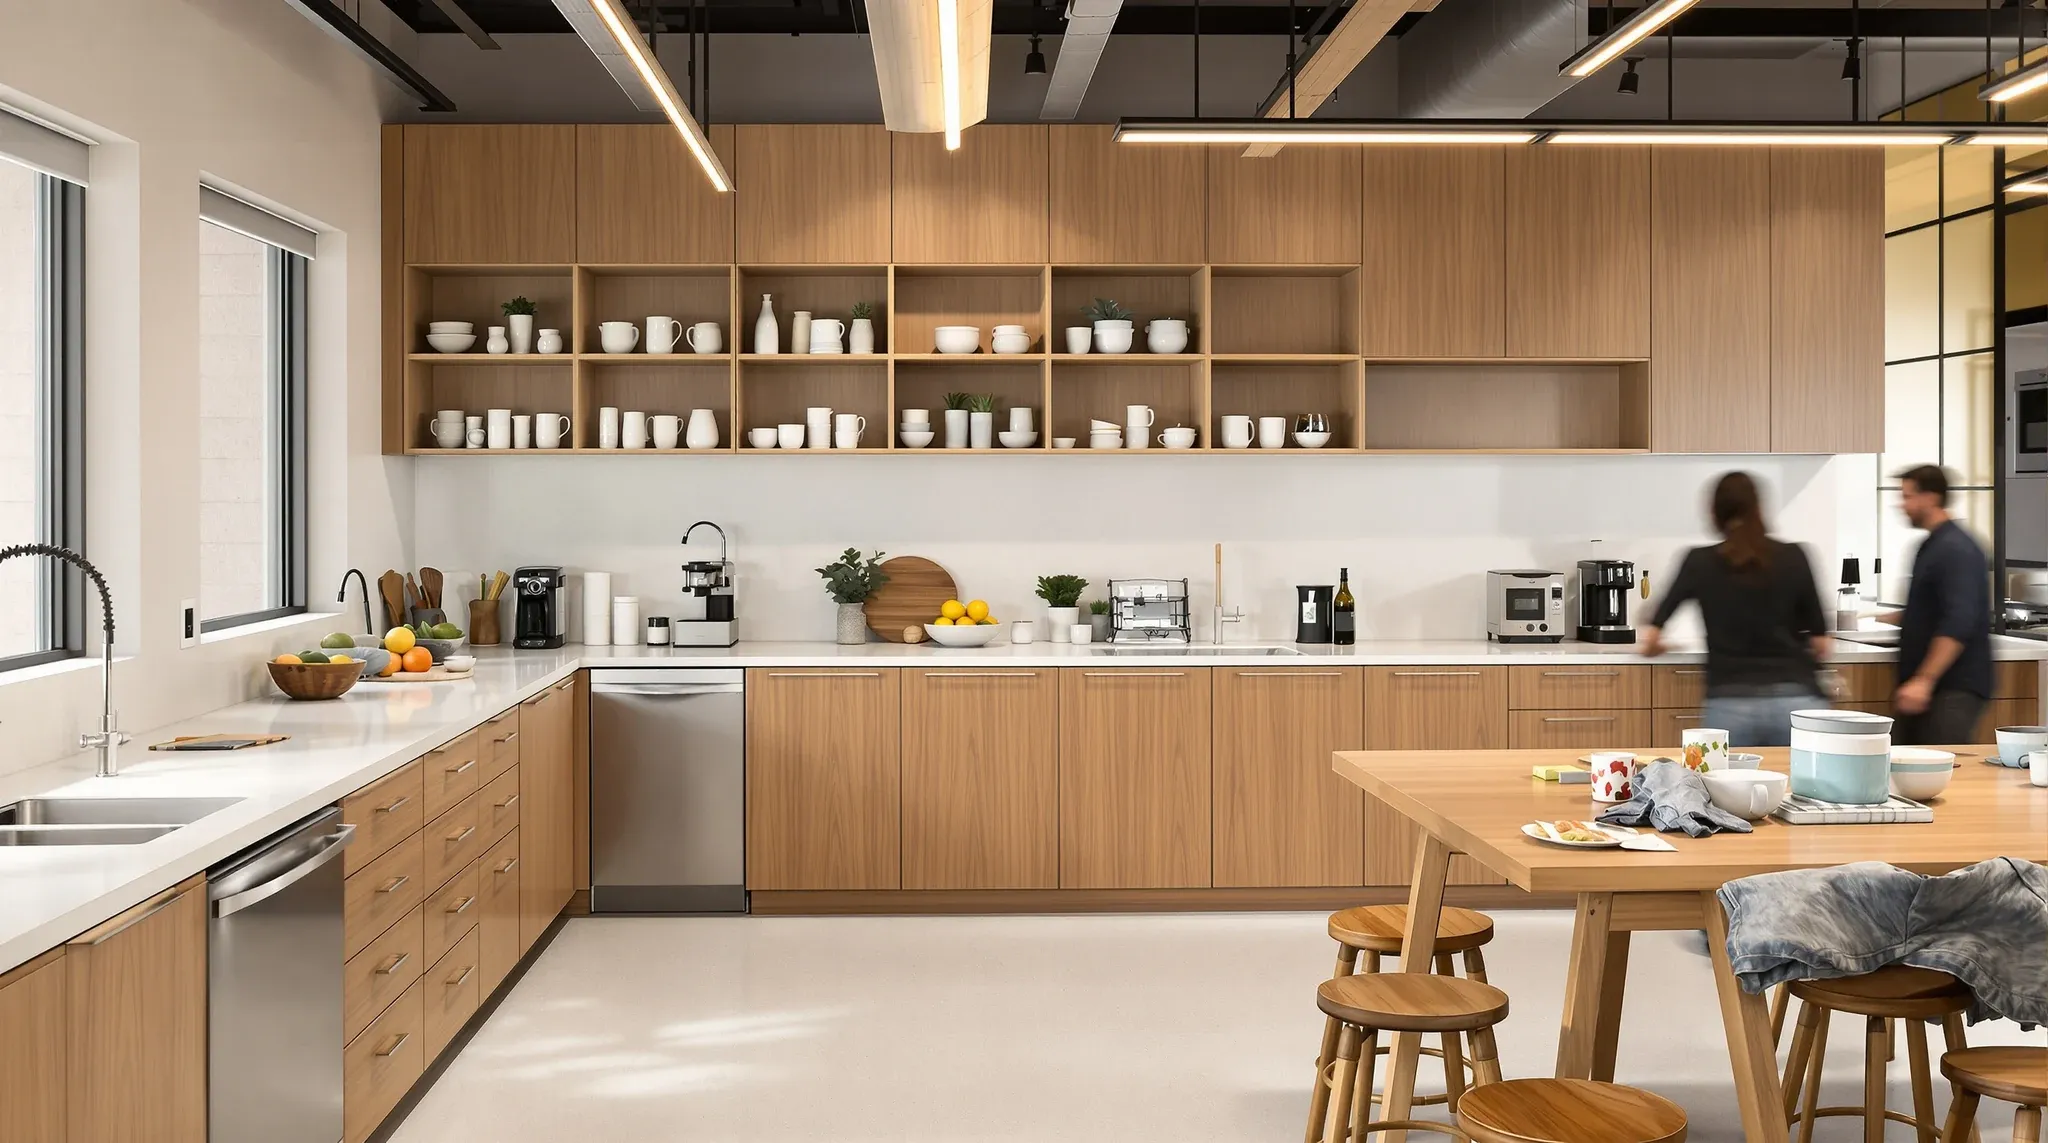
How to design an office kitchen and staff room is one of the briefs that gets settled by default in most fitouts and that delivers very different results depending on whether the design has thought about how the space actually gets used. The default outcome is a kitchen counter against one wall, a fridge, a coffee machine, a few stools at a bench, and a dining table or two in the same room. That setup works at attendance levels around half capacity. It does not work at full attendance on a peak day, and the failure mode is visible within months of move-in: queues at the coffee machine, no seating available at lunch, food smells migrating into the open plan, and staff using the meeting rooms as informal lunch spaces because the kitchen is full.
The cleaner brief treats the kitchen and staff room as separate functional decisions even when they share a room. The kitchen is a service space (food storage, preparation, beverage equipment, dishwashing); the staff room is a social space (eating, casual conversation, decompression, occasional informal meetings). The two need different design responses, and the question is whether to deliver them in one combined room or in separate spaces.
Sizing the kitchen for actual demand
The kitchen function gets sized against three numbers: the headcount on a peak attendance day, the beverage demand pattern, and the lunch-handling pattern. Headcount on peak is the easy number; in a hybrid workplace it is usually 70 to 90 percent of the desk count, with the variation depending on the attendance policy.
Beverage demand sets the equipment specification. A 50-person peak with strong coffee culture needs commercial-grade coffee equipment (bean-to-cup or semi-automatic), a hot water unit sized for tea and instant beverages, and a cold water dispenser. A 50-person peak with a tea-and-instant-coffee culture needs lower-capacity equipment but more frequent topup. The pattern we see most often on under-spec kitchens is coffee equipment that worked for the original 30-person tenant being asked to handle the 80-person peak after the team grew, with the equipment falling behind by mid-morning every day.
Lunch-handling sets the rest of the kitchen. Tenants who bring lunch from home need fridge capacity, microwave count, and prep counter space. Tenants who order lunch in or use nearby food outlets need less of all three but more space for delivery drop-offs and unpacking. Tenants whose culture includes Friday afternoon shared meals or regular team lunches need different infrastructure again.
The fridge capacity rule of thumb is roughly one full-height domestic fridge per 25 to 30 peak occupants, scaling down to one for smaller tenancies. The microwave count is roughly one per 30 to 40 peak occupants. These are floor numbers; tenants whose lunch culture is heavy on home-brought food need more.
The staff room as social space
The staff room function needs different design treatment from the kitchen function. The room has to support eating (seated, comfortable enough for 30 to 45 minutes), casual conversation (acoustic environment that allows it without amplifying it), and occasional informal meetings (a casual setting where staff who do not want to book a formal meeting room can have a 15-minute conversation).
The capacity question matters. A staff room with seating for 20 percent of peak attendance is usually undersized; lunch is concentrated in a narrow window and the demand spikes. Sizing for 35 to 50 percent of peak gives the room enough capacity to absorb the lunch peak without queues. Larger again works in cultures where the staff room doubles as a social hub through the day.
The acoustic treatment is the half that often gets missed. Hard-surface kitchens with no soft furnishing and no acoustic ceiling treatment are reverberant rooms; the conversation level rises through lunch as people compete with the ambient noise, until the room becomes uncomfortable. A staff room with carpet (or acoustic tile in the kitchen area, carpet in the seating area), upholstered seating, and acoustic ceiling absorption keeps the conversation level manageable across the lunch period.
The pattern we see most often on too-quiet staff rooms is the opposite problem: a space designed for acoustic separation that actually feels too sterile to function as a social space. The acoustic target for a staff room is “comfortable conversation”, not “library quiet”. Both extremes fail the function.
Combining or separating the two functions
Smaller tenancies (under 50 staff) usually combine kitchen and staff room into one space, with the kitchen counter and equipment along one wall and the seating arranged across the rest of the room. This works when the room is sized for the combined function, with acoustic separation between the kitchen activity and the seated zone managed through layout rather than walls.
Larger tenancies (75 plus) often benefit from separating them. The kitchen sits as a service zone with bench seating for quick coffee breaks and short visits; the staff room sits as a dedicated social space adjacent to or near the kitchen, with comfortable seating, lower acoustic levels, and visual separation from the kitchen activity. The separation lets each space serve its function without compromise.
The middle ground is the visually-connected-but-functionally-distinct layout: kitchen counter and equipment in one part of the room, seating area in another, with a step in the ceiling or a half-height partition signalling the change in function. The space reads as one room but the activities sit in their own zones.
Services that change the design
Kitchen and staff room areas have services demands beyond the rest of the office. Plumbing for sinks (hot, cold, waste), gas or heavy electrical for any cooking equipment beyond microwaves, dedicated electrical circuits for high-load equipment (commercial coffee machines, dishwashers, hot water units), and dedicated ventilation for cooking smells or steam.
The ventilation question is the one most often underestimated. A kitchen with regular cooking activity (rather than just reheating) needs dedicated extract ventilation to prevent food smells migrating into the open plan. Without it, fried-food smells from morning toast or lunchtime reheating end up at workstations 20 metres away within minutes. The fix is mechanical extract above the cooking zone, ducted to the building’s exhaust path, with sufficient flow rate for the activity.
The lighting question is also functional. Kitchen task lighting at the bench needs to be brighter than ambient office lighting (typically 500 to 700 lux, against general office at 400 to 500). Staff room seating areas benefit from lower, warmer lighting that supports the social function. The same fixture serving both zones is a compromise; zone-level controls or different fixtures for the two areas deliver better results.
Coordinating with the building’s wet-stack and waste
Kitchen plumbing connects into the building’s wet-stack arrangement, and the location of the wet-stack determines where the kitchen can practically sit on the floor. Tenants designing a new kitchen position should confirm the wet-stack location early; positioning the kitchen far from the wet-stack runs long plumbing routes that add cost and reduce flexibility.
Waste handling matters too. Larger kitchens generate enough waste through the day that the bin position, the bin capacity, and the path from the kitchen to the building’s waste room all need to work. The pattern we see most often on under-designed kitchens is bins placed where they have to be in front of a working bench, with staff stepping around them through the day. The fix is recess-mounted or pull-out bins at design stage, sized for the daily waste volume.
Recycling provision should match the building’s waste streams. Many commercial buildings now require separation of organics, mixed recyclables, and general waste at the tenancy level; the kitchen design has to provide bin positions for each stream rather than a single general-waste bin.
The fitout interface with the rest of the office
The kitchen and staff room sit at the boundary between office activity and break activity, and the way they connect to the rest of the floor affects how the whole tenancy functions. Layout decisions about where the kitchen sits have implications for circulation, for ambient sound migration, and for the casual interaction patterns the workplace either encourages or prevents.
A kitchen at the far end of the floor encourages movement and cross-team interaction (staff walk past colleagues’ desks on the way to coffee, conversations happen in the corridor). A kitchen close to the entry zone signals welcome and provides a natural meeting point for visitors. A kitchen tucked behind partitions creates a destination space that staff actively go to rather than walk past.
The acoustic boundary between the kitchen and the open plan matters. A kitchen with no acoustic separation lets food noise (kettle whistling, microwave beeping, dishes being unloaded) migrate into the working office. A kitchen with full partition separation feels disconnected. The right balance is usually partial separation: a half-height partition, a glass screen, or a clear architectural break that contains the kitchen noise without isolating it.
Make-good and lease-end implications
Kitchen fitouts carry meaningful make-good cost at lease end. The plumbing, the dedicated electrical, the joinery, the equipment installations, and the floor finishes all have to come out or be left in usable condition for the next tenant, depending on the lease. Make-good cost drivers typically run higher on kitchen-heavy fitouts than on general office spaces.
Tenants on shorter leases sometimes specify lighter kitchen build-ups (less custom joinery, standard equipment that can be removed cleanly, simpler plumbing routes) to keep the eventual reinstatement cost down. Tenants on longer leases amortise the higher build-up across the term and the make-good is a smaller proportional cost.
Where the building’s wet-stack arrangement supports it, leaving the kitchen plumbing infrastructure in place for the next tenant can be negotiated with the landlord. Some landlords prefer this (it makes the tenancy easier to relet); others require full reinstatement. The position should be confirmed in the lease’s make-good clause rather than assumed.
Setting the brief at fitout stage
The cleanest kitchen and staff room brief addresses the peak occupancy, the beverage and lunch culture, the separation-or-combination question, the ventilation requirements, the services routes, and the lease-end implications, before the design starts. Briefs that answer all six questions explicitly tend to deliver spaces that work for the lease term. Briefs that leave any of them implicit end up with default solutions that match the design template rather than the tenancy.
If you are scoping a kitchen and staff room as part of a fitout brief and want the design weighted against your actual peak attendance and culture rather than a generic template, we run kitchen and breakout scopes routinely within a complete office fitout and can work through the sizing, separation, and services decisions before the spec locks.
📞 Call us on 1300 60 93 93