
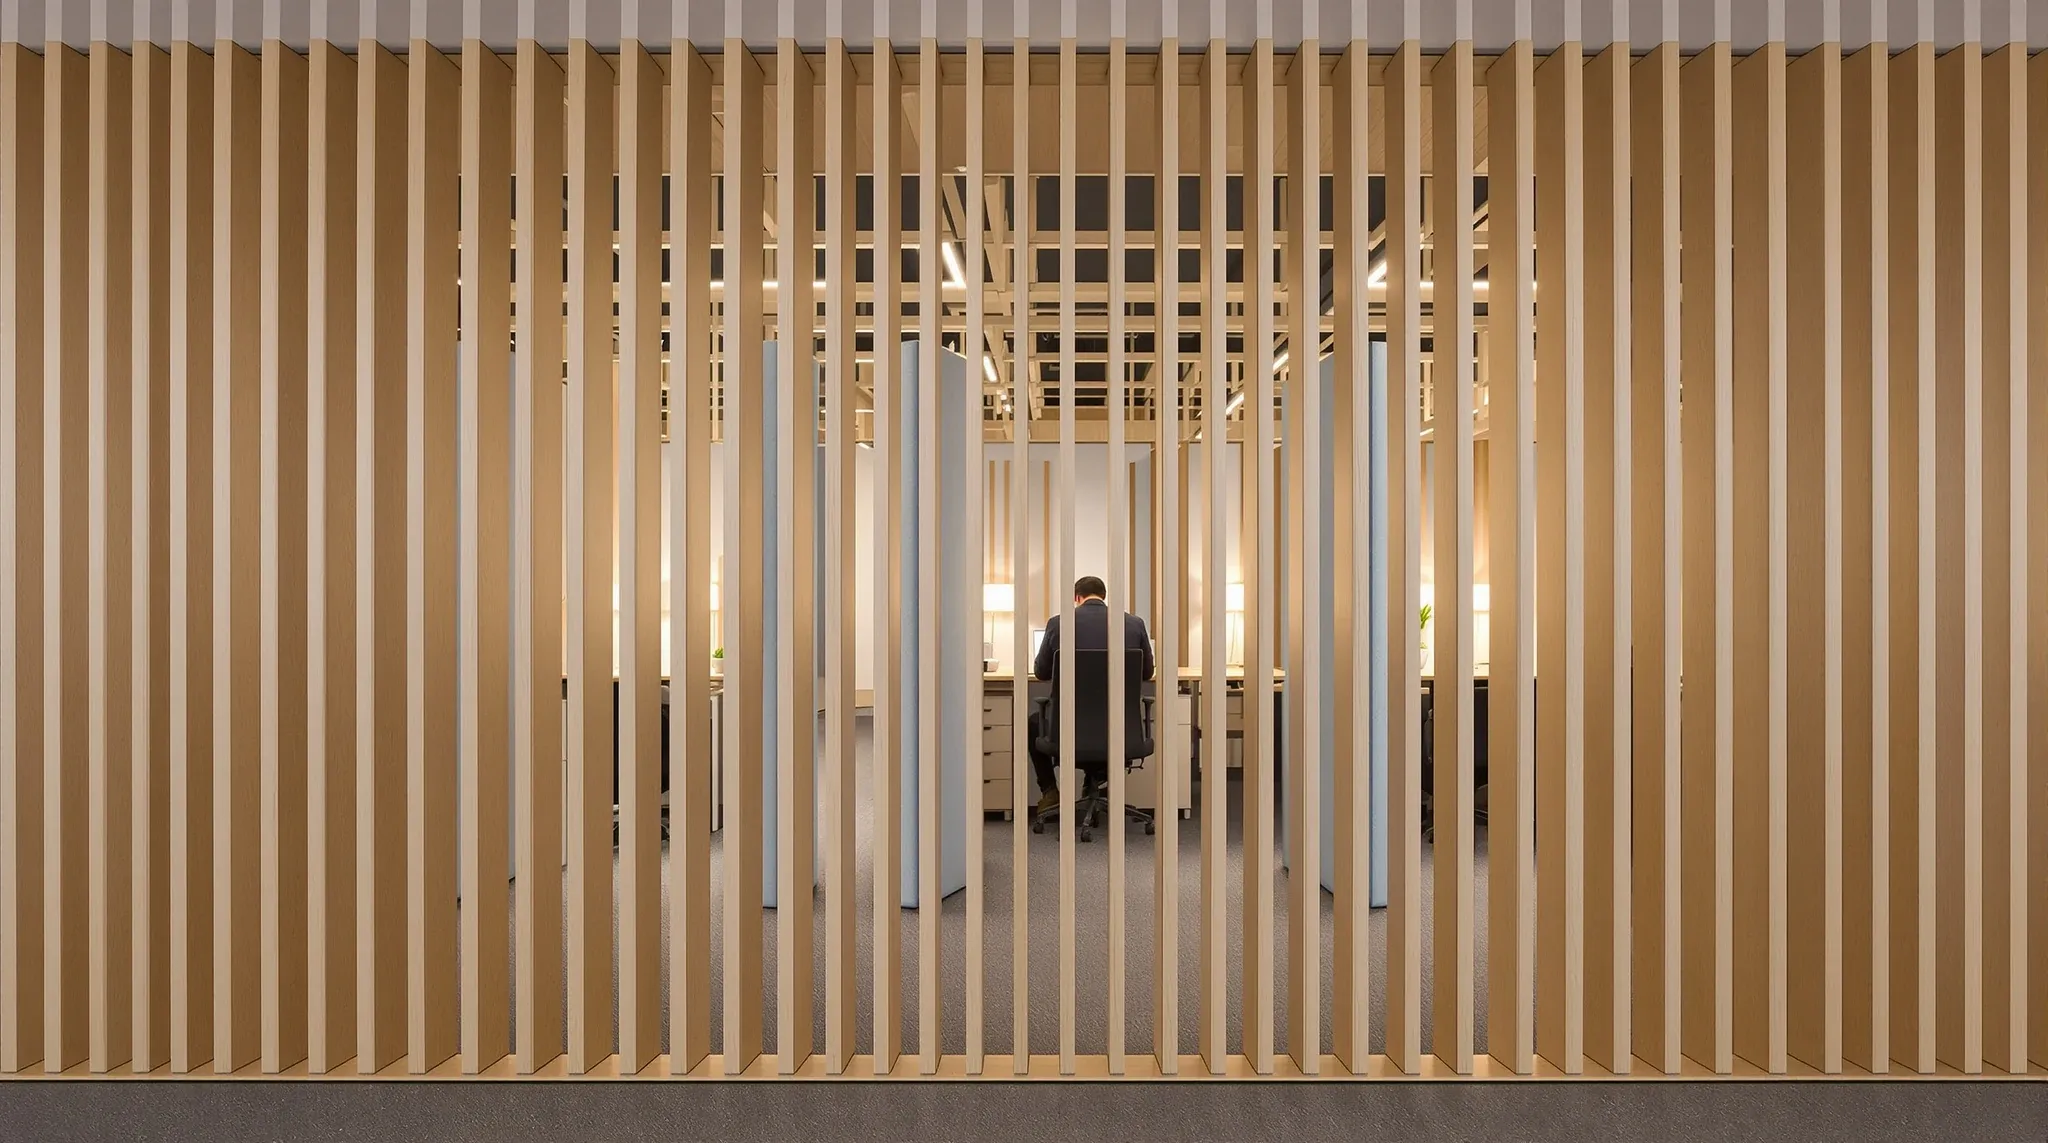
Designing a focused work zone inside an open plan office is one of the harder layout problems in commercial fitout. The open plan exists for a reason (visibility, collaboration, density, lower cost per workstation), and the focus zone exists to solve a different problem (concentrated work that the open plan disables). Stacking the two on the same floor without thinking about how they interact usually produces a focus zone that does not feel separate and an open plan that does not feel collaborative. The cleaner approach is to design the focus zone deliberately, with the boundary, the acoustic treatment, the visual separation, and the cultural norms all considered as part of the same decision.
The pattern that goes wrong is treating the focus zone as an architectural feature rather than a working-environment problem. A glass-walled “library room” with low lighting and a sign on the door looks like a focus zone but functions as a glass-walled meeting room with no booking system; staff use it the way they would use any small room, which is for short conversations and ad-hoc collaboration. The zone fails its purpose within weeks, and the open plan continues to absorb the focus-work demand it could not handle.
What A Focus Zone Has To Deliver
The user case for a focus zone is the person who needs to read, write, analyse, or otherwise concentrate for 30 to 90 minutes without interruption. The conditions that support that work are predictable quiet (not silent, but with a low and steady ambient floor), low visual stimulation (no traffic patterns in peripheral vision, no faces watching), no expectation of conversation (the zone signals do-not-interrupt clearly), and access without booking (a person who needs focus now has somewhere to go now, not in 45 minutes).
Those four conditions are surprisingly hard to deliver inside an open plan. The acoustic floor in most open plans runs higher than focus work tolerates. The visual stimulation from circulation and adjacent desks is constant. The cultural norm is that anyone in sight is interruptible. And focus zones that require booking trade the immediate-access requirement for the predictable-availability requirement, which solves only some of the user cases.
The successful focus zones we see most often deliver three out of four cleanly, with one accepted compromise. A typical pattern is good acoustic separation, good visual separation, clear cultural norm, and walk-in access without booking, with the trade-off being that the zone might occasionally be full when someone needs it. That is acceptable; the alternative of a bookable zone that is technically always available but practically only accessible after the booking lead time is worse for most users.
The Acoustic Separation That Actually Works
Acoustic separation for a focus zone runs on two layers: the absolute noise floor in the zone, and the transmission of sound from the surrounding open plan into the zone. Both matter, and they require different design responses.
The absolute noise floor is set by the zone’s own conditions: HVAC supply noise, the activity of other users in the zone (typing, occasional small movements), and any ambient through the partitions. A target floor of around NC 30 to 35 (roughly equivalent to 35 to 40 dBA) feels quiet enough for focus work without being so silent that small movements register as disturbances. Acoustic insulation choices inside the zone’s perimeter walls contribute to the floor by reducing ingress from outside.
The transmission from the surrounding open plan into the zone is set by the partition specification, the door, and the ceiling junction. A focus zone with glass partitions running only to suspended ceiling height typically performs at STC 28 to 32 once flanking through the ceiling void is accounted for. The same zone with partitions running to slab and full perimeter sealing performs at STC 38 to 42. The difference between the two is audible; users in the higher-spec zone notice the lower ambient and stay longer.
The pattern we see most often on under-performing focus zones is the partition specification was correct on paper but the door was wrong. A standard glass door without acoustic seals undoes the partition’s rating, and the zone reads as not-quite-private to users. The fix is an acoustic door with full perimeter seals matched to the partition target.
Visual Separation Without Isolation
Visual separation in a focus zone has to deliver low visual stimulation while not making the zone feel like a closet. Users avoid spaces that feel sealed off or hidden; the goal is calm visibility into the room without constant motion stimulating peripheral vision.
The fitout decisions are the partition treatment (clear glass produces too much visual connection; full plasterboard produces too much isolation; patterned glass or partial glass with a frosted band sits in the workable middle), the orientation of users within the zone (facing into the zone rather than out toward circulation), and the lighting condition (slightly lower or warmer than the surrounding open plan, signalling the zone’s different purpose).
The user’s screen orientation matters more than tenants usually realise. A focus zone where users face their screens toward the glass partition exposes their work to passers-by, which most users find inhibiting. The same zone where users face away from the partition or toward a solid wall is more comfortable for focused work. The fitout response is to design the desk orientation explicitly rather than leaving it to user discretion after move-in.
Cultural Norms And How The Fitout Supports Them
A focus zone only works if the people in it agree on what they are there for. A “quiet room” that gets used for small meetings, phone calls, and impromptu chat fails its function regardless of how well it was designed. The cultural norm has to be set explicitly (no conversation in the zone, phone calls outside, eye-contact-as-greeting only) and supported by the workplace.
The fitout decisions that support cultural norms are signage (clear, single-message, not preachy), zone shape (a library-style narrow space supports quiet norms better than a wide room that looks like a meeting space), furniture choice (individual desks or carrels rather than collaborative tables), and the absence of conferencing equipment (no whiteboards, no AV setup, no signs that the zone is for any kind of group activity).
The pattern we see most often on focus-zone cultural-norm failure is the zone was equipped with one item that signalled multi-purpose use: a small round table, a phone booth attached to the zone, a sliding door that allows small groups to retreat in. Each of these accidentally cues group use, and the cultural norm shifts to match. The fix is to keep the zone unambiguously single-purpose at the fitout level, with phone calls and small meetings handled in separate dedicated rooms.
Walk-In Versus Bookable: Choosing The Model
Walk-in focus zones work when there is enough capacity to absorb peak demand without queuing. A 100-person tenancy with two 6-seat focus zones (12 seats total) at the peak times when focus demand spikes (typically mid-morning and mid-afternoon for cognitive work) usually has capacity. Tenancies with significantly higher peak focus demand (analytical or technical workforces, financial reporting cycles) sometimes need more than the 12 percent ratio.
Bookable focus zones (small private rooms, individual focus pods) work for the use case where focus is genuinely uninterruptible and the user needs the zone exclusively for a defined block. The trade-off is the booking friction; a user who needs focus for the next 20 minutes is not helped by a zone they could book for next Tuesday. Tenancies that go bookable-only often find the zones underused because the friction prevents the most common use case.
The hybrid pattern that we see working best in larger tenancies is walk-in library zones for general focus work (no booking, no signage system, just a cultural norm), plus bookable individual focus pods for the occasional case where exclusive use matters. The two formats solve different problems and complement rather than compete.
Location Within The Open Plan
Where the focus zone sits on the floor affects whether it gets used. Zones placed at the perimeter, away from kitchens and circulation, near windows where appropriate, tend to feel like considered spaces and get used. Zones placed in the middle of the floor, adjacent to noisy zones, or visible from the main entrance feel like leftover space and get used reluctantly.
The fitout decisions are the floor plan strategy (where the focus zones sit relative to other zones) and the routing of circulation (whether the path past the focus zone is high-traffic or low-traffic). A focus zone with circulation routed past it constantly is acoustically and visually compromised regardless of how well it was specified.
The pattern we see most often on retrofit focus-zone additions is the zone gets placed wherever there is floor area available, which is often near the centre of the floor or adjacent to existing high-activity zones. The retrofit usually underperforms the equivalent designed-from-scratch zone, and tenants sometimes conclude that focus zones do not work for their staff when the actual issue was the placement.
Lighting And Small Environmental Details
Lighting in a focus zone supports the cognitive task rather than the visible feature. Warmer light (3,000 to 3,500 K) reads as calmer than the cooler commercial standard (3,500 to 4,000 K). Lower light level than the surrounding open plan (around 300 to 400 lux at the task surface, against 500 lux in the main floor) signals the zone’s different mood. Task lighting at the desk gives users control without affecting the zone’s overall feel.
Other environmental details that contribute are the floor finish (acoustic flooring or carpet rather than hard floors that amplify movement noise), the soft furnishing coverage (upholstered seating rather than hard plastic, fabric panels on at least one wall for absorption), and the ventilation (steady air supply without draughts, slightly cooler than the main floor where possible to support alertness).
Plant material in focus zones can help if specified carefully. Low-maintenance plants (snake plant, ZZ plant, pothos) that need minimal watering and survive the lower light reliably contribute a softening visual element without becoming a maintenance burden. The pattern we see most often on plant additions is the maintenance falls behind, dead leaves accumulate, and the zone reads as neglected. If plants are specified, the maintenance plan has to be specified alongside.
Setting The Brief At Fitout Stage
The cleanest focus-zone brief identifies the expected user base (number of focus-seekers across the tenancy), the peak demand pattern (when focus demand is highest), the capacity ratio needed (typically 8 to 12 percent of total seats), the format mix (walk-in library, bookable pods, or hybrid), the acoustic target (typically STC 38+ for the perimeter), and the locational preference (perimeter, away from kitchens and circulation).
With those six in the brief, the design team has a clear basis for sizing and placing the zones. Without them, the focus zones get designed as features rather than as working environments, and the lease’s experience reflects the difference. Getting the open-plan-and-private mix right is part of the same conversation: the focus zone strategy interacts with the open plan strategy and they should be designed together rather than as separate decisions.
If you are scoping an open plan fitout with dedicated focus zones and want the acoustic, visual, and cultural design weighted in alongside the layout placement, we run focus-zone scopes within a complete office fitout and can work through the brief room by room before procurement.
📞 Call us on 1300 60 93 93