
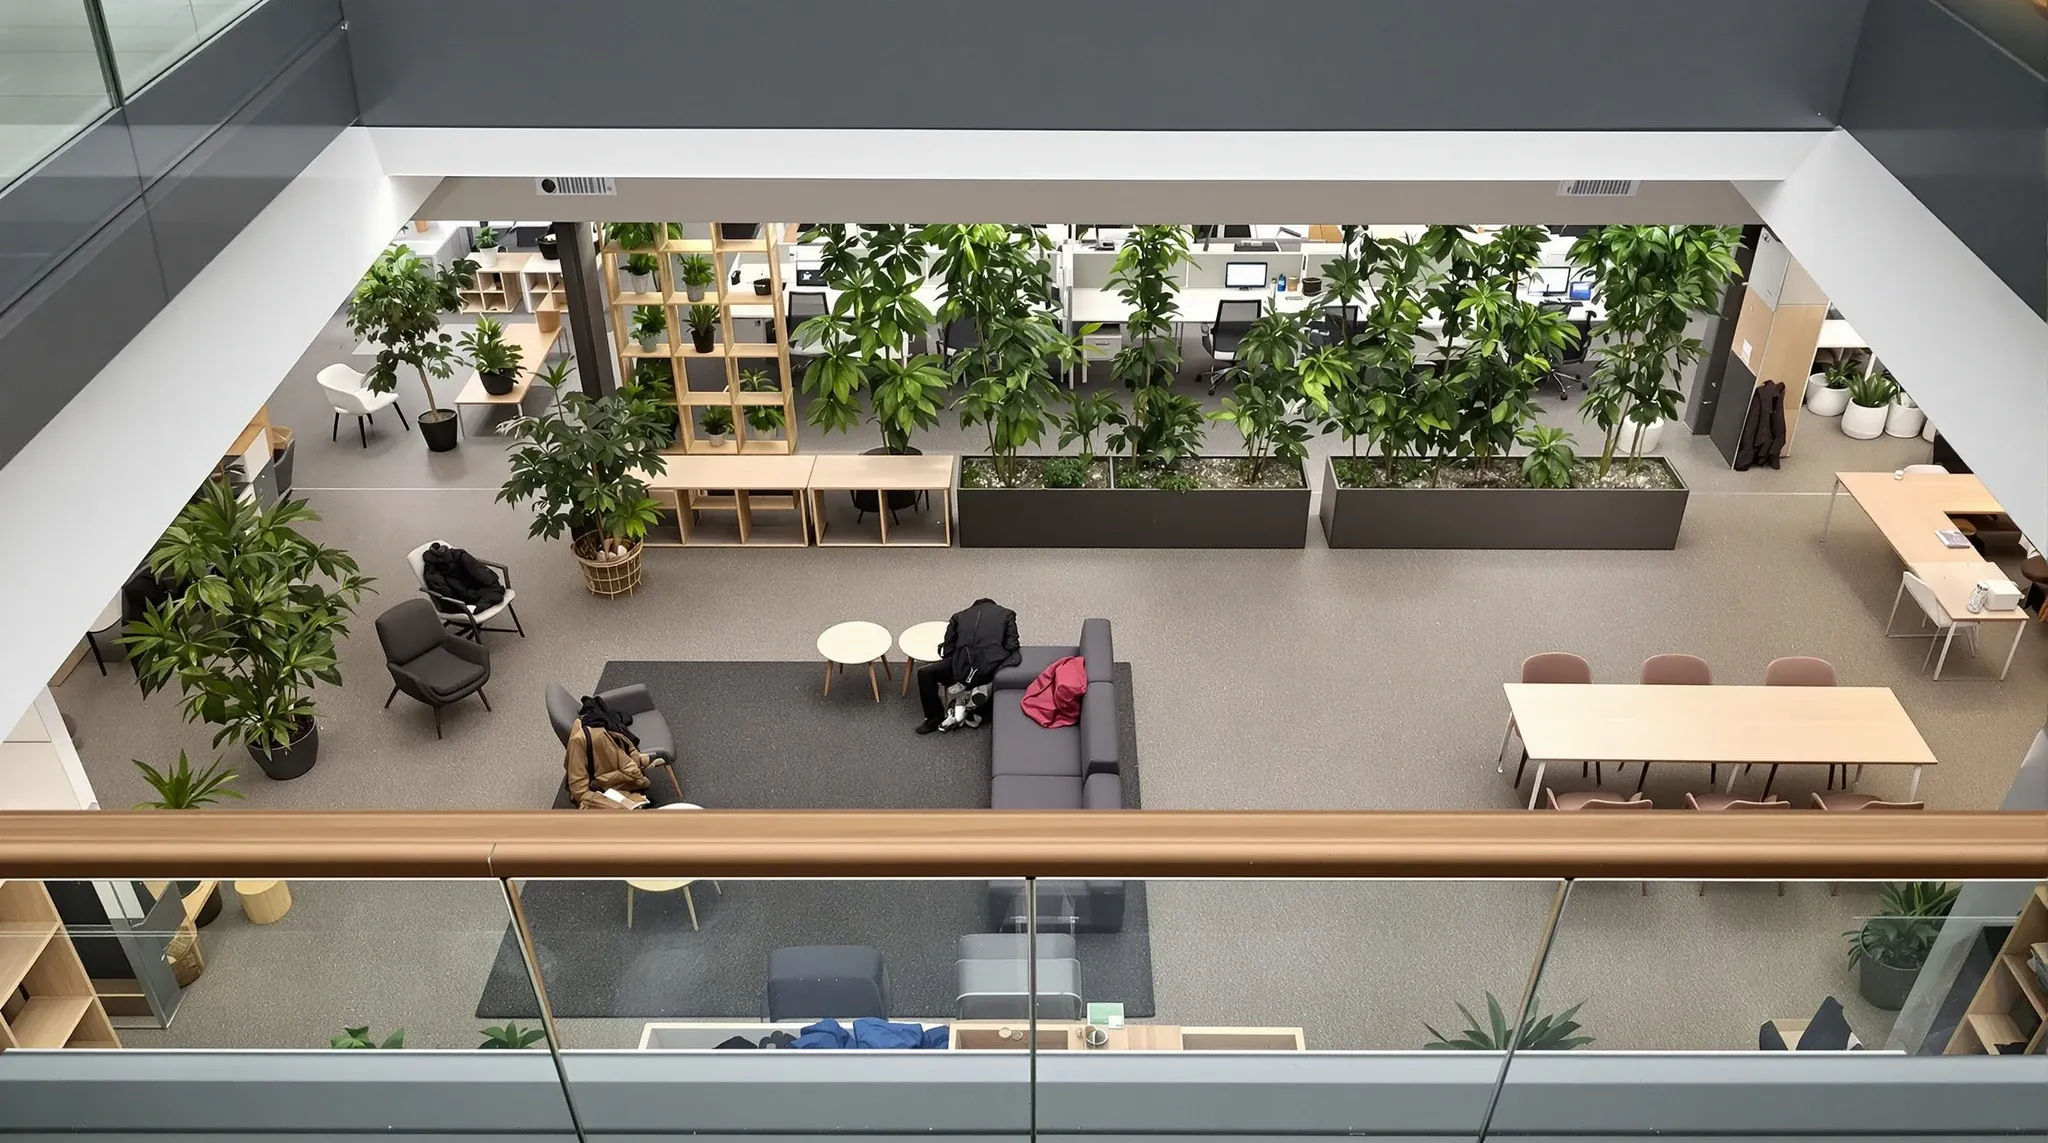
Open plan office layout works when it is a deliberate strategy for visible, collaborative, lower-density work, with the supporting infrastructure for everything open plan cannot handle – focus zones, meeting rooms, phone booths, breakout – clearly designed alongside. It fails when it is treated as the absence of decisions: a floor of desks with no acoustic treatment, no zoning, no provision for sustained focus or confidential conversation, and the workplace problems delegated to the staff who occupy it.
The current generation of open plan takes the layout seriously as a design problem. Density, ceiling and finish acoustics, zoning cues, video-call provision, and meeting room adjacencies all have to be resolved before procurement. Two floors at the same nominal cost and the same desk count can read very differently depending on which of those decisions were made deliberately and which were left to default.
Strengths And Limitations Of Open Plan Environments
Open plan works well for visible collaboration. Teams that rely on quick exchanges, shared visibility of work progress, casual mentoring, and the kind of low-friction communication that suffers from doors and walls operate better in open plan than in segregated offices. Sales floors, customer service operations, creative teams during ideation phases, and many engineering and product teams all benefit from the visibility open plan provides.
Open plan works less well for sustained focused work, confidential conversation, frequent video calls, and any activity that benefits from acoustic privacy or visual isolation. A floor that uses open plan for all of these compromises every one of them simultaneously; staff who need focus cannot focus, staff who need privacy do not have it, and staff who would benefit from open plan find the constant friction interrupts even their collaborative tasks.
The fitout decisions worth surfacing early are about which work types are supported by the open plan itself and which need separate provision. A floor that uses open plan for collaborative desking, with focus pods for sustained work, dedicated meeting rooms for confidential conversation, and video booths for remote-team calls, gives each work type its supporting environment. The open plan then reads as the dominant pattern without having to carry every requirement.
Managing Occupancy Density And Circulation Clearances
The density of an open plan is one of the most consequential decisions. Standard commercial open plan runs at densities between 6 and 10 square metres per workstation, with the variation reflecting different desk sizes, circulation patterns, and amenity provisions. Tighter densities feel more crowded, with cognitive load rising as desks compress; looser densities feel calmer but cost more per occupant and can read as underused.
Desk size affects both density and ergonomics. A 1,400-millimetre-wide desk with a 750-millimetre rear clearance gives most users genuine working width and the ability to push back from the screen across the day. The same floor with 1,200-millimetre desks and 600-millimetre rear clearance fits more workstations but compromises the comfort of each. The trade-off should be made deliberately rather than as a procurement-stage cost cut.
Circulation spacing between desk lines matters for both ergonomics and acoustics. Aisles below 1,500 millimetres feel cramped and the foot traffic close to desks adds peripheral motion that interrupts focus work. Aisles above 1,800 millimetres feel generous and reduce the visual and acoustic load on the desks they pass.
Over-dense open plans often feel comfortable on day one, with density problems surfacing 12 to 18 months in as the team grows into the original spec. A cleaner brief sizes for the eventual peak occupancy rather than the day-one number, with the headroom built into the original design.
Acoustic Treatment As The Foundational Layout Layer
The single biggest determinant of whether an open plan works is its acoustic environment. A floor with poor acoustic absorption amplifies every conversation, every keystroke, every phone notification into a baseline noise level that disables sustained work. The same floor with considered acoustic treatment delivers a calm ambient that supports both collaboration and individual focus.
The decisions are ceiling tile NRC selection (premium acoustic tiles in the 0.85 to 0.95 absorption range against budget tiles at 0.55 to 0.65), soft-surface coverage in the open plan (upholstered seating, fabric-wrapped acoustic panels on walls, carpet rather than hard floor), and the distribution of activity zones (collaborative zones separated from focus desks by sufficient distance or acoustic interruption). Acoustic insulation choices inside any partitions that border the open plan contribute to the perimeter performance.
The acoustic problem on noisy open plans is usually provision that is visible but ineffective: acoustic panels that look the part but use materials with low absorption coefficients, ceiling treatments that are decorative rather than functional, and soft furniture upholstered in fabric without acoustic backing. The visible commitment is real; the performance does not follow. The fix is to specify by NRC and absorption rather than by visible material – manufacturer datasheets carry the numbers and contractors can specify accordingly.
Strategic Floor Zoning Without Physical Partitions
Open plan does not have to mean undifferentiated. Visual zoning through ceiling treatment changes (a bulkhead over the kitchen, a dropped ceiling over the focus area, exposed structure over the collaborative zone), through floor finish changes (carpet in the working zones, hard floor in circulation, rug zones in the casual areas), through lighting strategy (warmer lighting in the breakout, cooler task lighting at the desks, accent lighting at zone transitions), and through furniture variation all signal zone changes without putting up walls.
Using visual and material cues to set zone identity gives the open plan a series of considered zones rather than a uniform desk floor. Uniform finish across the floor with zones distinguished only by signage tends to read as undifferentiated regardless of how the zones are labelled.
Where the open plan does need partial enclosure – a quiet corner, a workshop zone, a project room – the partition decisions sit alongside the layout. Office partition systems that adjust the room boundaries can shift the reading of the open plan without changing the desks themselves.
Accommodating Calls, Meetings, And Remote Collaboration
The post-pandemic open plan has to handle video calls and remote-team meetings that the pre-pandemic open plan never did. Staff in open plan zones can take video calls from their desks (which broadcasts the call to the surrounding desks and is acoustically and visually disruptive), or move to dedicated booths and small meeting rooms. The fitout decision is how many booths to provide and where to put them.
A provision ratio that works in practice is roughly one phone booth or small meeting room per 10 to 15 open-plan desks, with the booths distributed across the floor rather than clustered. A 100-person open plan with 8 to 10 booths spread across the floor usually meets the demand. Fewer than this and the booths are always occupied at peak times; more than this and they sit underused. Phone booth and focus pod selection shapes whether the provision actually works once the floor is occupied.
Booth specification matters as much as count. Booths with poor acoustic specification (single-pane glass, no door seal, hard surfaces inside) transmit the call to the surrounding floor and offer the user no acoustic privacy. The booths that work have laminated glass or proper acoustic walls, acoustic-rated doors, soft surfaces inside, and ventilation that does not blow papers around when the door closes.
Optimizing Meeting Room And Open Plan Adjacency
Meeting rooms adjacent to the open plan need careful acoustic and visual handling. A glass-walled meeting room with clear sightlines into the open plan provides visibility (which can be useful for transparency) but transmits visual stimulation in both directions (which can be disruptive to both the meeting and the surrounding work).
The fitout decisions are the glass treatment at the meeting room boundary (clear for full visibility, frosted bands at eye level for partial privacy, fully frosted for full visual separation), the acoustic specification of the partition (STC 35+ for meeting rooms, STC 40+ for confidential discussion), and the door performance (acoustic-rated doors with full perimeter seals for any room with privacy demand).
Under-performing meeting rooms adjacent to open plan are typically specified with standard glass partitions and standard veneer doors, with field acoustic performance running at STC 25 to 30 regardless of the glass thickness. The fix is to specify the door and the perimeter sealing alongside the glass, not just the glass.
Built-In Flexibility For Long-Term Reconfiguration
Open plan layouts change across the lease as team structures shift, attendance patterns evolve, and the workplace’s overall function adjusts. Layouts that anticipate change cost less to reconfigure mid-lease than layouts locked into specific desk positions and partition placements.
The decisions that support flexibility are services routing that accommodates desk movements (floor-mounted power and data rather than only ceiling-fed), partition systems that can be moved or modified without major demolition, ceiling treatments that allow lighting and grilles to be repositioned, and furniture choices that accommodate different layouts.
Modular partition systems earn their place in open plans expected to reconfigure. Where the lease term is shorter than the partition’s useful life, or where the layout strategy anticipates change, demountable systems unbolt and reinstall at substantially lower cost than fixed partition demolition and rebuild.
Essential Decisions For The Open Plan Design Brief
The cleanest open plan brief names the work types the floor has to support, the team structures that occupy it, the expected occupancy density, the acoustic target for the ambient, the zoning strategy (uniform open plan, multiple zones with visual cues, separate areas for different team types), and the supporting infrastructure for the work types open plan cannot handle (focus zones, meeting rooms, booths, breakout).
With those six decisions in the brief, the design team can produce a layout that genuinely works. Without them, the layout defaults to a desk grid at whatever density fits the floor plate, and the workplace performance reflects the lack of an explicit decision. The open plan strategy works best as one part of a clear overall layout strategy, with the open-plan-versus-private-office decision sitting alongside it.
Happy to walk through the open plan brief alongside the partition and acoustic decisions before procurement runs. The partition scope is what we work across.
📞 Call us on 1300 60 93 93