
Designing an office for neurodivergent employees is rarely a separate fitout. It is a set of decisions sitting inside the normal fitout brief, weighted slightly differently from the default open-plan-and-collaboration template most offices end up with. The decisions that matter (sensory load on the open floor, retreat options when sensory load becomes too much, predictability of the spatial environment, and choice across work settings) all support neurotypical staff at the same time. A well-designed neurodivergent-aware office is a well-designed office, with a more deliberate weighting toward predictability and sensory control than the default.
The honest position is that most contemporary office templates work against neurodivergent staff. Open plan, hot-desking, mixed-use breakout zones, and reverberant ceiling treatments combine into an environment that is sensorially busy, unpredictable from day to day, and short on quiet retreat options. The fix is not to redesign the whole office around one segment of the workforce. The fix is to introduce enough variety, control, and quiet that everyone, including neurodivergent staff, can find the conditions they need to work.
What “neurodivergent” actually covers in an office context
Neurodivergence in the workplace usually covers autism spectrum conditions, ADHD, dyslexia, and related sensory or cognitive profiles. The shared characteristic for office design is sensitivity to environmental conditions: noise levels, visual stimulation, unpredictable interruptions, social density, and the cognitive load of navigating a constantly-changing workspace. The exact profile differs by person, but the design responses overlap substantially.
What this is not is a single demographic with a single set of needs. Autistic staff may want predictability and low sensory input, while ADHD staff may benefit from movement and varied stimulation. Designing for both simultaneously means designing for choice, not designing for one default.
The framing that works best in practice is: neurodivergent-aware design adds options to the office without removing them. The collaborative zones still exist for staff who need them. The open plan still functions. What gets added is the alternative settings that the default office often does not provide.
Sensory load on the open floor
The open-plan office’s defining problem for neurodivergent staff is sensory load: the combined noise, visual movement, lighting, and presence of other people across an undifferentiated floor plate. The fitout decisions that most affect sensory load are acoustic specification, lighting choices, partition density, and the distribution of activity zones.
Acoustic treatment matters more here than in the general productivity case. A 70-decibel ambient noise floor is uncomfortable for most staff and severely disabling for noise-sensitive neurodivergent staff. Pulling the ambient down to the mid-50s through better ceiling absorption, partition specification on meeting rooms, soft furnishing coverage in collaboration zones, and acoustic baffles or panels where the existing finishes are reflective makes a meaningful difference. Partition acoustic insulation drives a large share of the available reduction in environments where meeting rooms sit close to focus desks.
Visual load is the less-discussed half. Open plans that face desks at meeting room glass, at busy circulation paths, or at active kitchen zones put staff in constant peripheral-motion territory. Reorienting desks away from peak motion, frosting the lower half of glass partitions on meeting rooms (so movement is hidden but daylight is preserved), and locating focus zones away from the kitchen and main circulation routes all reduce the visual load. The pattern we see most often on retrofits is that the move that delivers the largest sensory-load reduction is reorienting desks, not adding new partitions.
Retreat options when the floor becomes too much
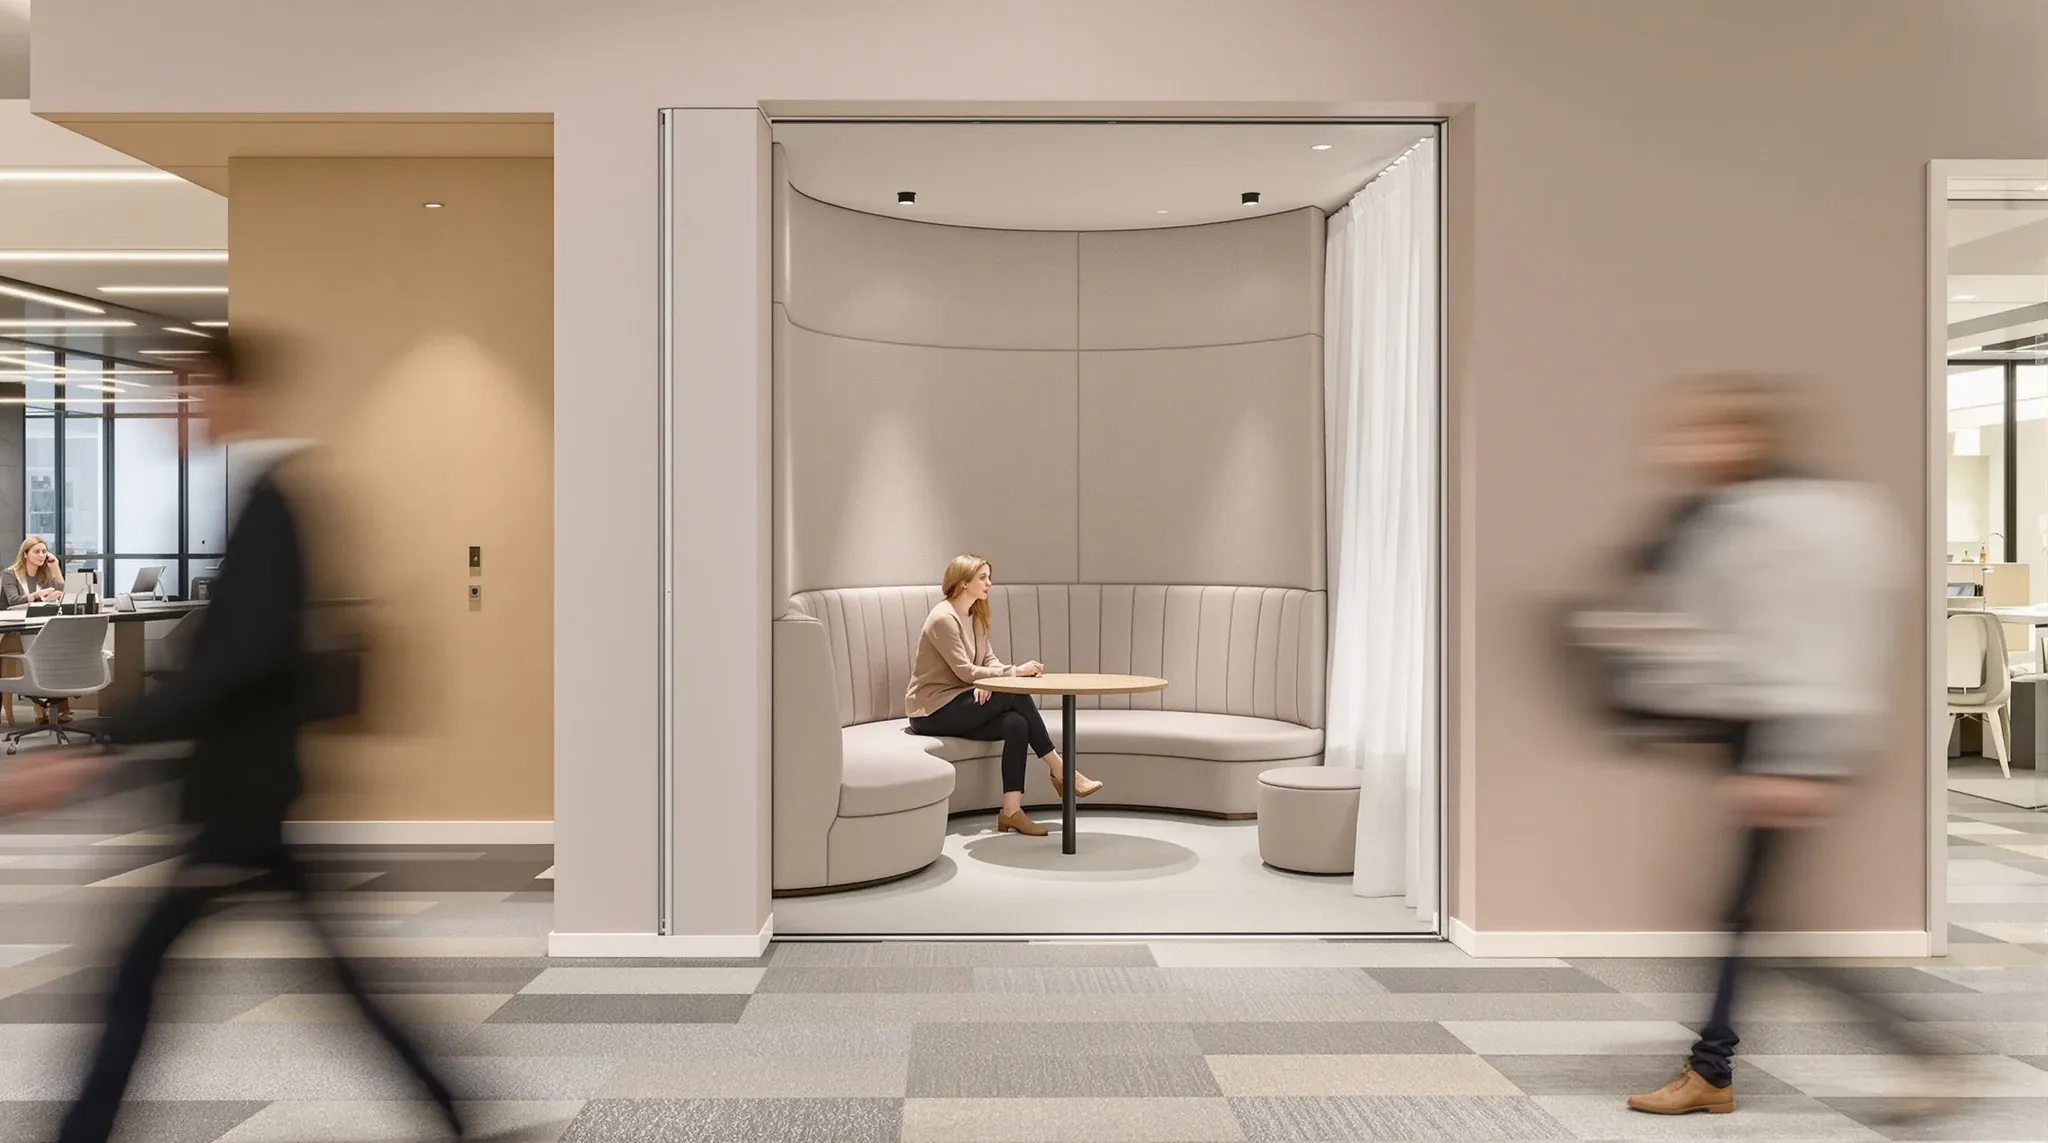
The single most useful addition for neurodivergent staff is somewhere to go when the open floor becomes overwhelming. A focus pod, a small library-style quiet room, a phone booth, or a low-stimulation room with controllable lighting all serve this function. The detail that matters is that the retreat option is genuinely low-sensory: it should not be glass-walled into the main floor (defeats the visual escape), should not share an acoustic boundary with a noisy zone (defeats the auditory escape), and should be available without booking ahead.
The provision ratio that works in practice is one quiet retreat space per 15 to 20 staff. Smaller than that and the spaces are constantly full when needed; larger and they become underused. The retreat spaces should be distributed across the floor, not clustered, so the walk to one is short enough that staff will actually use it rather than push through.
Quiet retreat does not have to mean private. A library-style zone with multiple low-stimulation desks, low ambient lighting, and an explicit no-conversation norm works for some neurodivergent staff and serves the same function as a private booth. The trade-off is acoustic discipline; library zones only work if the culture around them holds.
Predictability in the spatial environment
Predictability is an under-appreciated design factor for neurodivergent staff. A workplace where the layout changes weekly (because hot-desking allocates different positions each day, because furniture is moved frequently, or because the team’s location shifts between projects) imposes a cognitive load that neurodivergent staff often find significantly harder than neurotypical colleagues.
The fitout decisions that support predictability are stable desk assignments (or at least stable team neighbourhoods), consistent wayfinding, and avoiding designs that depend on the office being constantly reconfigured. Where hot-desking is a genuine requirement (cost, space efficiency, hybrid work patterns), the variation can be bounded: team neighbourhoods stay fixed even if individual desks within them vary, the same desk is allocated for routine days, and the wayfinding is unambiguous regardless of where staff sit.
Predictability also covers sensory consistency. An office where lighting changes character through the day (because daylight controls are over-tuned, because zones have different fixture types, or because temporary lighting has been added in some areas), or where noise levels vary unpredictably across the week (because the kitchen is busy on some days and not others), is harder to navigate than one with steady conditions. The fitout response is consistent lighting controls, considered placement of high-variance zones away from focus desks, and stable mechanical settings.
Choice across work settings
Workplace variety serves neurodivergent staff more strongly than it serves the average. The default open-plan desk works for some people some of the time. A floor that also offers focus pods, quiet library zones, small private meeting rooms (bookable for individual use), and casual lounge-style spaces gives staff who do not thrive in open plan somewhere productive to be. The right mix between private offices and open plan is a useful starting point on the variety question.
The fitout move that delivers this is allocating a meaningful share of the floor (typically 8 to 12 percent) to non-desk work settings, with the settings genuinely different from one another rather than minor variations on the same theme. A floor with four focus pods, two library zones, one small private room, and a lounge-style breakout serves a wider range of work styles than a floor with twelve identical focus pods.
Hot-desking and shared seating are not automatically incompatible with neurodivergent-friendly design. What matters is that staff who need stability can opt in to a stable arrangement, and staff who need quiet have somewhere to find it on any given day.
Lighting choices and the sensory layer
Lighting is one of the larger sensory variables and one of the easier to address at fitout stage. The relevant decisions are colour temperature (warmer light is generally easier on sensitive staff than cool blue-tinged commercial lighting), control granularity (zone-level dimming lets staff find their preferred level), and the avoidance of overhead glare on screens and work surfaces.
Fluorescent and budget LED fixtures with high flicker rates are a known issue for some neurodivergent staff, even when the flicker is not perceptible to most people. Specifying flicker-free LEDs (a known product category, with manufacturer certification available) removes this entire class of issue at no meaningful extra cost. The pattern we see most often on retrofits is that this specification is missed at the original fitout and surfaces months later when staff complaints surface.
Task lighting at desks gives staff with specific lighting needs the ability to adjust their personal lighting without affecting the open plan. Combined with zone-level overhead control, this is usually enough to support a wide range of preferences.
Avoiding the “neurodivergent room” trap
A common but unhelpful design move is to designate a single dedicated neurodivergent room or quiet room, separate from the rest of the office. The intent is supportive. The effect is often the opposite: staff who would benefit from using it have to identify themselves as neurodivergent to do so, and the rest of the office reverts to default sensory conditions for everyone else.
The better approach is multiple low-sensory zones, available to anyone who wants quiet at any moment, with no labelling or booking requirement. The same zones serve neurodivergent staff who need them often, neurotypical staff who occasionally need focus, and any staff member having a difficult day. The infrastructure is the same; only the framing changes.
Wayfinding, signage, and predictable navigation
Wayfinding matters for any office but matters more for staff who find spatial navigation cognitively expensive. Consistent room labelling, clear visual hierarchies (which spaces are private, shared, bookable, walk-in), and signage that uses both text and symbol/colour cues all help. Floor plates that change naming conventions between zones, or where the same room type has different identifiers in different areas, impose unnecessary cognitive load on staff trying to navigate them.
The fitout-stage decisions that affect this are the signage and wayfinding strategy, the consistency of room labelling, and the visibility of those labels from common circulation routes. None of these are expensive items; they tend to be missed because they get assigned to the late stages of fitout when the budget and attention have already moved on.
If you are working on a fitout brief and want neurodivergent-aware decisions weighted in alongside the standard considerations, we can run through the brief on a complete office fitout and identify where small adjustments to the default template deliver meaningful gains in workplace inclusiveness without affecting the overall cost picture.
📞 Call us on 1300 60 93 93