
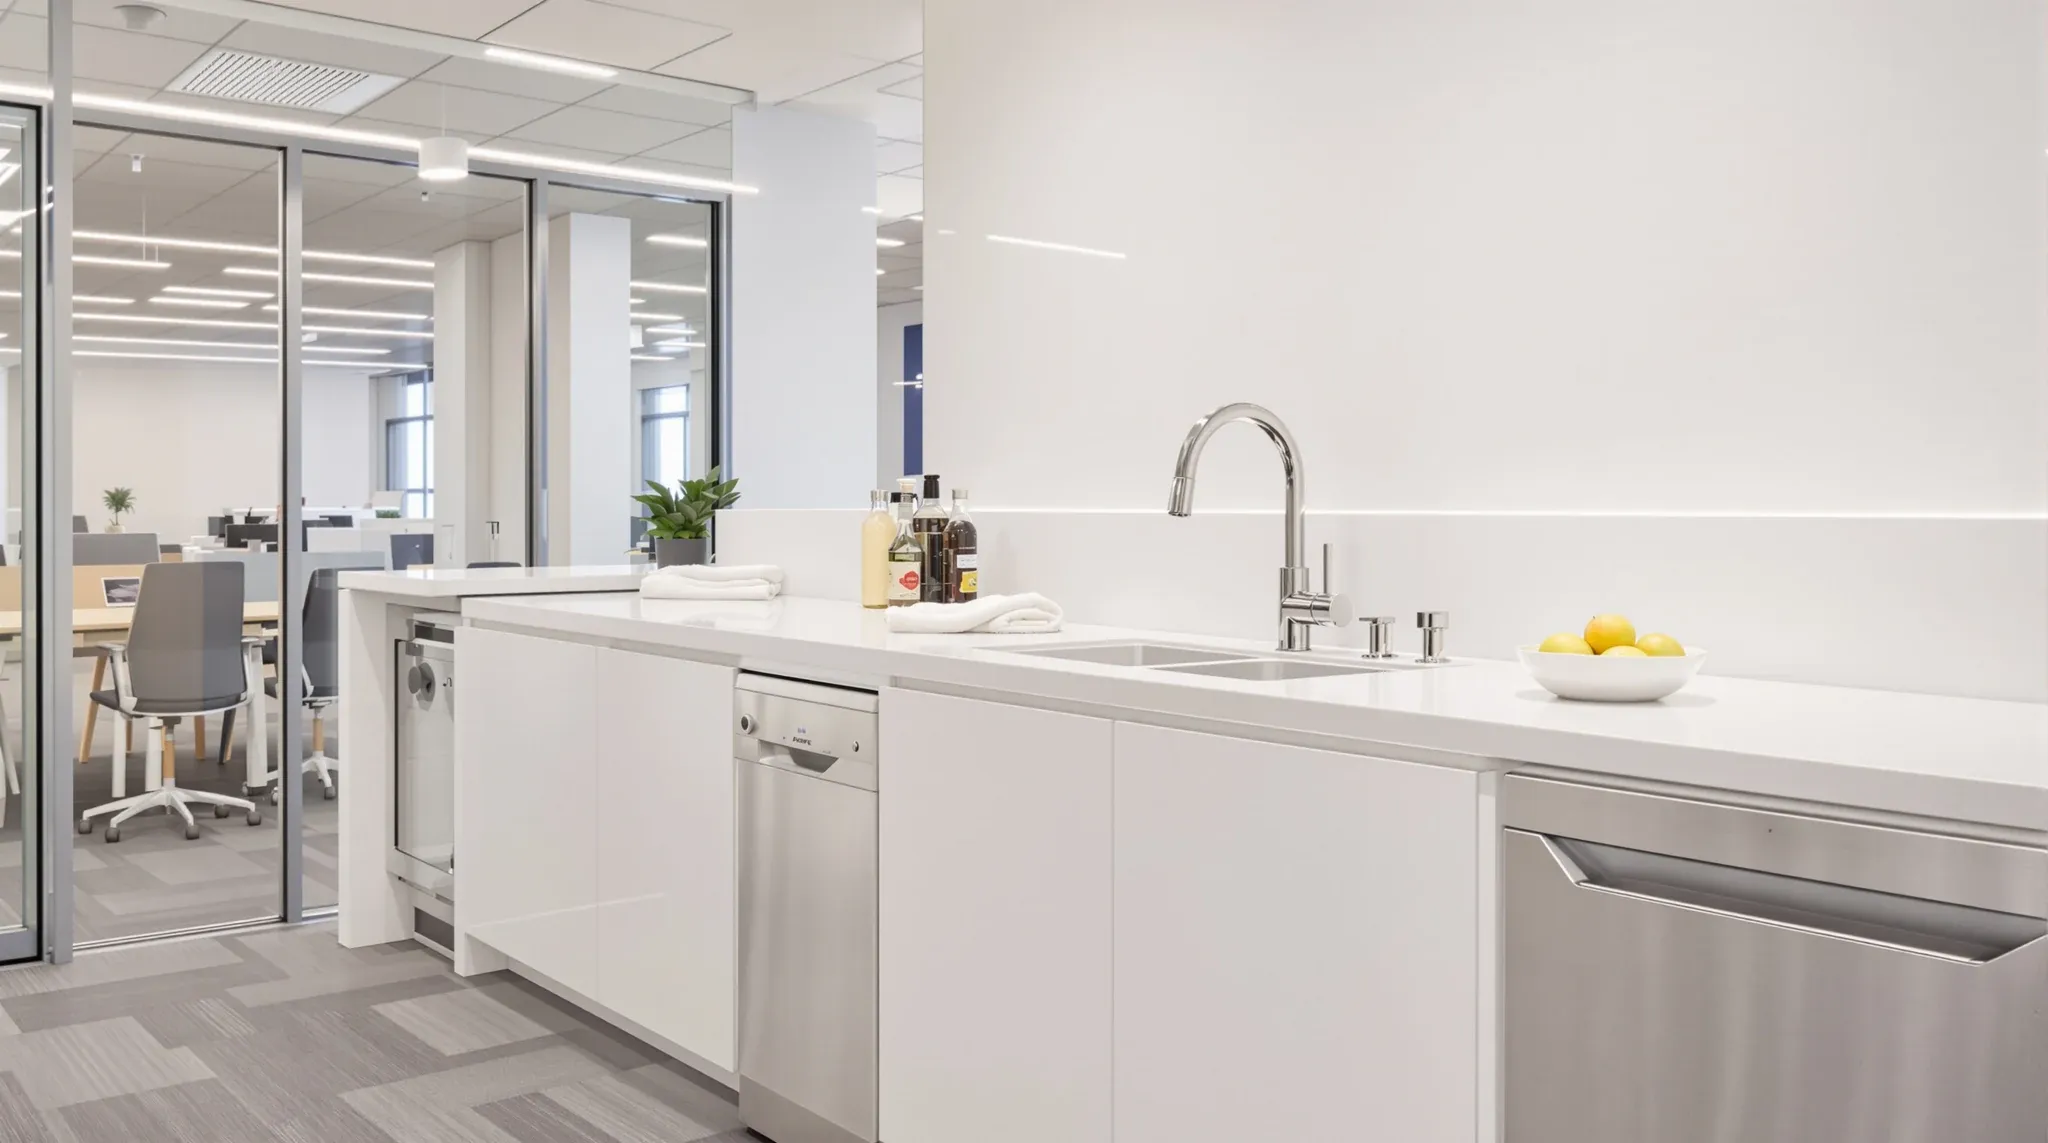
Plumbing is one of the less visible parts of an office fitout, but it is also one of the most constrained. Unlike electrical or data cabling, which can be routed almost anywhere through the ceiling void or under the floor, plumbing requires gravity-fed drainage, connections to the building’s water supply and waste stacks, and compliance with hydraulic regulations that dictate pipe sizes, fall gradients, and venting requirements. These constraints mean that plumbing decisions often need to be made earlier in the design process than most tenants expect, and in some cases they drive the layout of the fitout rather than following it.
Most commercial office tenancies involve some plumbing work, even if it is limited to fitting out a kitchen or tea point. Larger fitouts that include amenities upgrades, shower facilities, or specialist spaces with wet requirements involve more extensive plumbing scopes that interact with the base building systems and may require landlord approval. Understanding what plumbing work is typically involved, what constraints apply, and how plumbing affects the fitout programme helps tenants plan more effectively and avoid the surprises that come from treating plumbing as an afterthought.
What Plumbing Work Is Actually Involved in an Office Fitout
The plumbing scope in a typical office fitout includes the supply and waste connections for the kitchen or breakout area, which usually involves a sink, a dishwasher, and sometimes a boiling water unit or filtered water system. In larger fitouts, the scope may also include bathroom or shower facilities within the tenancy, additional tea points on large floors, and connections for specialist equipment such as dental chairs, medical basins, or laboratory sinks in healthcare and science-related tenancies.
Each of these connections requires both a hot and cold water supply from the building’s hydraulic system and a waste connection that drains to the building’s sewer stack. The supply side is relatively straightforward because water can be pumped uphill and routed through small-diameter pipes that fit easily in the ceiling void or floor cavity. The waste side is more constrained because drainage relies on gravity, which means the pipes need to fall at a consistent gradient from the fixture to the stack, and the horizontal run distance is limited by the available fall.
In a complete office fitout, the plumbing scope is typically a small proportion of the total budget, but its effect on the layout can be significant because the location of wet areas is constrained by the position of the building’s hydraulic risers and the available drainage routes. Moving a kitchen 10 metres further from the riser may be simple on the plan but complex in the plumbing, because the additional pipe run needs to maintain its fall gradient across the full distance.
Kitchen and Breakout Area Plumbing
The kitchen or breakout area is the most common plumbing requirement in an office fitout and the one that tenants most often underestimate. A basic kitchen with a single sink, dishwasher, and boiling water unit requires hot water supply, cold water supply, waste drainage, and in some cases a grease trap connection depending on the local council requirements and the building’s hydraulic design. The connections need to be made to the building’s systems, which means the kitchen location is constrained by the proximity to the nearest water supply point and waste stack.
Boiling water units and filtered water systems add another layer of plumbing complexity because they require their own water supply connection, often with a pressure-reducing valve, and a waste connection for overflow and backwash. These units are popular in modern offices for their convenience, but their plumbing requirements are often overlooked during the design phase and discovered during construction, which can add cost and delay if the connections are not easily accessible from the proposed location.
The position of the kitchen within the floor also affects the drainage route. If the kitchen is close to the building’s wet services riser, the drainage run is short and the fall is easy to achieve within the available space. If the kitchen is positioned further away, the drainage pipe needs to run a longer distance at a consistent fall, which may require routing under a raised floor, through the ceiling void of the floor below (with landlord consent), or through a pump-out system that lifts the waste to a higher connection point. Each of these solutions adds cost and complexity that could have been avoided by positioning the kitchen closer to the riser.
Bathroom and Amenity Upgrades Within Tenancies
Some tenancies include bathroom facilities or showers within the tenanted area, either because the base building amenities are shared and the tenant wants private facilities, or because the tenancy type requires them, such as end-of-trip facilities for cycling commuters. These amenities involve substantially more plumbing work than a kitchen because they include multiple fixtures, each with its own supply and waste connections, and they require floor waterproofing, ventilation, and compliance with accessibility standards.
The drainage requirements for bathrooms and showers are more demanding than for kitchens because the fixtures are floor-mounted and the waste connections need to run beneath the floor to reach the building’s waste system. In buildings with raised access floors, this is achievable within the floor void, although the fall gradient still needs to be maintained across the full run to the stack. In buildings without raised floors, the waste pipes may need to be cast into the slab or run through the ceiling void of the floor below, both of which require structural or landlord approval.
Landlord approval for plumbing work is typically required for any connection to the base building hydraulic systems, and the approval process can take several weeks depending on the landlord’s requirements for engineering certification and insurance documentation. Tenants who plan to include bathroom or shower facilities in their fitout should initiate the landlord approval process as early as possible, because delayed approval directly affects the construction programme.
How Plumbing Connects to the Base Building Systems
Every plumbing connection in a tenancy fitout ultimately connects to the building’s base hydraulic infrastructure, which includes the water supply risers, the sewer waste stacks, and in some buildings, the hot water plant. The connection points are typically located in the hydraulic riser cupboard on each floor, and the capacity of those connections determines what the tenancy can support.
Water supply connections are usually straightforward because the building’s supply risers are designed to serve the tenancies they pass through, and adding a kitchen or tea point typically draws a small fraction of the available capacity. Hot water may be supplied from a centralised building plant or from a local instantaneous heater installed within the tenancy, depending on the building’s systems. Local heaters are more common in modern fitouts because they avoid the heat loss and legionella risk associated with long hot water pipe runs from a central plant.
Waste connections are more constrained because the waste stacks have limited capacity and the connection points have specific requirements for pipe diameter, fall, and venting. The building’s hydraulic consultant can advise on the available capacity at each connection point and whether the proposed fitout scope can be accommodated within the existing system. If the fitout requires more capacity than the existing system provides, which can happen with large amenities or specialist wet areas, an upgrade to the base building system may be needed, and that cost is typically borne by the tenant.
Common Plumbing Constraints That Affect Layout
The most common plumbing constraint in office fitouts is the maximum horizontal distance between a fixture and the nearest waste stack. Drainage pipes need to fall at a gradient of roughly 1 in 40 to 1 in 60, depending on the pipe diameter and the fixture type, and the cumulative fall over a long horizontal run can consume the available space between the floor surface and the structural slab. In a building with a 100mm raised floor, the maximum practical drainage run may be only 3 to 4 metres before the pipe drops below the floor void and has nowhere to go.
This constraint directly affects where wet areas can be located within the fitout. The kitchen, the bathrooms, and any other fixtures with drainage requirements need to be within practical reach of the waste stack, and the further they are from the stack, the more the plumbing drives the floor build-up or the need for pump-out systems. Tenants who design their layout without considering the drainage constraint sometimes find that their preferred kitchen position requires a plumbing solution that costs more than the kitchen itself.
Venting is the other constraint that tenants rarely consider. Waste pipes need to be vented to prevent siphoning of the water seal in the trap, which protects against sewer gas entering the tenancy. The vent pipe needs to connect to the building’s vent system or terminate at a point where it can draw air, and routing the vent pipe from the fixture to the vent connection adds complexity and cost. In some fitouts, the venting requirement is the factor that prevents a fixture from being located where the tenant wants it, because the vent route is blocked or impractical.
The Cost and Programme Impact of Plumbing Changes
Plumbing changes within an office fitout are typically not the most expensive line item, but they can have a disproportionate effect on the programme. Plumbing work often needs to happen early in the construction sequence because the pipes run under the floor or through the walls, and both of those routes need to be accessible before the floor and wall finishes are installed. If the plumbing scope is not confirmed early, the pipe routes may conflict with other services, the construction sequence may need to be adjusted, and the plumber may not be available when the programme requires them.
Office fitout costs per square metre typically include a nominal allowance for plumbing, but the actual cost depends on the complexity and the distance from the building’s hydraulic infrastructure. A kitchen adjacent to the riser with a short drainage run will cost substantially less than a kitchen on the opposite side of the floor with a long run, a pump, and a vented waste system. Getting a realistic plumbing cost early in the design phase avoids budget surprises and gives the tenant the option to adjust the layout if the preferred location is disproportionately expensive.
The programme impact of plumbing is often felt through its interaction with waterproofing. Any wet area within the tenancy, including showers, bathrooms, and sometimes commercial kitchens, requires waterproofing to the floor and sometimes the walls. The waterproofing membrane needs to cure before the floor finish is applied, and the curing time adds days to the programme that cannot be compressed. Including this time in the overall fitout schedule from the start avoids the situation where the plumber finishes on time but the floor is delayed because the waterproofing has not cured.
When Plumbing Drives the Layout Rather Than Following It
In most office fitouts, the layout is designed first and the services, including plumbing, are designed to suit the layout. This works well when the wet areas are close to the building’s hydraulic infrastructure, because the plumbing can follow the layout without difficulty. But when the layout places wet areas far from the infrastructure, or when the building has limited hydraulic capacity or shallow floor voids, the plumbing constraints can force changes to the layout that the tenant did not anticipate.
The practical response is to include the plumbing assessment early in the fitout planning process, ideally at the same time as the initial layout concepts. Knowing where the hydraulic risers are, what the drainage constraints are, and where wet areas can practically be located gives the designer the information they need to create a layout that works for both the business and the plumbing. The alternative is to design the layout first and discover during construction that the plumbing cannot reach, which invariably leads to compromise, rework, or additional cost.
For tenants who are evaluating spaces before signing a lease, the position and capacity of the hydraulic infrastructure is worth checking during the inspection, particularly if the fitout will include showers, multiple tea points, or specialist wet areas. A space with good hydraulic access close to the areas where wet services are needed will be cheaper and simpler to fit out than one where the plumbing requires long runs, pumps, or upgrades to the base building system.
If your fitout includes plumbing requirements and you want to make sure they are factored into the layout and budget from the start, we can assess the building’s hydraulic conditions and coordinate the plumbing scope with the rest of the fitout programme.
Call us on 1300 60 93 93