
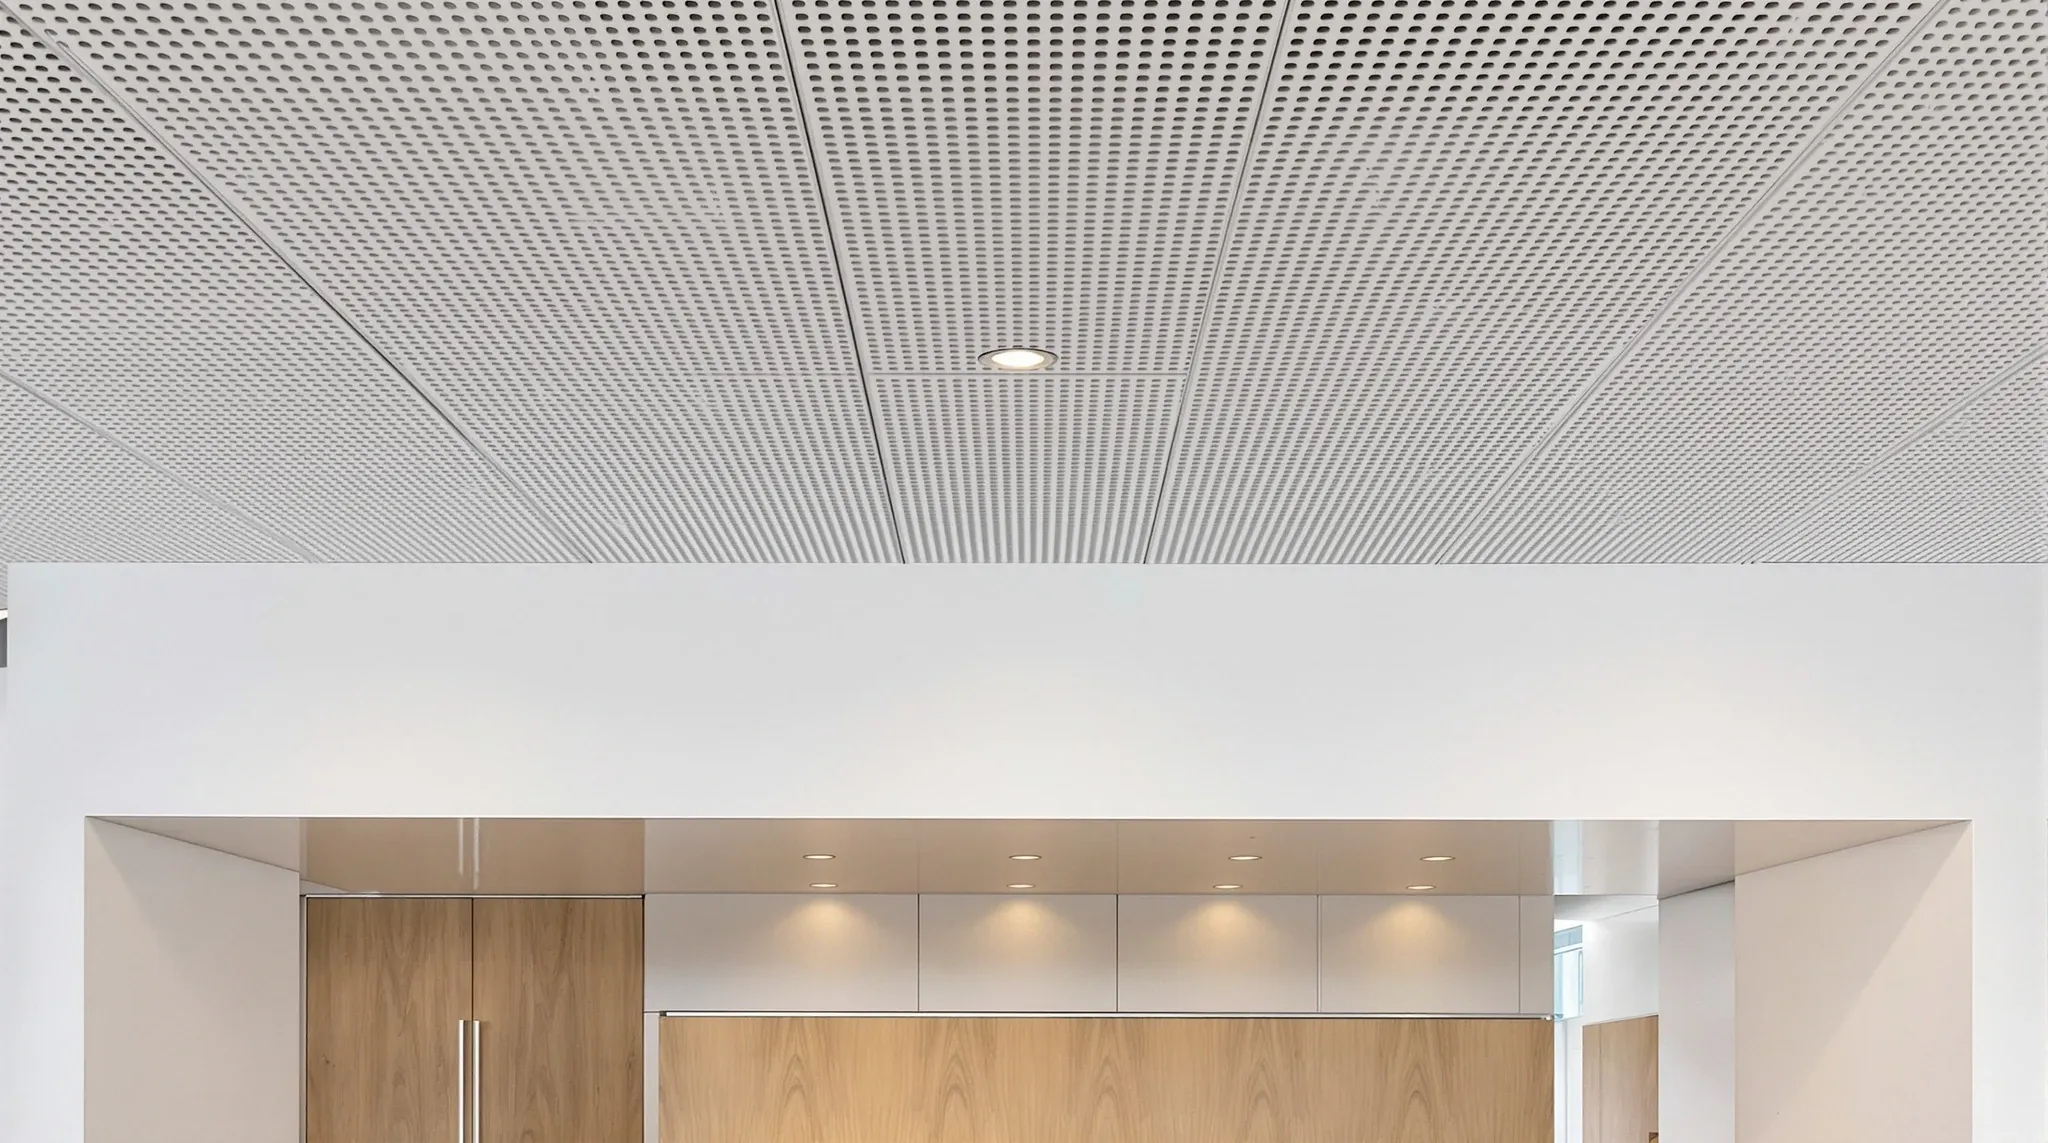
Perforated metal ceilings and mineral fibre tiles look like two points on a spectrum until you actually install them side by side in the same office. The acoustic difference is bigger than the spec sheets suggest, the cost ratio is wider than most tenants expect, and the two systems behave very differently when a plumber needs to get into the void five years later. The decision is not aesthetic. It is about where each system genuinely outperforms the other in a commercial office, and that answer narrows quickly once you separate the marketing from the physics.
The short version for a typical Sydney commercial tenancy: mineral fibre is the default because it handles acoustics, access, and cost simultaneously in a way perforated metal does not. Perforated metal earns its place where moisture, hygiene, durability, or a specific design intent justifies the extra cost and the acoustic trade-off. Both systems can coexist in the same fitout, and they usually should, because they solve different problems.
The acoustic gap is bigger than the spec sheet suggests
A standard mineral fibre acoustic tile in a commercial office typically rates between 0.65 and 0.85 on the Noise Reduction Coefficient scale. High-performance tiles reach 0.90 or above. The tile is designed to absorb sound, and the mineral fibre core is what does the work. Sound energy enters the porous material, runs into resistance, and dissipates as heat before it can reflect back into the space.
Perforated metal panels are a different proposition. The metal itself is reflective. A bare perforated metal panel without any acoustic backing behaves close to a hard surface, and measured NRC can sit as low as 0.30 to 0.50 depending on perforation pattern and panel shape. Acoustic performance only climbs into useful territory when the panel is backed with an absorptive layer, typically an acoustic fleece, mineral wool batting, or a bonded acoustic pad sitting above the perforations.
Done properly, a backed perforated metal system can reach 0.65 to 0.80 NRC, which starts to approach mineral fibre territory. The practical consequence is that you cannot compare two catalogue numbers without asking what they include. A metal panel rated 0.85 NRC with its backing fleece will cost more per square metre than a mineral fibre tile rated 0.85 NRC, because the metal system is doing the same job with two layers instead of one. If the backing is value-engineered out to save cost, the acoustic performance drops sharply and the space gets louder.
This matters most in open plan and call-heavy offices, where the ceiling is carrying the bulk of the absorption workload. For a project where acoustic performance is a priority and budget is tight, mineral fibre gives you more absorption per dollar, more predictably.
Where perforated metal earns its cost
Perforated metal is the right answer in a handful of specific scenarios, and it is the wrong answer in most of the space between them.
Wet areas are the clearest case. End-of-trip facilities, shower rooms, and the wet edge of a larger kitchen sit in a moisture environment that mineral fibre tiles will not tolerate over time. Tiles swell, warp, stain, and eventually drop sections. A metal ceiling will sit there for the life of the fitout without any of those problems, which is why most new fitouts specify metal over wet zones as a default.
Commercial kitchens and serious tea points follow the same logic. Grease, steam, and frequent cleaning will destroy mineral fibre within a couple of years. Perforated metal wipes clean and handles the cleaning chemicals without degrading, and the acoustic loss is tolerable in those spaces because they are not primary acoustic zones.
Server rooms, comms rooms, and some plant spaces favour metal for durability and because the occupancy pattern does not justify an acoustic tile. Access is frequent, the space is not used as a quiet zone, and the cleaning burden is lower with metal.
The last case is a designed aesthetic choice in reception areas, lift lobbies, or feature ceilings. A linear metal plank system, or a perforated metal bulkhead over a boardroom table, can deliver a particular look that no tile system matches. This is a legitimate reason to specify metal, provided the acoustic consequences are understood and handled in adjacent spaces. Outside those four situations, the case for metal gets thin.
Access and maintenance work differently under each system
Mineral fibre tiles are their own access hatches. A plumber, electrician, or comms tech lifts a tile, does the work, puts the tile back. Every square metre of ceiling is accessible, and access time per tile is under a minute. This is why suspended tile grids have dominated commercial offices for decades. Services live in the void and the ceiling gets out of the way on demand.
Perforated metal systems work on a different logic. The panels clip into a carrier system, and not every panel is easily releasable. Some systems use hinged panels with a key-operated lock; others need panels removed upward and then clipped back into place, which requires room above the panel and a trained installer. For heavy service zones, dedicated access hatches are usually planned into the design at known locations, rather than relying on any random panel to come down.
Over a five-year lease with average service activity, this adds up. A mineral fibre tile ceiling absorbs the occasional comms change or HVAC rebalance without anyone noticing. A metal ceiling forces a short coordination conversation each time, and even planned access hatches become the go-to points. Tenants moving into a space with a metal ceiling sometimes discover this the first time a plumber needs to investigate a slow drain upstairs.
The decision to specify metal should always include a clear access strategy, not an assumption that the ceiling can just come down if something goes wrong.
Durability and cleanability across a five-year lease
Mineral fibre degrades gradually. Edges get bumped during tile lifts, tiles absorb airborne dust, soft finishes mark if touched, and tiles near HVAC diffusers can show discolouration over time. None of these failures are dramatic. They are the slow visual decay that makes a five-year-old mineral fibre ceiling look its age.
Replacement tiles are inexpensive and widely available, but achieving a perfect colour match to ageing tiles is genuinely difficult, and a mix of old and new tiles tends to be visible from certain angles and light.
Perforated metal ages slowly by comparison. Scratches, dents from impact, and finish wear at hand-height points are the common failure modes, not progressive discolouration. Most commercial metal ceilings look close to new at five years, assuming they have not been in a wet or greasy environment. Cleaning is a straightforward wipe-down rather than a tile-by-tile inspection.
The implication for lease-end make good is worth understanding. Mineral fibre tiles are commonly flagged during make good inspections for discolouration, cut tiles that need replacement, or general wear, and the make good cost can include substantial tile replacement. Metal systems rarely carry that exposure, although damaged panels may need individual replacement from the same system range, and matching older finishes can be a small adventure depending on the supplier.
Cost per square metre and the life-cycle argument
Supplied and installed, a standard commercial mineral fibre tile system in Sydney typically sits in a range a tenant would recognise as the normal price of a ceiling. A basic perforated metal system usually lands somewhere between two and three times that rate, and bespoke linear or micro-perforated systems can go higher again. The delta is not trivial, particularly when a floor has several hundred square metres of ceiling.
Over the life of the fitout, the arithmetic softens but does not reverse. Metal’s longer service life and lower maintenance burden recover some of the initial premium, particularly in wet or heavy-cleaning zones where mineral fibre would need more frequent replacement. In a dry, standard office floor, the life-cycle case for metal almost never closes the gap with tile.
The reason most commercial floors use mineral fibre is not habit. It is that the cost arithmetic lines up with the performance requirement. The useful question for a specific tenancy is rarely “metal or tile for the whole floor”. It is “which zones justify metal, and where does mineral fibre do the job for less”. A floor with metal over wet areas, kitchens, and a reception feature, and mineral fibre everywhere else, tends to be the right answer for a typical commercial office.
Lighting, diffusers, and integration with services
Recessed lighting is well developed for both systems, but the products differ. Mineral fibre grids accept standard 600 by 600 troffers, downlights cut into tiles, and a wide range of linear fittings that clip into the grid. Substitution is easy; if a fitting fails, the tile is lifted and the fitting replaced in minutes.
Metal ceilings generally require fittings designed for the specific panel or plank system. Surface-mounted fittings work on most metal systems, but recessed integration usually means coordinating with the ceiling manufacturer to specify compatible fixtures. This is a design-stage decision, not a late-stage substitution.
The same logic applies to HVAC diffusers, sprinklers, and access hatches. On a tile grid the positions are flexible within the grid module. On a metal system they need to be designed into the panel pattern before installation, and changes after the fact are more involved. Early coordination is not optional on a metal ceiling.
For a commercial office fitout where services run through a conventional suspended ceiling, the flexibility of mineral fibre is a real operational advantage. For a designed space where every position has been set in the drawings and will not change, metal delivers a cleaner finished result.
Which suits which commercial office
A typical commercial tenancy that is largely open plan, meeting rooms, and offices, with a small kitchen and one or two end-of-trip facilities, is almost always a mineral fibre decision for the main floor and a metal decision for the wet and kitchen areas. That combination tracks the acoustic requirement, the cost envelope, and the access pattern the space will actually need.
Offices that lean more visual, like design studios, creative agencies, and high-end professional services reception spaces, often justify metal in feature zones. The trigger is rarely “we want a metal ceiling”; it is a zone that needs a specific look mineral fibre cannot deliver, and metal becomes the answer.
Offices with unusual moisture or cleaning demands, including medical spaces, serious food preparation, and areas with hot-cold cycling, shift the metal proportion upward. The durability case is genuine in those spaces, and the acoustic concession is absorbed elsewhere.
The one pattern worth avoiding is specifying metal across a large dry office floor because it looks more premium. It costs more, it sounds harsher, and it fights services coordination. That is not an upgrade, it is a misallocation.
If you are planning a ceiling installation for a Sydney commercial office and weighing where each system earns its place, we can walk through the zones and help frame the decision on acoustic, access, and cost terms rather than brochure terms.
📞 Call us on 1300 60 93 93