
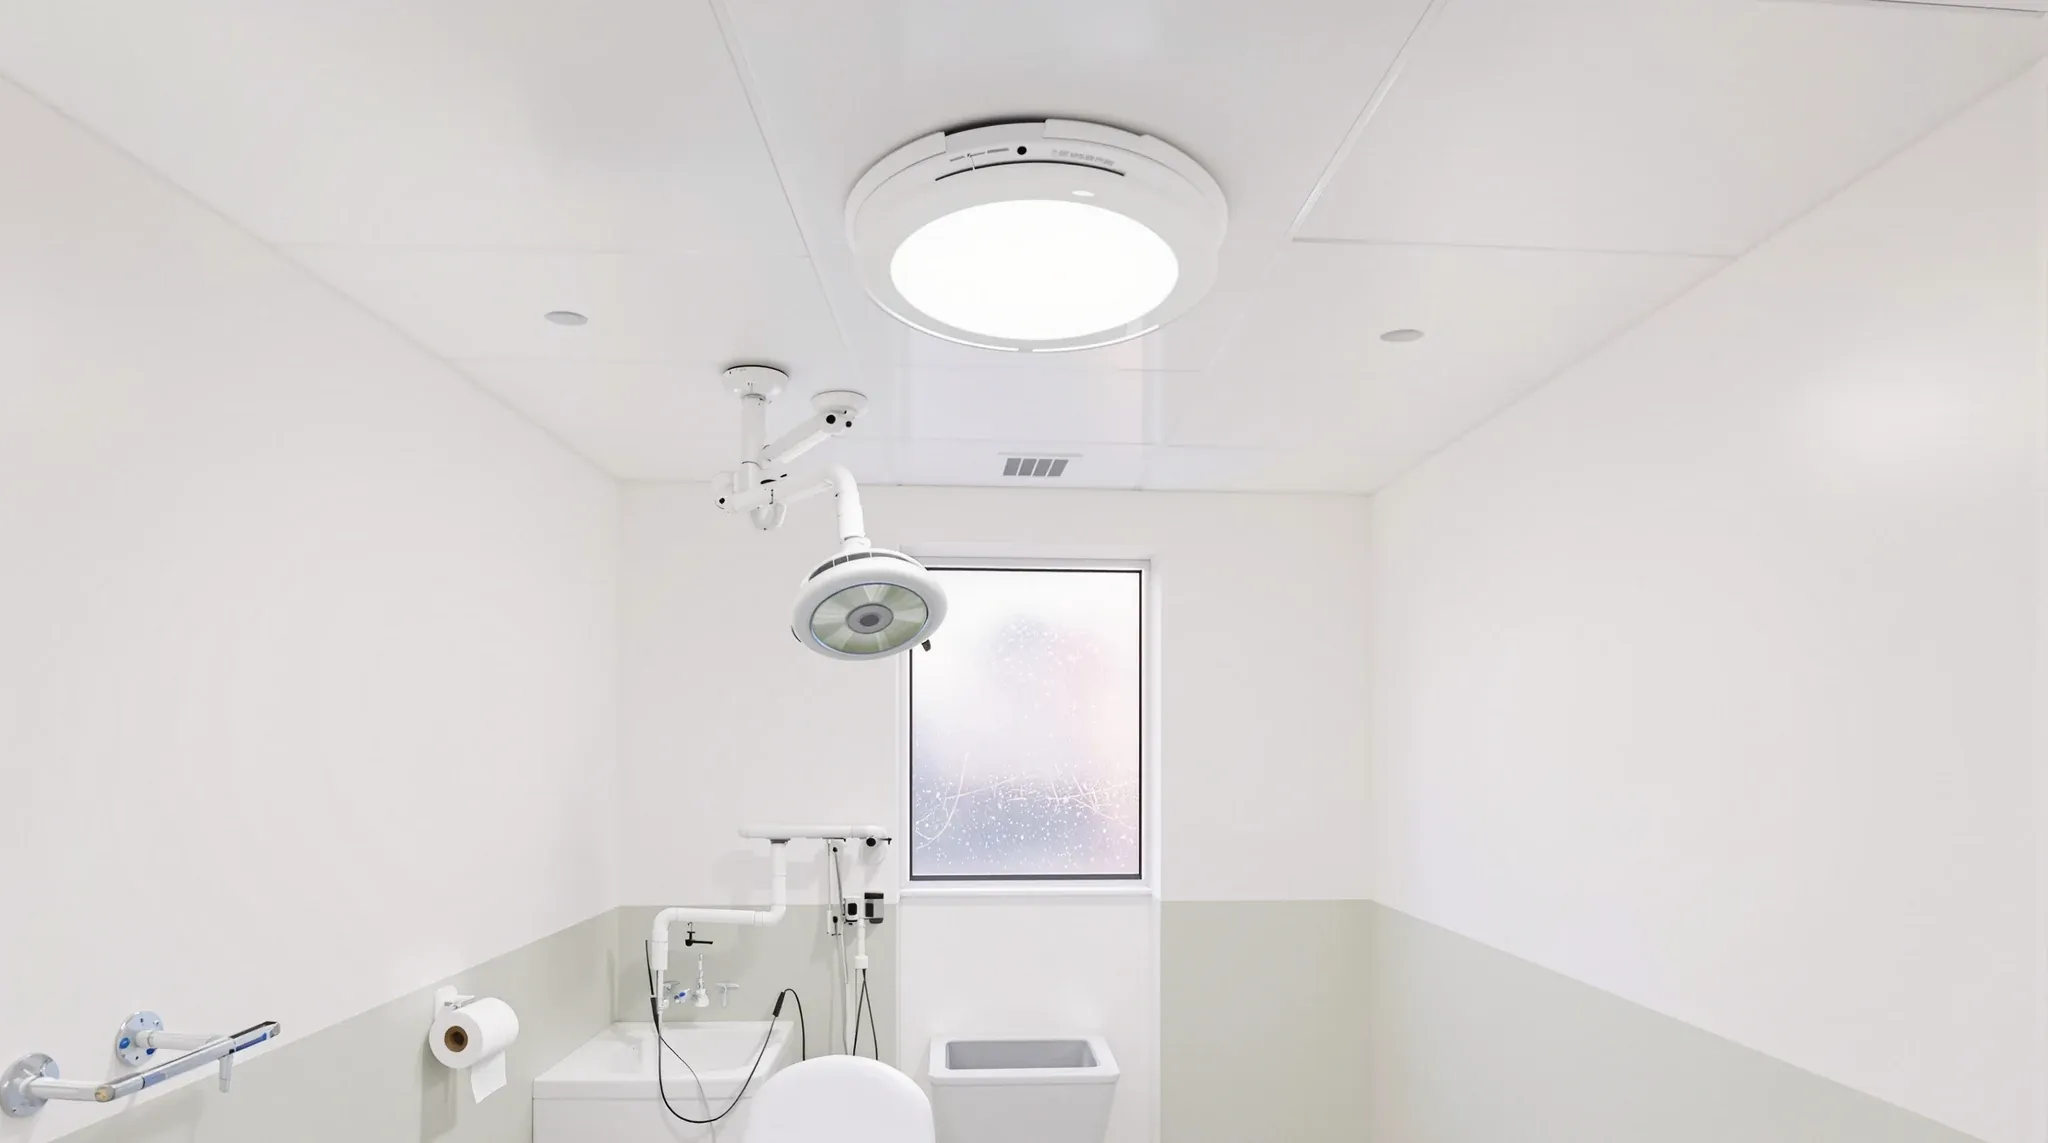
In a medical or allied health tenancy the ceiling does more work than most tenants expect. It is not a finish chosen at the end of the job. It is a hygiene surface, a service zone and a cleaning surface all at once, and the system specified above a consulting or treatment room shapes how the space holds up to daily wipe-downs, how it handles the plumbing and mechanical services threaded through it, and how a cleaner or an infection-control reviewer reads the room years after handover.
The short version is that a standard commercial grid built for an open-plan office rarely suits a clinical room without changes. Sealed joints, washable surfaces and a sensible plan for what sits in the void above all matter more here than in a normal fitout, and getting them wrong is expensive to unwind once walls and services are in.
Why a clinical ceiling is a hygiene surface, not a finish
In most offices the ceiling is decorative. In a clinical room it is part of the cleanable envelope. Anywhere a surface can hold dust, harbour moisture or shed fibres sits inside the same scrutiny as the floor and the walls, and the ceiling is the largest uninterrupted surface in the room.
That changes the questions worth asking up front. Can the surface be wiped down without degrading? Do the joints between panels trap dirt or seal cleanly? Will the material shed particles if it is bumped or if air movement disturbs it? A porous mineral-fibre tile that performs perfectly in a meeting room can be the wrong answer over a treatment bed, where the surface needs to tolerate cleaning and stay intact.
The rooms that need this most are the ones with direct patient contact and any procedure, dressing or sample handling. A waiting room or a back-office zone can usually run a conventional ceiling. The discipline is matching the ceiling to what actually happens in each room rather than specifying one system across the whole tenancy.
Where each ceiling system earns its place in a clinic
Clinics are rarely uniform, and the ceiling usually should not be either. The practical split runs room by room.
A set plasterboard ceiling gives a continuous, sealed surface with no grid lines to collect anything. It suits procedure rooms, treatment rooms and anywhere the priority is a smooth wipe-down surface. The trade-off is access: once it is set and painted, getting back above it for a service means cutting in an access panel or opening the sheet.
A suspended grid with the right tile keeps services reachable, which matters in rooms loaded with plumbing, mechanical and medical-gas runs. The honest decision is between a vinyl-faced or otherwise washable tile that tolerates cleaning, and a soft acoustic tile that does not. In clinical zones the washable tile usually wins even where acoustics would prefer the softer option. Where both privacy and hygiene are needed, the acoustic work shifts into the walls and the door rather than relying on the ceiling tile.
The tile material itself is worth deciding deliberately rather than defaulting to whatever the office uses. The difference between a gypsum-based tile and a mineral-fibre one shows up directly in a clinic, because a sealed, washable face holds up to wipe-downs where an exposed fibre edge does not. A tile that looks identical from the floor can behave very differently the first time a cleaner runs a cloth across it, so the surface specification matters as much as the grid it sits in.
There is also a practical case for keeping the clinical rooms on a tighter tile module. Smaller, well-fixed tiles are less prone to lifting and bowing under the air movement and pressure differences common in treatment rooms, and a tile that stays seated stays sealed. It is a small specification choice that quietly reduces the number of disturbed, gapped or marked tiles a few years into the lease.
A hybrid layout is common and sensible. Sealed plasterboard over the rooms that demand a continuous surface, a washable grid over the corridors and rooms that need service access, and a more conventional ceiling over the non-clinical areas. The cost of running two or three systems is real but modest against the cost of putting the wrong one over a procedure room.
Sealing, perimeters and the details that decide hygiene
Most of the hygiene performance of a clinical ceiling lives in the details, not the headline material. A washable tile in a grid that gapes at the wall line still leaves a dirt-collecting edge. The way the ceiling meets the existing walls decides whether the perimeter reads as a clean sealed line or a shadowy gap, and in a clinical room that edge is part of the cleanable surface.
Penetrations are the other weak point. Every light fitting, diffuser, sprinkler head and service drop is a join in the surface, and each one needs to seal back to the ceiling cleanly rather than leaving a rough cut. Recessed fittings with a proper flange sit flush and wipe down. A fitting dropped into a rough hole becomes the spot that fails an inspection.
Where a sealed plasterboard ceiling still needs occasional access to a valve or a service above, the answer is a sealed, cleanable access panel set into the sheet rather than a permanently closed ceiling that has to be cut open later. Planning those access points before the ceiling closes is far cheaper than retrofitting them, and it keeps the surface intact and wipeable around them.
What a hygienic ceiling actually costs to specify
A washable clinical ceiling carries a higher rate than a standard office grid, and it is worth understanding where the money goes before pricing it. The tile or sheet itself is part of it, but the larger driver is usually labour: sealing joints, detailing perimeters cleanly, flanging penetrations and coordinating the void so the surface can stay continuous.
Mixing systems across a tenancy adds setup but rarely blows the budget, because the expensive clinical detailing is confined to the rooms that genuinely need it. Running sealed plasterboard over the whole clinic when only the treatment rooms require it is the more common way to overspend.
The void above the ceiling is the quiet cost. A clinical fitout usually carries more services than an office, and if the ceiling is specified before the services are coordinated, the height and access end up fighting each other. A ceiling priced cleanly on paper can become a series of bulkheads and drops once the mechanical and plumbing reality lands, so the realistic number depends on the services being understood early. Getting a contractor who handles the ceiling and the services above it together avoids the gap where the ceiling rate assumes a void that the services will not allow.
Keeping a clinical ceiling cleanable for the life of the lease
A ceiling that passes on handover still has to survive years of cleaning, the occasional service call and the slow accumulation of marks and stains. The systems that hold up are the ones chosen with that life in mind, not just the opening inspection.
Washable surfaces keep their finish under repeated cleaning where soft tiles would mark and degrade. Sealed joints stay sealed if they were detailed properly to start with. The failure pattern is almost always a service call that lifts a tile, opens a panel or cuts the sheet, and then closes it back roughly, leaving a marked, gapped or unsealed patch that the next clean cannot fix.
The way to protect against that is to make the ceiling serviceable by design. Reachable valves and dampers sit behind proper access points, not under sheet that has to be cut. Spare tiles from the original batch get left on site so a damaged one can be swapped rather than patched with a mismatch. These are small decisions at fitout that decide whether the ceiling still reads as clinical in year four.
How to get the ceiling right for a clinical tenancy
The reliable approach is to treat the ceiling as a clinical surface from the briefing stage, not a finish selected near the end. Walk the floor room by room and decide which rooms need a continuous sealed surface, which need washable service access, and which can run a conventional ceiling, before anyone prices a single system across the whole tenancy.
Coordinate the services and the ceiling together so the void, the height and the access are settled before the surface is specified. Detail the perimeters and penetrations to seal cleanly, and plan the access points the room will need over the life of the lease. Done this way, the ceiling supports the clinical use instead of becoming the surface that quietly fails the next infection-control review.
If you are planning a medical or allied health fitout and want the ceiling specified properly room by room, we can walk you through which system suits each space and price it against the services that have to sit above it. Talk to us before the design locks in, while the ceiling can still be matched to how each room will actually be used.
📞 Call us on 1300 60 93 93