
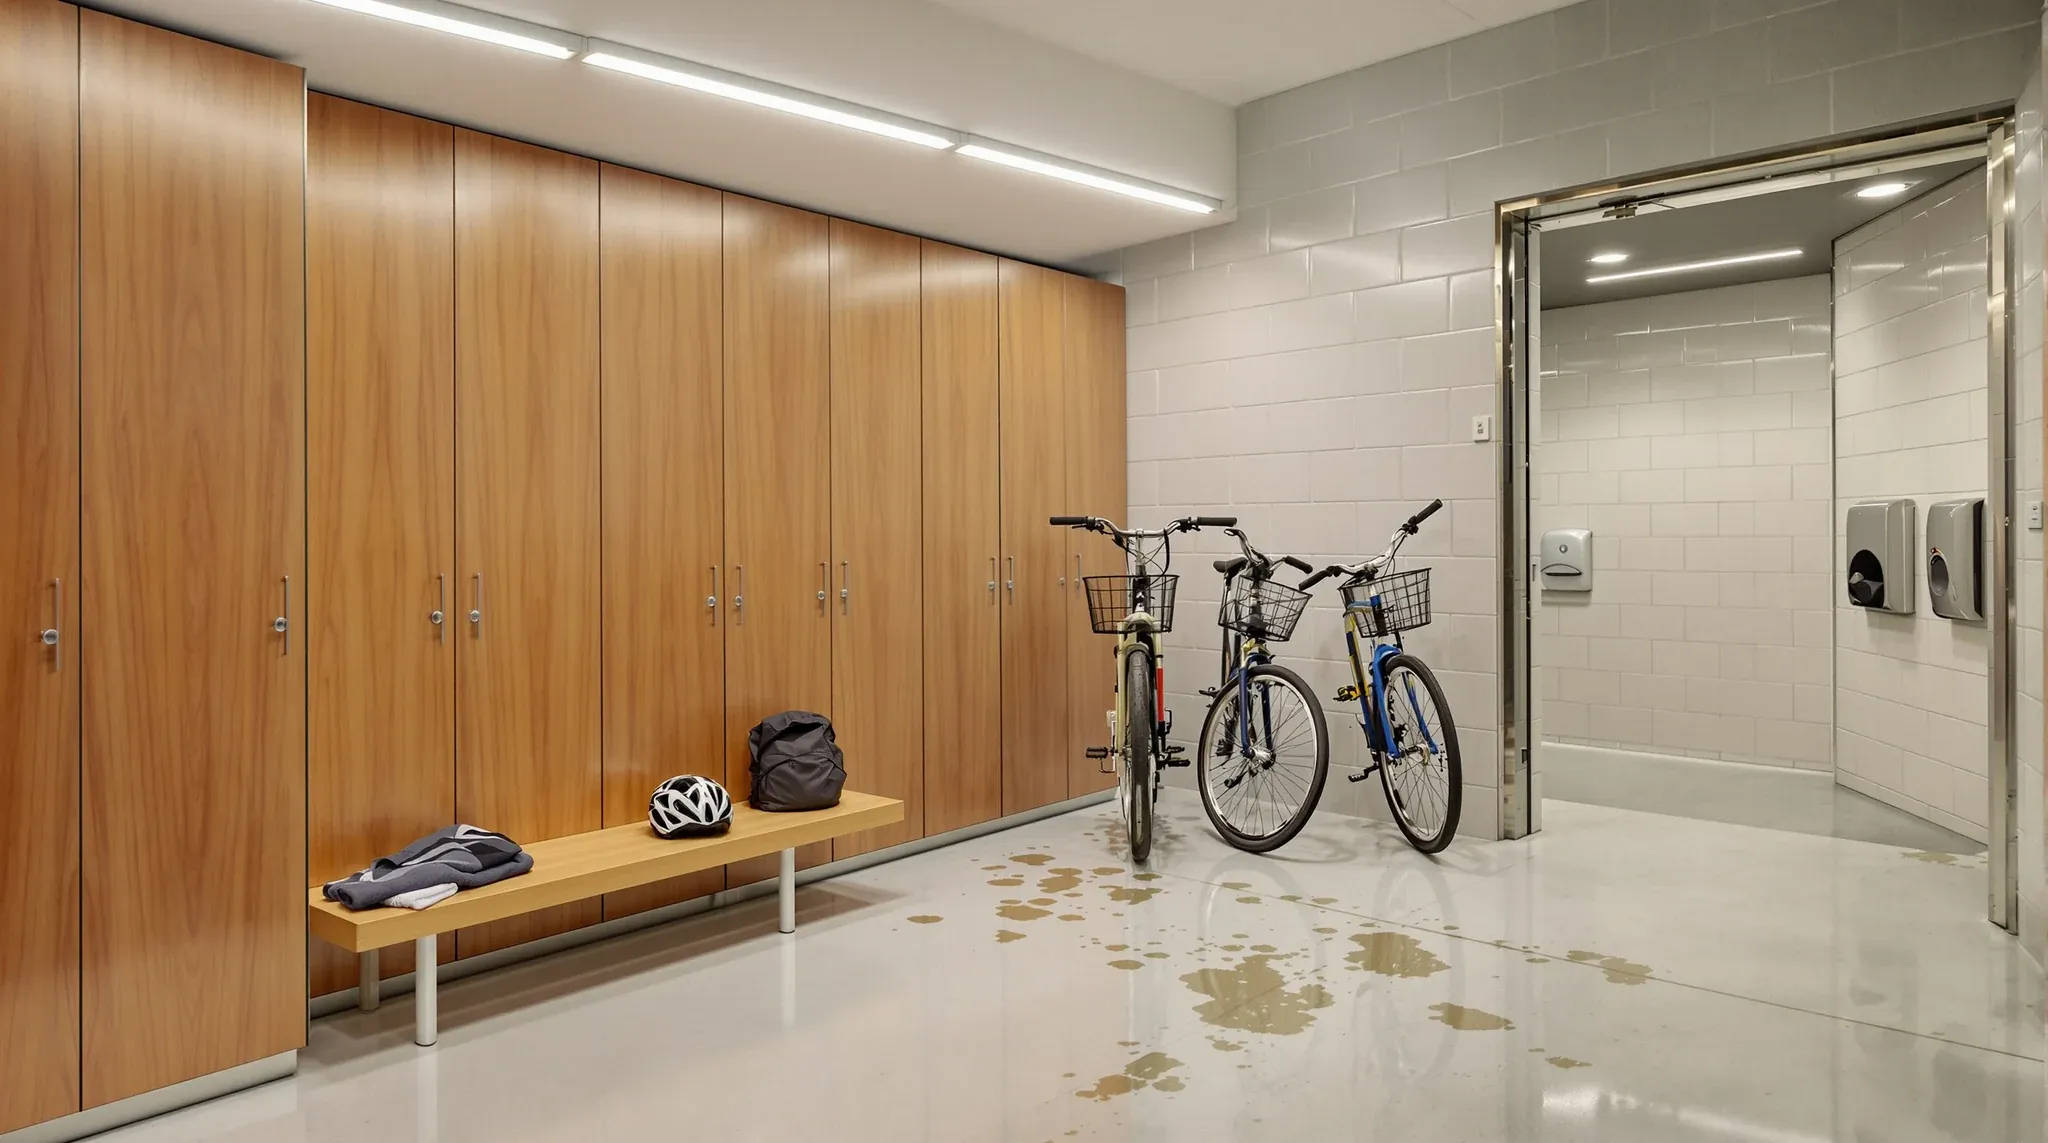
End-of-trip facilities inside a commercial office fitout usually cover four things: shower rooms with dedicated changing space, lockers for daily and long-stay use, secure cycle parking, and a drying zone for wet gear. The specification that a tenant needs inside their tenancy depends heavily on what the building itself already provides at common-areas level. In a newer premium-grade building that carries a full basement end-of-trip offering, the tenant might not need to build anything. In an older building with no end-of-trip at all, the tenant either builds it inside their tenancy or accepts that the office will struggle to attract and retain staff who cycle, run or use active transport.
What used to be a nice-to-have amenity has become a baseline expectation in the middle of commercial tenant briefs, driven by hybrid work patterns, a higher share of staff choosing active transport into the office, and Green Star and NABERS rating targets that tie fitouts to active-transport provision. Treating end-of-trip as an afterthought typically means building it properly the second time, usually as a retrofit into a space that was not designed for wet services, which is always more expensive than designing it in from the start.
What End-Of-Trip Covers Inside A Fitout
End-of-trip inside a commercial office is shorthand for a cluster of amenities that let a cyclist, runner or other active commuter arrive at the office, secure their bike or gear, shower, change into work clothes, and store their kit somewhere safe for the working day. The standard inclusions in a tenant-built end-of-trip zone are cycle parking (racks or vertical storage), a changing area separated from the shower wet zone, individual shower rooms with privacy and lockable doors, a run of lockers in two scales (daily-use and longer-stay), a drying zone or drying lockers for wet clothing, and sometimes a hair and grooming bench.
The scope varies with headcount and the quality target. A small fitout might include a single shower with unisex use, a small cycle bay, and a short run of lockers. A mid-size tenant build might include separated male and female shower rooms, an accessible shower as required, a dedicated cycle room with secure access, and a proper change and drying zone. Larger tenancies that treat end-of-trip as a retention and recruitment tool frequently invest further, with hair dryers, iron and ironing boards, towel service, and higher-grade finishes that position the facility alongside a boutique gym rather than a basic staff shower.
Sizing Logic: Showers, Lockers, And Bike Space Requirements
Sizing is the part most briefs get wrong, and it is where undersizing creates daily queues that quickly make the whole facility feel inadequate.
Shower count usually scales against peak-use headcount, not total headcount. A Monday morning at a 100-person office where 20 percent of staff cycle or run in will present roughly twenty people needing a shower inside a one-hour peak window. At four shower uses per hour per unit, that demand calls for five showers, not two or three. Many tenants default to two or three showers and discover inside the first month that the actual pattern is a queue at 8:15 and frustrated staff by 8:45.
Locker allocation has two scales. Daily-use lockers serve active commuters on the day they come in. Long-stay lockers hold clothing, a suit bag, or gear across multiple days for staff who cycle in on some days and drive on others. A rough working ratio is one daily-use locker per active commuter in the peak window, plus one long-stay locker for every two to three active commuters, though the right number for any tenancy reflects the specific commuting pattern of that business.
Cycle parking scales with the same peak-window logic. The practical floor is one cycle space per active cyclist who rides in on a peak day, with some buffer for occasional cyclists and guests. Council development control plans often set minimum cycle space ratios for new developments, but those are floors for the building, not ceilings for a tenant to aim at. A tenancy that treats the council minimum as its target usually discovers it has built an end-of-trip that does not actually support the commuters it is meant to serve.
Location Logic: Where End-Of-Trip Works Inside A Tenancy
End-of-trip needs wet services, secure access, and a sensible relationship to both the lifts people arrive through and the workstation zone they end up at. Getting one of those wrong usually means the facility is under-used regardless of how well it is specified.
Wet services are the first constraint. Showers need supply, waste and venting, which tie the facility to a location that either has wet services already or can accept them without expensive drainage work. On a mid-floor office tenancy, this typically means positioning end-of-trip near the building’s existing wet-services stack, often along the core wall. On a ground-floor tenancy with more flexibility, end-of-trip can go further from the core but at the cost of longer service runs.
Arrival sequence matters next. A cyclist arriving at the building usually comes in through a basement or ground-floor entry, and an end-of-trip that requires them to carry bike shoes and wet gear through the main office arrival path is an end-of-trip most staff will work around. The cleanest builds put cycle parking near the arrival door, shower and change immediately adjacent, and a transition path from change to workstation zone that does not cross client-facing areas.
Acoustic separation is the third constraint and the one most often missed. A shower and locker zone carries running water, door slams, conversation at a volume that rides through inadequate walls, and sometimes radio or grooming noise. Placing end-of-trip against a meeting-room wall or a quiet working zone without proper acoustic treatment creates daily disruption to the office function beside it.
Base-Building End-Of-Trip Versus Tenant-Built End-Of-Trip
Many Sydney commercial buildings, particularly those built or refurbished in the last decade, carry a base-building end-of-trip in the basement or on a low plant floor. When that facility is adequate in size, quality and access, the tenant fitout does not need to duplicate it, and building a second end-of-trip inside the tenancy is an expensive way to add capacity that already exists downstairs.
The test is whether the base-building end-of-trip actually supports the tenant’s workforce pattern. A 20-shower basement facility serving a single 100-person tenant is almost always adequate. The same facility serving a whole tower with 2,000 people across multiple tenancies often is not, particularly at Monday peak. Tenants who will share the building’s end-of-trip with many other users typically want to test actual utilisation at peak during diligence, not just count the fixtures.
When the base-building facility is inadequate, or where the tenant has a premium brief that calls for in-tenancy amenity at a higher quality than the building provides, an in-tenancy end-of-trip makes sense. The decision is rarely binary. Some tenants build a smaller in-tenancy facility that takes pressure off the shared basement at peak, with the basement still carrying the long-stay and overflow demand. That hybrid approach usually costs less than a full standalone build and serves staff better than relying on a strained shared amenity alone.
Older commercial buildings often have no base-building end-of-trip at all. In that case the decision is whether to build one or accept that the office will lose some staff on recruitment and retention grounds. Neither outcome is free, and the cost trade-off runs over the lease term, not the first year.
What Drives End-Of-Trip Cost And Programme
Cost on an end-of-trip build is dominated by three factors: the wet-services work, the acoustic and fire separation from neighbouring zones, and the finish level.
Wet services carry the largest variable cost. A facility positioned near the existing services stack with short runs is materially cheaper than one that needs a long horizontal run from the core, new waste penetrations through base-building slabs where permitted, and supplementary venting. In a retrofit into existing space, drainage is usually the longest lead item and the most likely source of programme slip.
Acoustic and fire separation between the end-of-trip zone and the office beside it is the second cost driver. A shared wall to a meeting room or quiet work zone carries higher acoustic construction than a shared wall to circulation. A shared wall with a fire-rated requirement, which is common where the end-of-trip sits near core services, tier construction further.
Finish level moves the final number. A practical end-of-trip with tiled wet areas, a standard locker run, and a cycle rack lands at one price point. An elevated end-of-trip with stone finishes, bespoke joinery, separate grooming zones, and a premium cycle room lands well above it. The decision is commercial rather than technical and should reflect how the tenancy is using end-of-trip as a workplace proposition, not default assumptions about quality.
Programme length tracks the scale and the services complexity more than the area. A modest in-tenancy end-of-trip built inside an already-wet area with light acoustic separation can be delivered inside a standard fitout programme. A larger or premium end-of-trip in a dry zone of the tenancy often runs an additional two to four weeks because of the services work alone.
The Mistakes That Most Often Turn End-Of-Trip Into A Retrofit
A short list of mistakes recurs on tenant end-of-trip projects, and each of them is expensive enough in rework to justify design-time attention.
Undersized shower count is the most common. Tenants who specify to a low ratio discover inside the first month that queues form, staff avoid the facility, and the amenity stops doing the job it was built for. Correcting undersizing after the build usually means a second round of wet-area works inside an occupied office, which is far more disruptive than adding a shower in the original build.
Unclear locker ownership creates friction from week two. Where lockers are not allocated to individuals or shifts, staff claim them informally, forget combinations, and the facility operates at 60 percent capacity because 40 percent of lockers carry forgotten contents. A clear locker policy, backed by a digital or keyed system that allows daily turnover, is usually part of the brief rather than an operational afterthought.
Cycle bays that do not match the actual cycling patterns are the third recurring miss. A tenancy that installs standard horizontal wall racks when most of its cyclists ride road or gravel bikes with quick-release axles discovers staff cannot secure their bikes properly. A tenancy that installs vertical hooks when its cyclists ride cargo or e-bikes discovers the hooks cannot take the weight.
Retrofits that eat programme form the last pattern. Tenants who defer end-of-trip to a “phase two” after move-in consistently underestimate the disruption of wet-area works inside a live office, and the cost usually lands 30 to 50 percent higher than the same scope built into the original fitout. Where end-of-trip is on the brief at all, designing it in from the start is almost always the right call.
If you are planning a commercial office fitout in Sydney and want to scope end-of-trip realistically against your headcount, building and lease horizon, we can help. We design and deliver end-of-trip inside full office fitouts and as standalone scope, and we can test whether the building’s existing facility is enough before you commit to building your own.
📞 Call us on 1300 60 93 93