
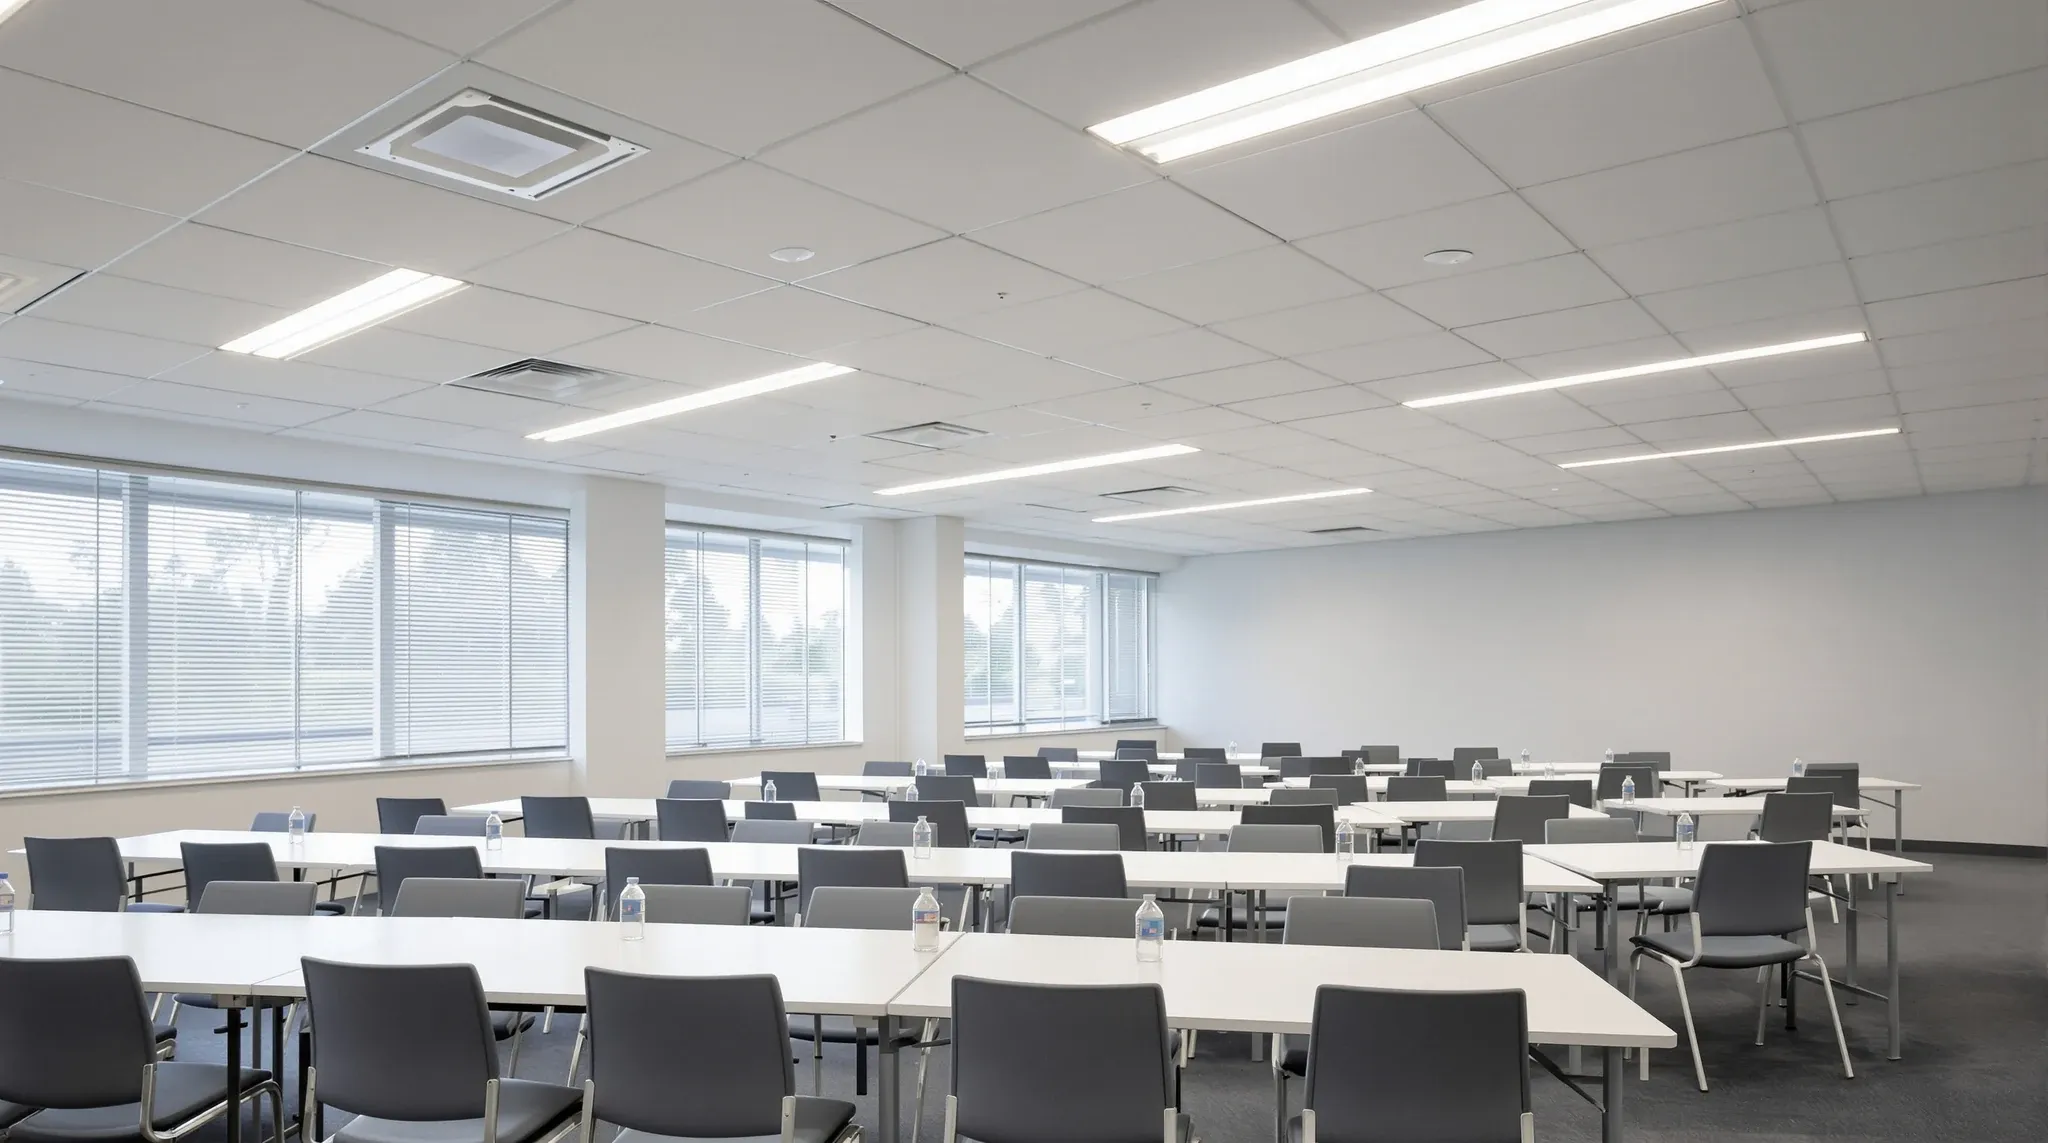
The decision between a 600 x 600 mm ceiling tile and a 600 x 1200 mm tile looks like a detail, and most tenants never consciously make it. The module is usually inherited from the base building, repeated in the new fitout because nobody asked the question, and then lived with for the full lease. That default works out fine in a lot of offices. In others, it quietly costs acoustic performance, lighting flexibility, room proportion or tile-replacement budget, and the tenant never connects the problem with the module they inherited.
The short version is that 600 x 600 suits rooms where the grid needs to flex around more variety (lighting, speakers, sprinklers, diffusers), and 600 x 1200 suits rooms where a longer, calmer ceiling reads better and the services layout is simpler. For standard meeting rooms and general office space, the smaller module remains the workhorse. For client-facing zones, boardrooms, and long corridors, the larger module often earns the extra specification conversation.
What The Module Actually Is And Why It Is Inherited
A suspended ceiling in a commercial office is a grid of metal T-sections hung from the slab on wire droppers, with tiles sitting into the grid cells. The grid module is the spacing between those T-sections. A 600 x 600 grid puts a T-section every 600 mm in both directions, giving a matrix of square cells. A 600 x 1200 grid keeps the 600 mm spacing in one direction and doubles it in the other, giving rectangular cells half as many in count but with the same perimeter length per tile.
Most Sydney office buildings are delivered with a base-building ceiling grid already in place, usually 600 x 600 in lower-grade stock and either 600 x 600 or 600 x 1200 in newer premium buildings. The fitout typically reuses that grid rather than replacing it, because stripping and re-hanging a ceiling grid is a significant scope and the base-building supply and return air registers, sprinkler heads and smoke detectors are all located to suit the existing grid.
The fitout decision is therefore usually not “choose any module” but “keep the base-building grid or change it for specific rooms”. Changing it for specific rooms is entirely feasible, and it is often the right call on the client-facing zones even when the wider floor stays on the original grid, which is one of the reasons the range of ceiling types that actually suit commercial offices is wider than most briefs assume. Knowing when that change is worth making is the useful part of the conversation.
600 x 600: Where The Smaller Module Earns Its Place
The 600 x 600 module is the standard for a reason. It works with almost every ceiling tile product on the market, it hides the services layout in small cells where the eye does not read each tile individually, and it gives the most flexibility when the room layout has to absorb lights, sprinklers, speakers, HVAC diffusers and smoke detectors across a relatively busy ceiling plan.
In a room that needs several lighting fixtures at close spacing (a training room, a dealing floor, a laboratory-style workspace), 600 x 600 is almost always the right call. The lighting designer can place fixtures in the cells that suit the task lighting pattern, and the tiles around them stay intact. A 600 x 1200 grid in the same room forces lights to centre-cell or end-cell positions, and the design is pulled around by the module rather than the other way round.
The smaller module also suits rooms with irregular shapes or awkward dimensions. A 600 x 600 grid can be trimmed to fit at the perimeter with relatively small cut tiles, which are less visually intrusive than the long trim pieces that a 600 x 1200 grid tends to generate in the same situation. For a fitout that includes a lot of small meeting rooms and perimeter offices, the cumulative visual improvement from staying on 600 x 600 is real.
Acoustic performance on a suspended tile ceiling depends more on the tile specification than on the module. A premium mineral-fibre tile with a high noise reduction coefficient will perform similarly at either module. What the module changes is how easy it is to integrate acoustic rafts, panels and upgrades later; 600 x 600 makes it easier to swap individual tiles for upgraded acoustic tiles in specific positions without affecting the broader ceiling appearance.
600 x 1200: Where The Longer Format Changes The Room
The 600 x 1200 module reads differently. A ceiling on 600 x 1200 has fewer visible grid lines, longer unbroken tile surfaces, and a calmer overall appearance. In a room with good natural light, reasonable ceiling height, and a relatively clean services layout, that quieter ceiling pattern is a noticeable quality improvement.
Boardrooms and executive offices are the clearest case. The room is usually rectangular, the lighting layout is deliberately simple, and the ceiling is at close visual range. A 600 x 1200 grid gives the ceiling a proportional relationship with the long axis of the room, while 600 x 600 can feel busy by comparison. When the ceiling is part of the design statement, the larger module does real work in a corporate or client-facing setting.
Long corridors benefit similarly. A corridor ceiling on 600 x 600 generates a ladder of tile edges at regular intervals; on 600 x 1200 it reads as fewer, longer panels with a calmer visual rhythm. In longer runs this is a genuine comfort improvement for people walking the corridor, not just an aesthetic choice.
Reception and waiting areas are a mixed case. A small reception on 600 x 1200 can read well because the tiles span the room cleanly. A large reception with a busy services layout above it can look worse on 600 x 1200 because the services cuts and the lighting placements become more visually intrusive against the longer tile field.
The trap with 600 x 1200 is specifying it without checking what is above the grid. If the base-building diffuser positions do not land cleanly within the new grid, the tenant ends up with a ceiling that is nominally 600 x 1200 but carries visible cut tiles around every register. The longer module amplifies setout problems rather than hides them; if the setout is not clean, the smaller module is more forgiving.
Boundary Planning For Rooms, Partitions And Services
The grid module interacts with the partition layout in ways that matter. A partition built on a tile line disappears into the grid cleanly. A partition built between tile lines either splits a tile, or forces a local grid modification, or sits uncomfortably against a partial tile that reads as a mistake even when it is intentional. This is one of the reasons a fitout team that manages partitions, ceilings and compliance together produces cleaner transitions than a scope where each trade is engaged separately.
On a 600 x 600 grid, partitions can sit on any grid line with relatively neat results. On a 600 x 1200 grid, partitions work cleanest on the short-module grid line (every 600 mm) but can look awkward if they try to land on a long-module grid line (every 1200 mm) that happens not to suit the room proportions.
Services setout is similar. The 600 x 600 grid gives lighting designers and HVAC engineers more flexibility in where to place fittings without creating visually awkward results. The 600 x 1200 grid looks cleaner when the services work with it, and messier when they do not. For fitouts that are starting from an empty base-building grid with fresh services, the designer has the option to make the longer module work well. For fitouts that inherit existing service positions, the shorter module usually absorbs the inherited positions more gracefully.
Ceiling bulkheads and dropped ceilings interact with the module too. A bulkhead that sits against a 600 x 1200 grid needs to land on a tile line to look clean, and that constraint sometimes pushes the bulkhead a few hundred millimetres off where the design wanted it. A 600 x 600 grid gives more landing options and a more tolerant set of bulkhead positions.
Maintenance And Tile Swap-Out Realities
Ceiling tiles get damaged, water-stained, or marked during the life of a lease. A maintenance team with a stack of replacement tiles can swap a damaged tile in minutes. How easy that job is depends on the module.
Replacement tiles for 600 x 600 are universal, inexpensive, and widely stocked. A facilities manager can hold a small inventory and swap tiles as needed without ordering in. Damaged tiles are replaced in seconds with no visible difference unless the ceiling is very old and the surviving tiles have darkened.
Replacement tiles for 600 x 1200 are available but carry a longer lead time from some suppliers and are held in smaller quantities by distributors. A tenant who needs to swap out ten tiles after a water leak may wait weeks for stock rather than days. For buildings where ceiling incidents are common (older HVAC systems, active sprinkler maintenance, roof leak history), this lead-time difference matters and is rarely asked about at specification stage.
Tile finish variations compound the issue. Ceiling tiles age visibly over five to seven years, and replacement tiles from a new batch rarely match the surrounding field exactly. On a 600 x 600 grid, a slightly off-colour replacement is a small square that the eye forgives. On a 600 x 1200 grid, the same replacement is a larger panel and the visual mismatch is more obvious. Holding a small stock of tiles from the original installation batch, stored flat and sealed, is worth more on 600 x 1200 than on 600 x 600.
The Module Decision In Context Of The Whole Fitout
For most commercial fitouts in Sydney, the sensible position is to keep the base-building grid for the general floor and consider a grid change only in specific rooms where the visual, acoustic or design payoff is clearly worth the cost. The rooms where that change usually pays back are boardrooms, executive offices, reception zones and long primary corridors. The rooms where the base grid almost always wins are meeting rooms, open-plan zones, training rooms and service areas.
Where a grid change is made, it should be made deliberately and with the services plan in hand. Installing a new 600 x 1200 grid in a boardroom and then discovering that the existing diffuser positions force visible cuts is an avoidable outcome. The right time to confirm the module is when the reflected ceiling plan is being developed, not when the ceiling is being installed.
The other useful conversation is about tile specification, which matters more than module for acoustic and visual quality. The tile-selection decision across acoustics, access and maintenance often delivers more perceived improvement on the base grid than a grid change with a cheaper tile. If the budget is constrained, spending it on tile grade is often the stronger move.
If you are planning a ceiling upgrade or new fitout in a Sydney commercial office and the module decision is still open, we can walk through which rooms genuinely benefit from a 600 x 1200 change and which are better served by staying on the standard grid. Our ceilings service covers standalone ceiling works as well as ceiling scopes inside a wider fitout.
📞 Call us on 1300 60 93 93