
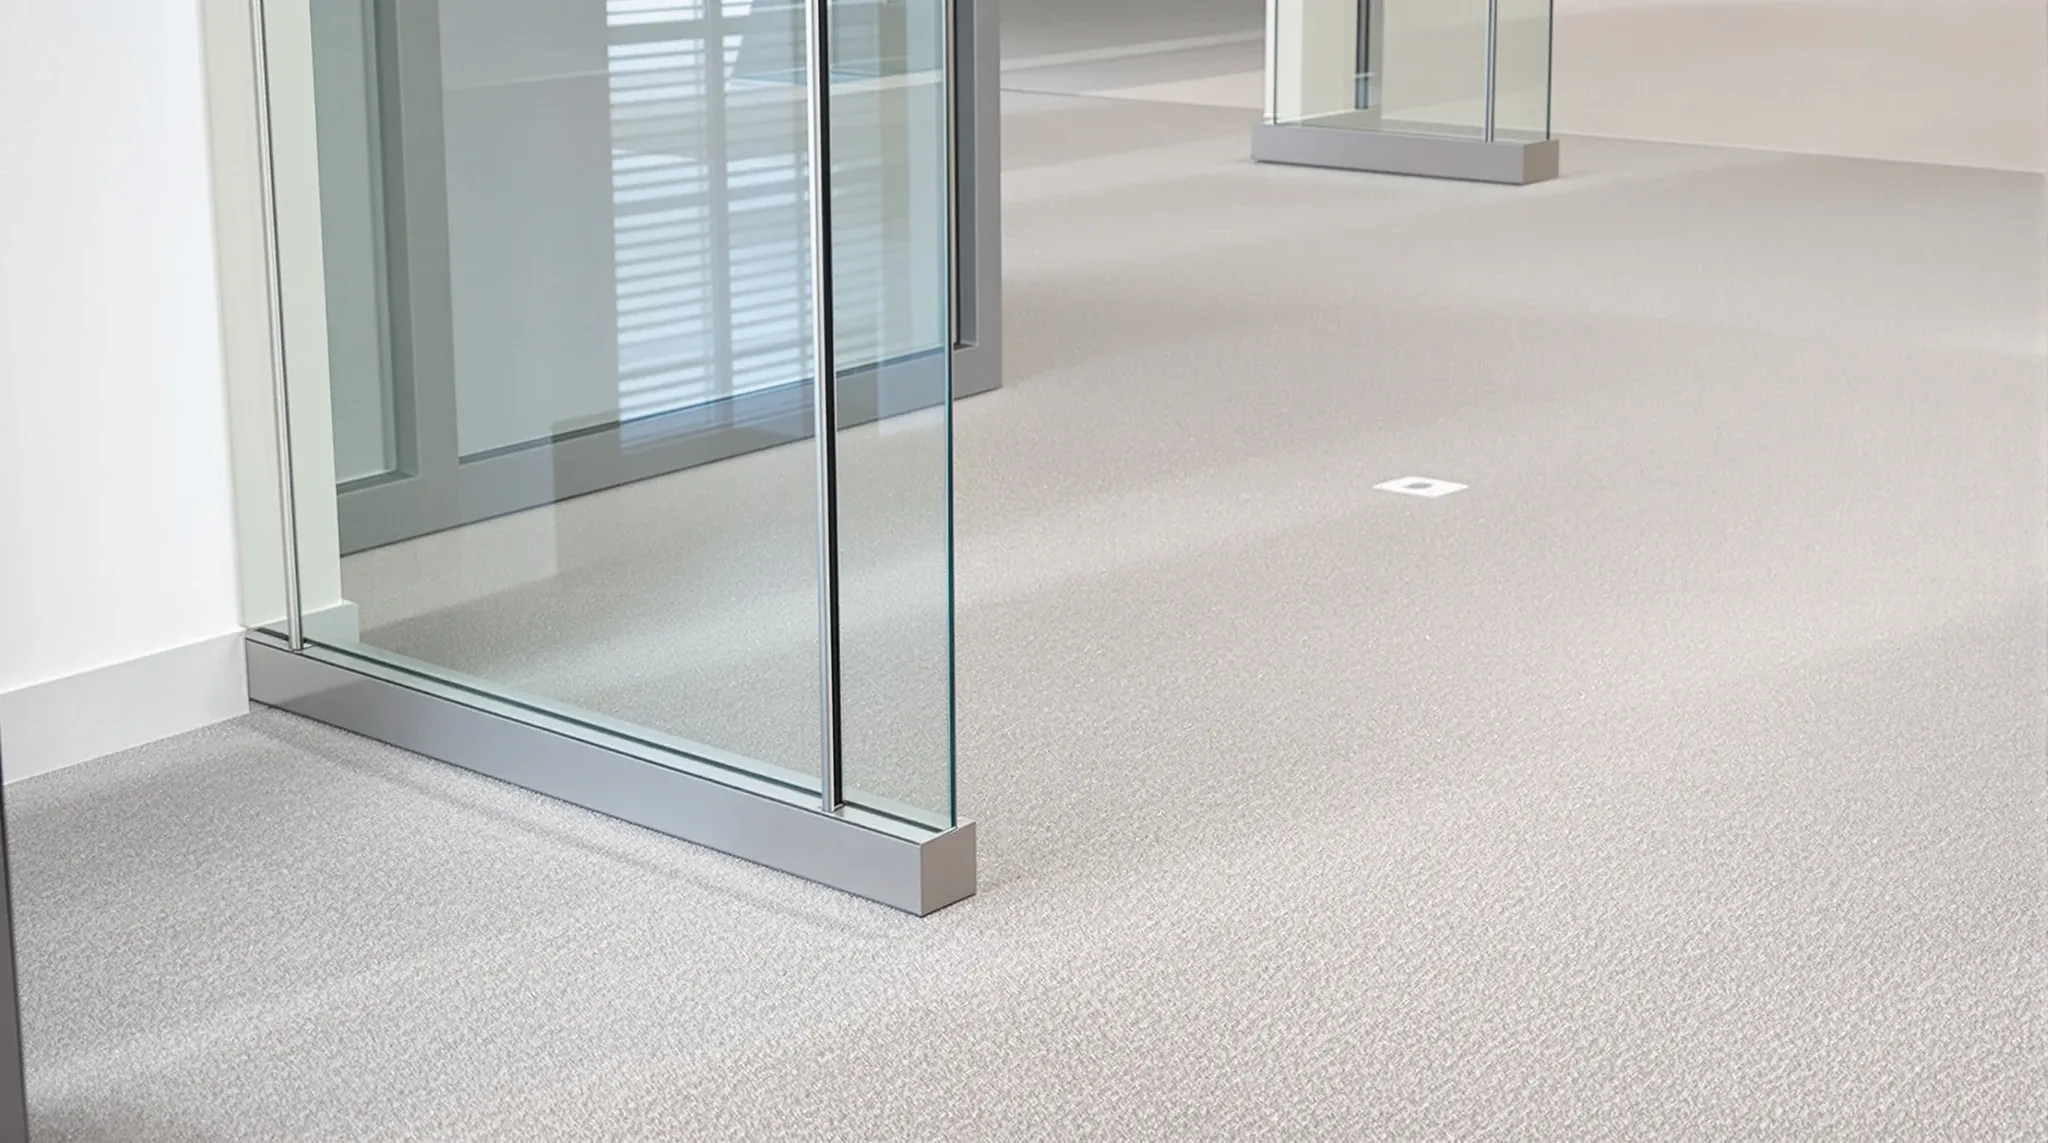
Raised access floors are rare enough in standard Sydney commercial stock that many tenants first encounter them in a premium-grade building or a specialist fitout, and the partition decisions that follow are different from the ones a conventional slab-to-slab fitout would need. A partition can sit on the raised floor panels, land on the slab beneath them, or rest on added blocking built up from the slab, and each of those three choices drives a different outcome for acoustics, flexibility, cost, and lease-end reinstatement. Getting the decision right sits close to the start of the design process, not the end; retrofitting the wrong choice is expensive once the partition is in place.
The instinct from a standard fitout perspective is to run the partition to the slab and treat the raised floor as an interrupt. That is the acoustically cleanest outcome but not always the right one. The trade-offs matter enough to think about deliberately, and the decision usually benefits from an early conversation with the building manager about what the base-building raised floor was designed for.
Partition On Slab Through Cut Raised-Floor Panels
The cleanest acoustic solution is to cut the raised-floor panels along the partition line and build the wall from the slab up. The partition sits on a continuous base, its head is detailed to the ceiling in the normal way, and the raised floor is reinstated around the wall with cut panels that butt up to the stud line.
This is the approach that most partition contractors default to, because it is the method they already know from slab-to-slab work. The partition performs acoustically as expected, fire compartmentation is straightforward to maintain, and the wall holds its shape over the lease. The acoustic penalty of leaving the raised floor uninterrupted beneath a wall is avoided, which matters for meeting rooms where conversations must stay in the room.
The cost sits in the floor panel work. Cutting panels to match the partition footprint is slow, the cut panels have to be edge-reinforced to retain their load rating, and the reinstated floor line around the partition will always read slightly different from the factory-original edges. Where the raised floor was part of a pre-handover landlord specification, the tenant also needs to confirm that the floor warranty is not voided by field-cutting panels; some systems exclude warranty coverage on cut panels or require factory-authorised modifications.
The bigger implication is lease-end reinstatement. When the partition comes down at make good, the cut panels have to be replaced with full-size replacements that match the original floor finish. In buildings where the original floor product has been discontinued, sourcing the replacement panels becomes its own scope, and the colour or pattern match is rarely perfect.
Partition On the Raised Floor
The alternative is to leave the raised floor uncut and build the partition on top of it. The wall sits on the floor panels, its base is trimmed to the finished floor, and the raised floor continues uninterrupted beneath the wall.
The appeal is flexibility. The wall can be relocated later without disturbing the floor. The raised floor’s cable management continues beneath the wall, which suits offices where the services layout may change repeatedly over the lease. Installation is faster and the make good reinstatement is lighter, because the wall comes off and the floor is untouched.
The penalty is acoustic. Sound travels freely through the void beneath the wall, because the plenum below the raised floor is a continuous acoustic path that the wall does not interrupt. A meeting room built this way will leak conversation into adjacent rooms through the floor plenum, and the effect is audible in practice even when the wall itself is well-specified. Any rating the partition carries at the wall itself is undermined by the path beneath it, in the same way that penetrations through a partition wall can undermine its acoustic performance.
The other penalty is structural. A raised floor panel is rated for a specified point load, and the panel capacity assumes the load is distributed across the panel, not concentrated along a line. A stud wall running across several panels concentrates dead load along the wall line, and the panels may need upgrading to a heavier-duty rating along that line. In some systems, pedestals have to be added under the wall footprint to take the load off the panels directly.
Taking this approach without a structural check is the most common mistake, and the result is usually a wall that works at first and then starts to show signs of load-related movement in the floor around the wall base.
Added Blocking Under the Partition Line
The third option is to remove a panel run along the partition line, build up blocking from the slab to the underside of the partition track, and then rest the wall on the blocking. The raised floor continues on either side of the wall, the void is broken by the blocking rather than by the wall itself, and the partition is load-supported by the blocking rather than by the panels.
This approach is a middle path. The acoustic path beneath the wall is closed by the blocking, which recovers most of the acoustic performance the wall would have lost if built directly on panels. The floor system either side of the wall is not cut, so the panels remain factory-original and the lease-end reinstatement is lighter than the first option. The load path is honest, and the panels are not carrying the wall’s dead load.
The trade-off is labour. The blocking has to be built from the slab to match the finished floor height exactly, which is a fiddly exercise when the floor pedestals use adjustable feet and the datum is not perfectly consistent across the tenancy. The blocking also has to accommodate any services running through the void beneath the wall line, which adds coordination with the electrical and data trades.
Where this approach earns its keep is on partition walls that need acoustic performance and where the tenant wants to preserve the raised floor as much as possible for future flexibility. Meeting rooms in a flexible open-plan tenancy, and the kinds of agile layouts where walls may move again within the lease, are the typical case; agile work environments ask different things of the partition system than a fixed cellular office does.
Data and Power Cable Management Under the Partition Line
Any of the three approaches has to make a decision about the cables that were running through the raised-floor void before the partition arrived. In a working raised-floor tenancy, data and power trunks are laid through the void in planned cable runs, and the partition line almost always crosses one or more of those runs.
The straightforward answer is to coordinate the partition line with the existing cable runs at design stage, either by routing cables around the wall or by allowing a cable-transit through the wall base where it is needed. Cable-transit fittings for acoustic and fire-rated walls are a standard product, and they work if specified correctly; the problem is usually that they are not specified at all, and the cable passes through the wall by way of a field-cut hole that defeats whatever rating the wall carried.
Retrofitting a partition across live cable runs, after the tenancy is occupied, is an expensive exercise. The cables have to be traced, de-energised where possible, temporarily re-routed, and then re-terminated either side of the wall after it is built. A tenancy that did not plan cable coordination into the partition design usually pays for it as an electrical variation later.
Lease-End Reinstatement Implications of Each Option
The final piece of the decision is what each option looks like at make good, because raised-floor tenancies usually have more stringent handback requirements than standard slab tenancies. Any modification to the raised-floor system is typically reinstated to the original condition at lease end, and the reinstatement cost varies sharply by approach.
Option one, the partition on slab through cut panels, has the heaviest reinstatement. Every cut panel along the original partition line has to be replaced with a full-size factory panel, the surrounding floor realigned if the replacements have slightly different dimensions, and the finish matched across the repair line. On a tenancy with several meeting rooms built this way, the panel cost alone is material, and the labour to realign and refinish is significant.
Option two, the partition on the raised floor, has the lightest reinstatement. The wall comes off, the floor is cleaned, and the tenancy is handed back. The only residual evidence is the base footprint of the wall, which typically shows as slight compression or minor marks on the panels and is acceptable at handback.
Option three, the added-blocking approach, sits in between. The blocking and its connection to the slab have to be removed, the floor pedestals reinstated where the blocking interrupted them, and the panels either replaced or re-laid in the affected run. The scope is lighter than option one but heavier than option two.
For a tenant weighing up the three approaches, the lease-end reinstatement cost often swings the decision at design stage, especially where the acoustic penalty of option two is tolerable for the specific rooms being built.
A Pragmatic Approach to the Decision
Running through the decision for each partition on the plan, rather than applying a single rule across the tenancy, is how this gets scoped properly. Rooms that need acoustic performance, typically boardrooms, private offices, wellness rooms and any room used for confidential conversations, usually warrant option one or option three. Rooms that need flexibility over acoustic isolation, typically team rooms, hot-desk zones, and casual collaboration areas, can usually accept option two with minimal penalty.
The call on any specific wall depends on the room’s use, the tenancy’s likely reconfiguration pattern over the lease, the acoustic targets the tenant is designing to, and the lease-end reinstatement appetite. Designing this choice deliberately, at concept stage, is how the partition scope and the raised-floor scope talk to each other. Designing partitions first and treating the raised floor as a constraint to work around is how tenants end up with walls that underperform acoustically or panel systems that cost more than expected at make good.
The point that keeps coming back in premium-grade Sydney buildings with raised-floor stock is that the raised floor is there for a reason, and the base-building specification assumed tenants would design partitions with the floor in mind. When that assumption holds, the fitout runs cleanly. When it does not, the mismatch produces either an acoustic problem at year one or a reinstatement problem at year five, and sometimes both.
If you are planning office partitions in a raised-floor tenancy and want the partition-to-floor interface decided wall by wall, rather than as a single default, we can walk the plan with you and match each partition type to the right approach before the design is locked in.
📞 Call us on 1300 60 93 93