
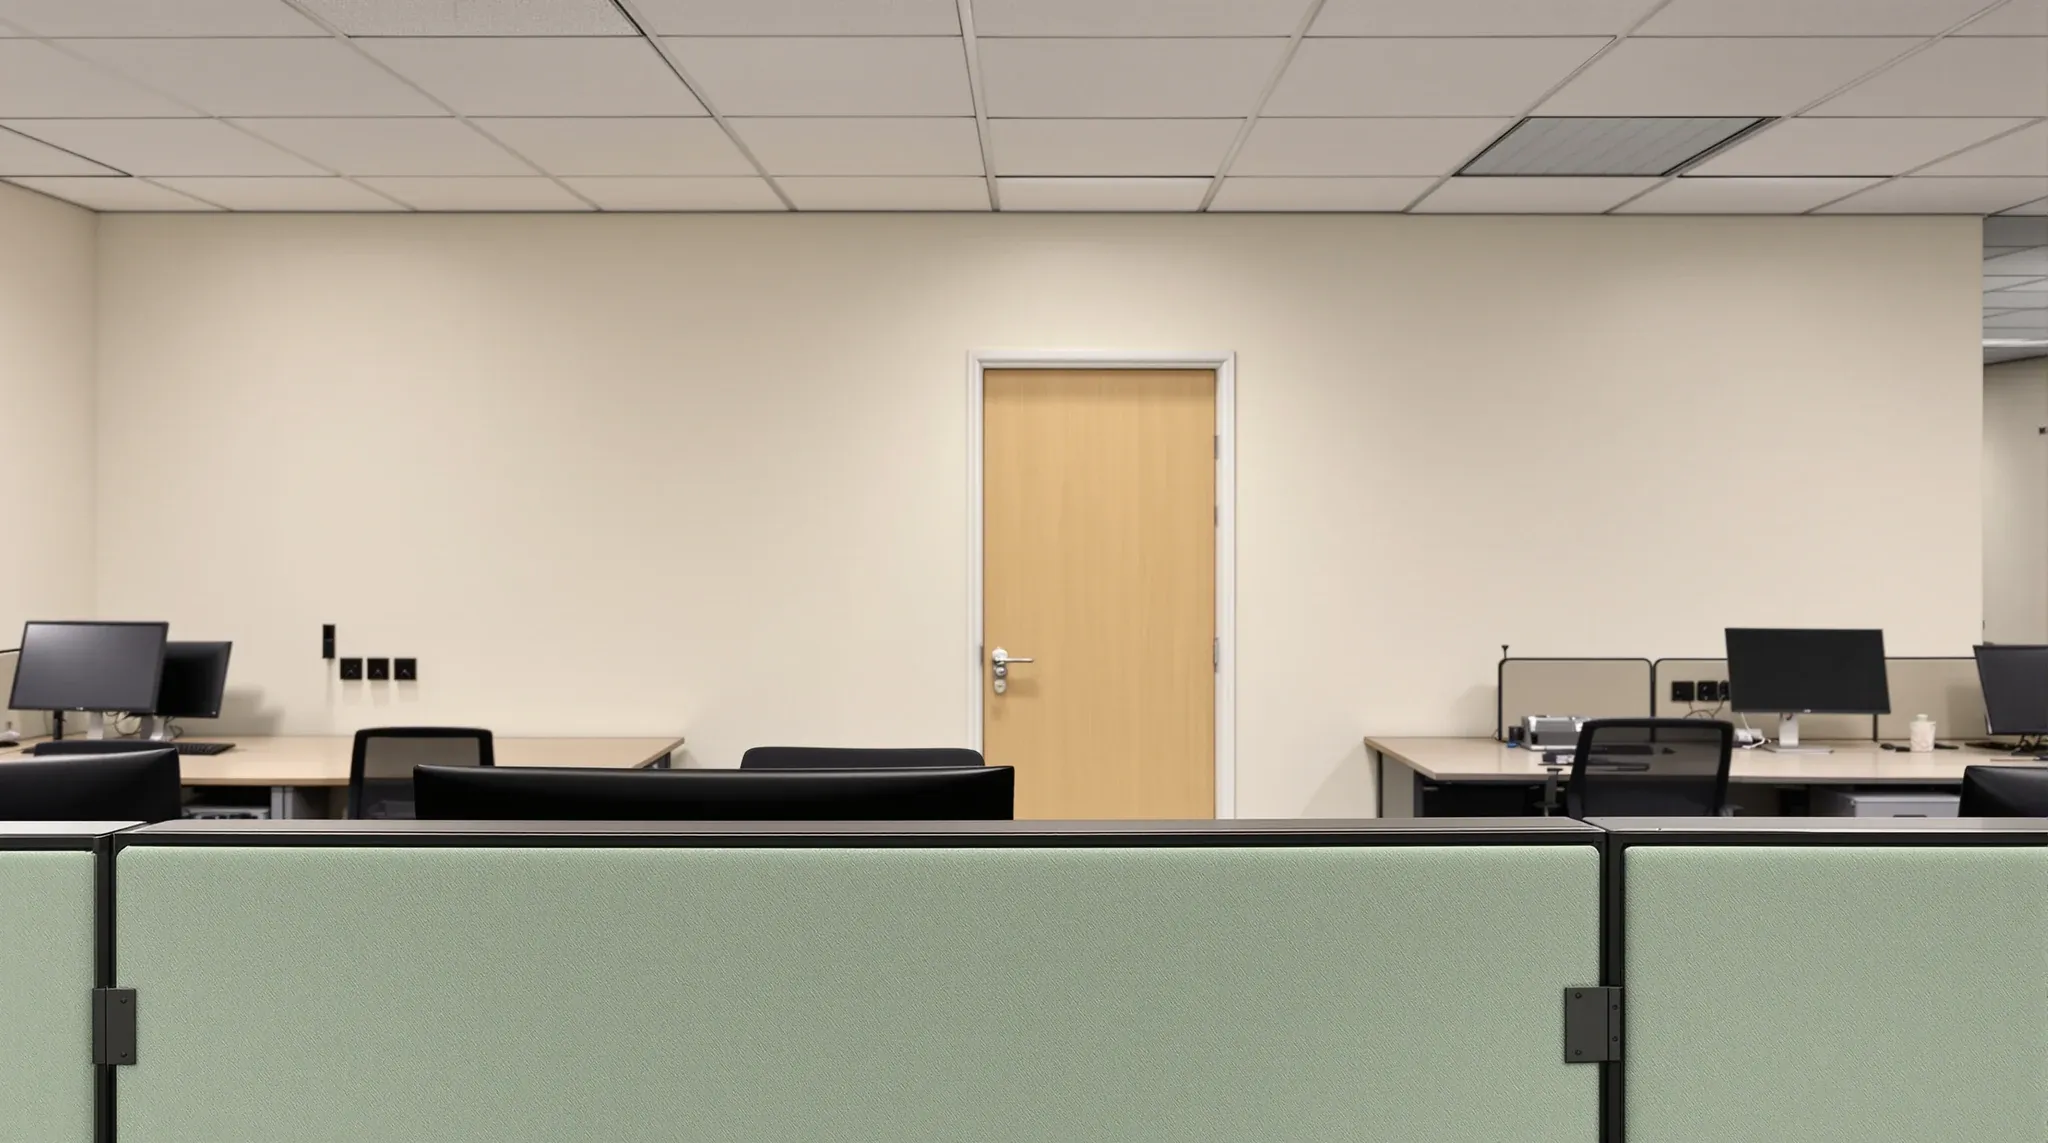
Workstation screens and partition walls get grouped together in fitout conversations more often than they should. They are solving different problems, they cost very different amounts, and they perform very differently under the two pressures that matter most in a commercial office: noise and visual privacy. Treating them as interchangeable is a common fitout mistake, and the tenant usually discovers it once the space is occupied and the acoustic results do not match the brief.
The short version is that screens reduce distraction at desk height without genuinely controlling noise, while partition walls control both distraction and noise but cost materially more and lock in the layout. The right answer for most commercial offices is a mix of both, not a choice between them, and the useful design question is where each one earns its place on the floor plan.
The acoustic gap is the biggest difference between them
A standard desk-mounted workstation screen at 350 to 450mm height reduces noise transmission between adjacent desks by almost nothing measurable. Even acoustic-rated screens with dense cores and fabric facing typically achieve two or three decibels of reduction between two seated workers, which is not enough to matter for voice privacy. The screen blocks the sightline, and the human perception of sound changes slightly because the visual source is hidden, but the actual sound energy still reaches the next desk.
A floor-to-ceiling plasterboard partition wall is a different proposition. A basic single-stud plasterboard wall with standard insulation typically achieves a sound transmission class of 35 to 40 decibels, and double-stud or acoustic-rated construction can reach 50 or above. That is the difference between “I can hear every word from the next desk” and “I can tell someone is talking but cannot make out the content”. Voice privacy starts somewhere around 40 decibels of reduction, which screens cannot deliver and walls can.
This matters most when the workspace has genuine privacy or concentration requirements. A phone-heavy team, a consulting-led space with confidential conversations, or a development team doing deep focus work will not get what it needs from screens alone. The same team behind partition walls, even partial-height walls, gets a different working environment. A deeper treatment of how stud configuration affects real acoustic outcomes is useful for anyone looking at the partition-wall option seriously.
For low-distraction environments where noise is already manageable, screens do enough. For anything where voice privacy is a real requirement, walls are the only answer.
Visual privacy: seated versus standing sightlines
Screens and walls both manage sightlines, but they manage different sightlines. A workstation screen at 1200 to 1600mm above the floor blocks the seated-to-seated sightline between adjacent desks, which is the primary ask in open-plan layouts. Someone at a neighbouring desk cannot see a screen, a document, or a seated face over the divider.
The standing sightline is where screens fall short. Someone walking through the aisle, standing at a nearby desk, or moving through the space can still see over most screen heights. For visual privacy of screen content from passers-by, screens only work if the desk is positioned so the monitor faces away from the aisle. The screen alone does not solve the problem.
Partition walls, particularly floor-to-ceiling, block both sightlines. A meeting room, phone booth, or enclosed workspace behind a wall has full visual privacy regardless of who is standing nearby. Partial-height walls, typically 1800mm or above, block the seated and most standing sightlines, and start to approach full wall privacy from a visual standpoint, though the acoustic performance drops sharply as soon as the wall stops short of the ceiling.
The practical design implication is that screens work for “I do not want my immediate neighbour watching my screen”, and walls work for “I do not want people walking past seeing what I am doing or hearing what I am saying”. Those are different requirements, and they often exist in the same office in different zones.
Flexibility across headcount and floor changes
Flexibility is the single strongest argument for screens over walls, and it is a genuine one. A workstation screen moves in an afternoon. Adding headcount, removing a team, reconfiguring rows, or swapping team locations involves dismantling and reinstalling desk-level components, nothing more. The floor, ceiling, and services are untouched.
Partition walls are effectively built into the fitout. Moving a plasterboard wall requires demolition of the existing wall, services disconnection and reconnection, ceiling tile replacement where the wall head was, floor covering restoration, and new wall construction in the new position. The cost of moving a wall is often not much less than building a new one.
Glass partitions sit somewhere in between. Framed modular glass systems can be dismantled and relocated with reasonable effort, though acoustic performance tends to drop after each move and some hardware always needs replacing. Frameless systems are more fixed. The flexibility profile of glass is closer to walls than to screens.
For workspaces that reorganise often, particularly tech-heavy offices or organisations in high-growth phases, screens are the right call for the bulk of the floor. The walls get reserved for meeting rooms, phone booths, and the spaces that will not need to move. For stable workspaces where the layout is unlikely to change, walls pay back their higher cost through better performance over the lease term.
Cost and programme compared
The cost difference between screens and walls is substantial, and it is not linear with any single dimension.
Workstation screens in a commercial office typically cost a few hundred to a couple of thousand dollars per desk depending on height, core material, fabric, and any integrated functionality like whiteboard panels or power reticulation. The installation is straightforward, usually happening alongside furniture delivery and commissioning, and adds little to the programme.
Plasterboard partition walls cost substantially more, with the exact number driven by length, height, acoustic specification, fire rating, doors, and any glazing. A standard plasterboard meeting room wall might cost several thousand to low five figures per room depending on size. The programme implication is also real: wall construction sits on the critical path of the fitout, because services, ceiling, and floor finish all depend on wall location being finalised.
Glass partitions tend to be the most expensive of the three on a per-metre basis, but the overall cost of an enclosed room from plasterboard versus glass varies more with specification than with material. A high-spec plasterboard meeting room can easily exceed a basic glass meeting room in total cost.
The useful framing for a fitout budget is not screens versus walls as a single decision, but “which zones need walls, and screens take care of the rest”. That framing usually produces a more realistic total than trying to pick one solution for the whole floor.
Reuse and lifecycle after the first fitout
The lifecycle pattern of screens and walls diverges sharply once the first fitout is done.
Workstation screens are typically reusable across multiple fitouts. The same screen can move from desk A to desk B, survive a headcount reorganisation, and often transfer to a new office at lease end if the fabric and frame are in reasonable condition. The residual value is modest but non-trivial; used-screen markets exist, and internal reuse across a business’s portfolio is common.
Partition walls rarely survive a reconfiguration, let alone a move. Plasterboard is demolished as a matter of course. Glass can sometimes be dismantled and reused if the system is designed for it, but reuse across a full office move is uncommon because panel sizes rarely match the new space and door configurations are almost always different.
This lifecycle difference feeds directly into make-good planning. A tenancy with heavy use of screens and minimal permanent partitions has a lighter make-good obligation at lease end because there is less to remove, patch, and reinstate. A tenancy with extensive plasterboard walling carries a larger make-good exposure, which needs to be factored into the total cost of ownership of the partitioning approach.
For tenants signing shorter leases, the lifecycle argument pushes harder toward screens and lighter partitioning. For longer leases where the layout is stable, the higher upfront cost of walls amortises over more occupation time, and the performance benefits matter more day-to-day.
Which combination suits which problem
The right answer for most commercial offices is a deliberate mix of screens and walls, with the mix driven by what each zone is actually trying to do.
Open-plan work zones with general knowledge workers, some concentration but not sensitive conversations, and reasonable noise tolerance are almost always better served by screens. The acoustic limitations are real but tolerable, the flexibility is valuable, and the cost savings are substantial. Standard commercial offices default to this approach for the majority of their desks.
Meeting rooms, phone booths, focus pods, and any space where voice privacy or concentration is a hard requirement need walls. Usually plasterboard if acoustic performance is the priority, glass if visual connection and light transmission are the priorities, or a combination of the two where the specification allows.
Executive offices, confidential team spaces, and areas handling sensitive conversations typically end up behind walls, because the cost of a privacy failure in those spaces is materially higher than elsewhere on the floor.
Reception areas, collaboration zones, and breakout spaces usually work without either walls or screens, relying instead on layout, furniture, and visual design to define zones. Forcing partitioning into these areas tends to produce a worse space, not a better one.
The common mistake is defaulting to one solution for the whole floor. An all-screens office feels open but fails at concentration and privacy. An all-walls office feels private but kills collaboration and costs significantly more. The mix is the answer, and the role each partitioning type plays in the productive work environment is worth considering when setting up that mix.
If you are planning a fitout and weighing where workstation screens and partition walls each earn their place, we can walk through the zones and the trade-offs with you.
📞 Call us on 1300 60 93 93