
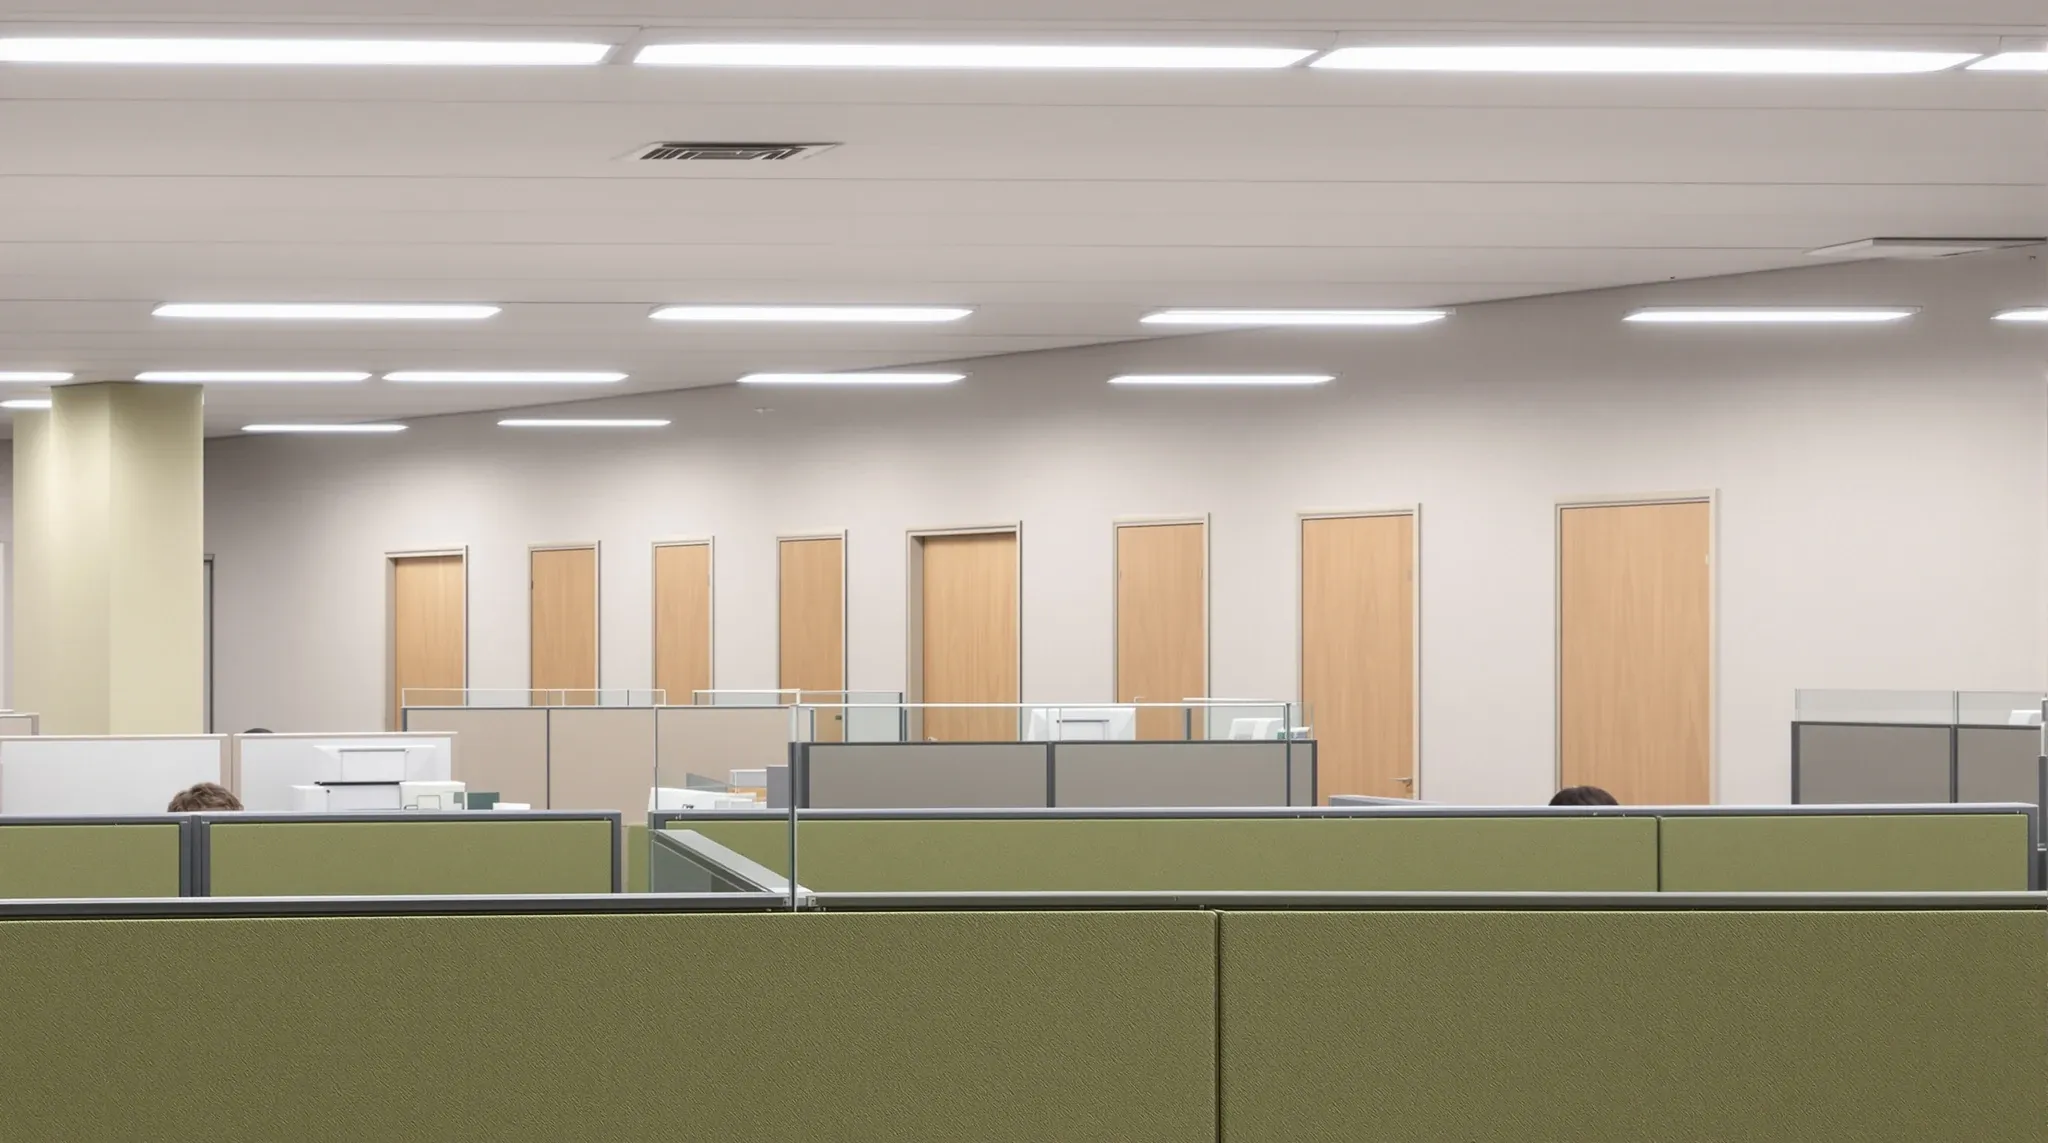
The decision between full-height and partial-height office partitions is rarely a single-system choice made once for the whole tenancy. It is a zone-by-zone decision that most commercial fitouts get wrong by defaulting to one height everywhere. Full-height partitions give visual separation and a level of acoustic privacy that partial-height systems cannot match. Partial-height systems give openness, sight lines, cost efficiency, and easier reconfiguration later. Neither is the right answer for every room on the floor, and briefs that insist on uniformity usually end up either overspending on rooms that did not need full enclosure or undersupplying privacy in rooms that did.
The question worth answering is not which system wins in the abstract. It is which height belongs in which zone, given what the people using that zone actually need to do there. What follows works that decision through zone by zone and sets out where each height earns its place.
Defining Full Height Standards in Commercial Offices
Full-height partitions come in three broad configurations, and the differences matter for both cost and performance. Slab-to-slab partitions run all the way up to the structural soffit, sealing above the suspended ceiling. These are the most acoustically effective form and the most expensive, because they require penetrations through the ceiling plane and careful coordination with services above it.
Partitions that terminate at the underside of the suspended ceiling are more common and meaningfully cheaper. They stop at the ceiling tile line, which means the space above the ceiling is open between rooms. Sound transferred through the plenum can reduce acoustic performance, especially for speech privacy between adjacent rooms, though good detailing at the ceiling interface narrows the gap.
Partitions in exposed-ceiling tenancies run to the soffit as a matter of course, because there is no suspended ceiling to terminate against. In those tenancies the acoustic result is strong but the partition looks taller than it would in a gridded office, and the visual language of the room is shaped more by the partition than by the ceiling.
Partial-height partitions sit below the ceiling, typically at 1.6m to 2.1m from the floor, and leave the ceiling and services visible above them. The room is defined visually but not acoustically.
When Partial Height Partitions Are Optimal
Partial-height works well in zones where the activity needs visual definition but does not need speech privacy. Breakout spaces, team pods inside an open-plan floor, casual collaboration areas, and project-room fringe zones all fall in this category. A partial-height enclosure signals that the space has a purpose, gives it visual coherence, and lets the ceiling language continue across the floor uninterrupted.
Partial-height partitions also work when the business knows the layout will change. They install and remove faster than full-height systems, they tend to be lighter and more reconfigurable, and they carry less make-good exposure at lease end because the ceiling and services above them are untouched. For tenants on shorter leases or in fast-changing business environments, that flexibility is sometimes more valuable than the acoustic gain of going full-height everywhere.
Where partial-height fails is in rooms that later start being used for phone calls, client meetings, or any conversation the participants want to keep inside the room. The decision to install partial-height was usually made when the room was briefed as a collaboration space, and by the time the use pattern has drifted, changing the partitions is disruptive and expensive. The safer move is to install partial-height only where the activity pattern is genuinely stable, and to lean full-height in zones where use is more likely to evolve.
Essential Contexts And Rooms Requiring Full Height
Full-height partitions earn their place in rooms that require speech privacy. Confidential meeting rooms, private offices for senior leaders, rooms used for HR conversations, interview rooms, and any room where a client would expect conversations to stay inside the room all benefit substantially from full-height enclosure. The privacy gain over partial-height is not incremental; it is a step change.
Some sector contexts push the decision beyond preference. Medical and allied health clinics need consulting rooms with enough acoustic separation to protect patient conversations. Legal practices need rooms that can hold confidential client discussions. Financial-services businesses handling regulated client advice benefit from rooms that support the privacy their clients expect. In these contexts, partial-height partitions rarely pass the brief, and full-height is close to a default even when budget pressure pushes in the other direction.
Between those extremes, many rooms sit in a middle zone where either height can work. A team meeting room used for internal discussions only can often be partial-height successfully. The same room used for external client conversations usually needs to be full-height. The distinction is not the furniture or the glazing; it is what the room has to keep inside it.
Acoustic Limitations Of Partial Height Partitions
A partial-height partition does not stop sound. It slows it, redirects some of it, and signals that the enclosed space is different, but the physical reality is that voices carry over the top of a 1.8m partition and into the surrounding open floor. Briefs that imagine partial-height delivering “some” acoustic benefit are usually disappointed. The right mental model is that partial-height partitions deliver visual separation and zero to minimal speech privacy.
Full-height partitions in well-detailed buildings can deliver real speech privacy, though the acoustic result depends heavily on the ceiling interface, any gaps at the perimeter, the specification of the partition itself, and how well services penetrations are sealed. A partition rated for good performance on paper can underperform significantly if the installation detailing is rushed, and that gap between specified and delivered performance is one of the most common sources of complaints after handover.
Tenants choosing between full-height and partial-height should be clear with themselves about what the room is for. A collaboration space that is noisy by design does not need acoustic privacy. A confidential meeting room does. Getting the expectation right before specifying the partition is more valuable than specifying up at the last minute.
Reversibility And Make Good Cost Implications
Partitions are fitout works, and most commercial leases require them to be removed at lease end under the make-good or reinstatement clause. The cost of that removal varies substantially with the height and detailing of the partition.
Partial-height partitions are usually quicker and cheaper to remove, because they do not penetrate the ceiling plane and do not interact with services above it. The ceiling, services, and lighting layout remain intact when the partition is removed, and the footprint of rectification is limited to the floor finishes immediately below the former partition line.
Full-height partitions, especially those running slab-to-slab, are more expensive to remove, because the removal often requires ceiling tile replacement, patching of the plenum penetrations, reinstatement of the ceiling grid, and rework of lighting and services that were coordinated around the partition. The acoustic gain of going slab-to-slab at install time is paid back, in part, as a higher make-good cost at lease end.
Lease length sits directly inside the height decision for this reason. Tenants on shorter leases should weight reversibility more heavily in the height decision, and tenants on longer leases can afford to invest in the partitions that best suit the activity.
Cost Sensitivity And Savings From Partial Height
Partial-height is usually cheaper at install, but the saving is smaller than many briefs assume, because the cost of a partition is dominated by the glazing or plasterboard system and the installation labour, not by the extra metre or two of height. The real savings come from the simpler interface with the ceiling, the avoidance of services coordination above the partition, and the lower rectification exposure at lease end.
Where a brief defaults to partial-height purely on cost grounds and then spends the saving upgrading furniture or joinery, the net effect on the finished office is often negative. The partitions are the thing that defines the rooms, and underspending on them to overspend on furniture is a recurring mistake in budget-constrained fitouts.
The more disciplined approach is to accept that some rooms deserve full-height investment and some do not, and to let the zone-by-zone decision drive the budget rather than the other way around. A mixed approach, with full-height in the rooms that earn it and partial-height in the rooms that do not, almost always outperforms a uniform specification at the same total cost.
Four-Question Decision Framework For Partition Zones
Before specifying the partition system for any given zone, four questions narrow the choice quickly.
First, does the activity in the zone require speech privacy? If yes, full-height is the starting point. If no, partial-height is the starting point. Second, is the activity pattern likely to drift toward requiring privacy over the life of the tenancy? If yes, bias toward full-height even if today’s use does not demand it. Third, does the sector or client expectation push the room toward a privacy standard that partial-height cannot meet? If yes, full-height is close to mandatory regardless of the team’s preference. Fourth, how long is the lease, and how tolerant is the business of make-good cost on the partition at exit?
Answering those four questions per zone, rather than choosing a single partition type for the whole floor, produces a brief that matches the partitions to the work happening inside them. The brief that drops out of that process is usually a mix of heights across the tenancy, with full-height in the confidential and client-facing zones and partial-height in the collaborative and team-activity zones. That mix is almost always the right answer.
Managing Height As A Zonal Rather Than Floor Strategy
The briefs that deliver the best-performing commercial fitouts treat partition height as a local decision, zone by zone, rather than a blanket specification. That treatment gives every room the height it needs and avoids over-investment in rooms that do not need the acoustic or privacy gain. It also avoids under-investment in the rooms where partial-height was a false economy.
Partition-height calls stack up invisibly until someone tries to hold a confidential meeting in a room that doesn’t keep sound inside it. If you’re briefing a fitout and want help walking your floor plan zone by zone, we’re set up for that conversation. Partitions are a scope we deliver on their own, and as part of full fitouts.
📞 Call us on 1300 60 93 93