
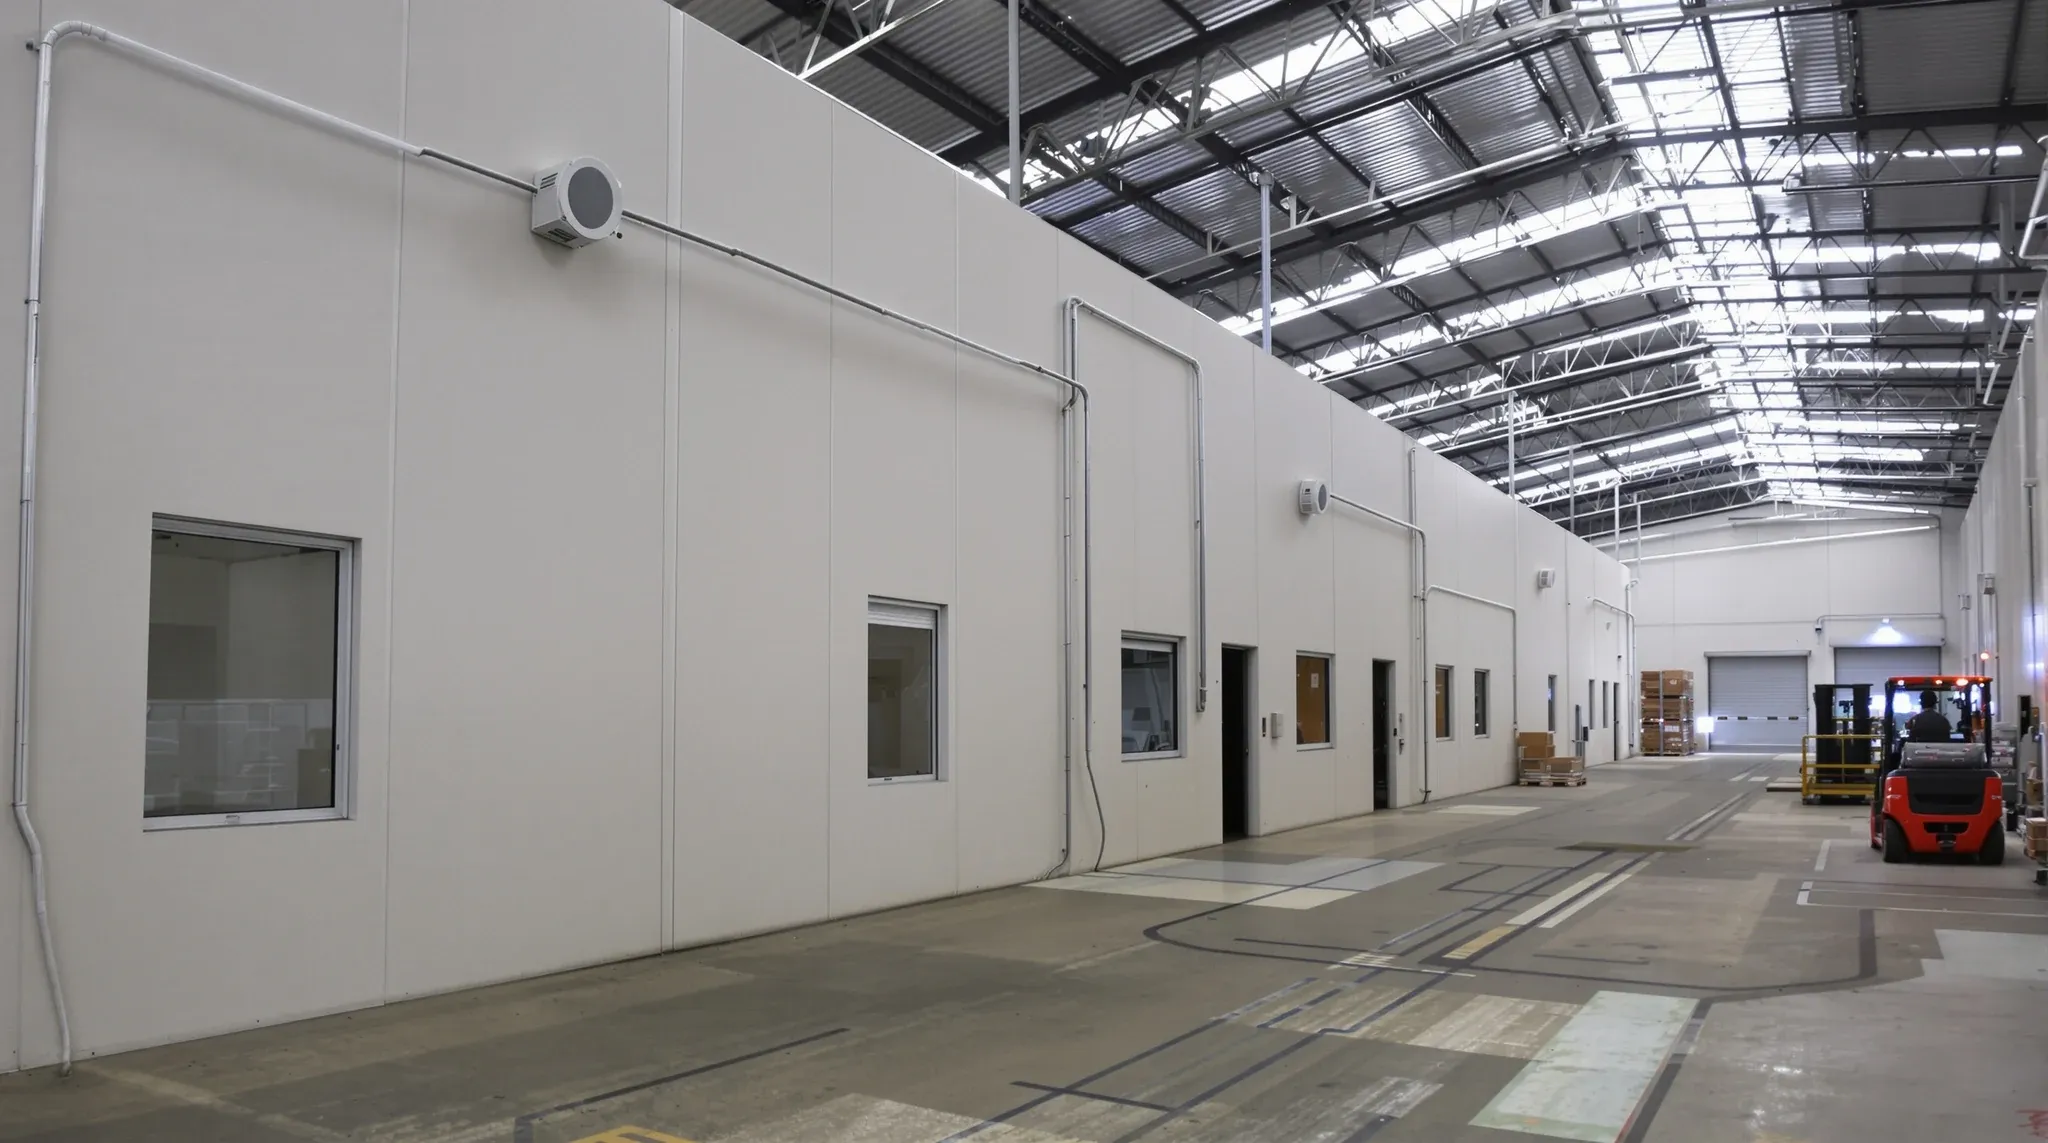
Warehouse partitions in a converted office context are doing a different job from partitions in a standard commercial tenancy. The building stock is different (industrial shell rather than fitted-out floor plate), the ceiling heights are larger, the structural conditions are exposed, the services routes are visible rather than concealed, and the floor finishes typically need building-up rather than carpet-over-screed. A partition strategy that works in a CBD A-grade tenancy does not transfer directly into a warehouse conversion, and the partition decisions need to respect what the warehouse shell actually offers.
The tenants who get warehouse-converted offices right tend to lean into the building’s industrial character rather than try to disguise it. Glass partitions against polished concrete read better than glass partitions against a plasterboard wall that has been painted to hide the structure. Plasterboard partitions in a warehouse work best when they are clearly partitions inserted into a shell rather than partitions pretending to be base-building walls. The honest framing of the partition strategy is part of what makes the conversion feel intentional rather than compromised.
What Changes About Partition Design In A Warehouse Shell
Ceiling height is the first variable. Warehouse shells typically run 3.5 to 6 metres slab-to-deck, sometimes higher. Partitions that run to a suspended ceiling at 2.7 metres leave 1 to 3 metres of open space above, which has implications for acoustic performance, services routing, and the visual reading of the partition.
The acoustic implication is significant. A partition that stops at suspended ceiling height in a warehouse with an exposed roof or high-volume void above usually performs poorly, because the void above the ceiling becomes an acoustic flanking path. Sound passes over the partition and through the void to adjacent rooms. The fix is either partitions running to underside-of-deck (which solves flanking but is structurally and visually demanding) or partitions running to suspended ceiling with sealed acoustic plenum treatment above.
The services routing implication shapes the partition layout. Warehouse shells typically have services (sprinklers, lighting, A/C ductwork, data) suspended from the deck or run on the deck itself, often visible rather than concealed. Partitions that cross under services have to coordinate with those routes; partitions that run to the deck have to terminate against the services without compromising them. The coordination is more visible and more demanding than in a standard tenancy where everything sits in a ceiling void.
The floor condition is the third variable. Warehouse slabs are typically smooth concrete sized for forklift and industrial loads, with no provision for partition fixings. Partitions in a warehouse need to fix to floor either by surface-mounted plates (visible) or by drilled fixings into the slab (permanent). Either decision affects the partition’s reading and its removability at lease end.
Glass Partitions In A Warehouse Context
Glass partitions in a warehouse converted office have a particular strength: they preserve the visible volume of the building. A warehouse shell with full-height glass partitions reads as office zones within an industrial space rather than as office boxes pasted onto an industrial floor. The visual reading depends on the framing system, the panel sizing, and the relationship between the partition’s height and the building’s height.
Partition height is the most consequential decision. Glass partitions running to suspended ceiling height (2.7 to 2.9 metres) work in a standard commercial tenancy because they meet the ceiling cleanly. The same height in a warehouse with a 5-metre deck leaves the partition reading as a low-height obstruction rather than as a wall. The cleaner outcome in a warehouse is partitions that run higher (3.2 to 4 metres or to the underside of any drop ceiling), with the framing engineered for the additional height.
Full-height glass partitions running to deck deliver the strongest reading in a warehouse conversion but bring engineering and cost considerations. The framing has to take the panel loads at 4 to 6 metre heights; the connection at the top has to fix to deck structure that may not have been designed for the load; and the glass panel sizes become larger and heavier. The cost premium against a standard commercial glass partition can be 50 to 100 percent for the same linear metre of partition.
Partial-height glass partitions (running to a height between standard 2.7 metre and full deck height) are sometimes the right compromise. A 3.2 metre glass partition reads as a genuine wall in a 5-metre warehouse without the cost and engineering complexity of full-deck installation. The top of the partition reads as a deliberate transition rather than as a stopped-short element.
Plasterboard Partitions In A Warehouse Context
Plasterboard partitions in a warehouse conversion work cleanly when they are clearly inserted into the shell rather than disguising the shell. The framing has to handle the same height issues as glass partitions; the wall finish has to relate to the surrounding industrial materials; and the perimeter conditions where the partition meets the existing shell have to be detailed deliberately.
The framing decisions are the structural choice (steel stud rather than timber for height and acoustic performance), the bracing at the head where the partition does not meet a suspended ceiling, and any lateral bracing where the partition’s height-to-thickness ratio requires it. How plasterboard office partitions are built at standard commercial heights transfers to warehouse heights with these additional considerations.
The wall finish reading matters. A plasterboard partition painted in a flat off-white inside a warehouse with raw concrete walls reads as a temporary insertion. The same partition with a more considered finish (light timber wrap on the partition’s face, exposed stud reveal at the perimeter, dark paint that recedes against the industrial palette) reads as part of the design language. The pattern we see most often on under-considered warehouse partitions is the partition finish is generic commercial and the warehouse character it sits inside ends up reading as a backdrop the design did not engage with.
The perimeter condition where the partition meets the warehouse shell is the detail that decides whether the conversion reads as considered or as compromised. A partition that butts up against a heritage brick wall needs a deliberate junction (a reveal, a shadow gap, a junction trim) rather than a sealed flush meeting that pretends the two surfaces are the same. The detail acknowledges the building rather than ignoring it.
Hybrid Partition Strategies That Work
Most successful warehouse conversions use a hybrid partition strategy: glass for the front of rooms (facing into the open warehouse), plasterboard for the back and sides (against the shell or against other rooms), and considered junction details where the partitions meet existing walls. The combination preserves visibility and daylight reach while delivering acoustic privacy and AV-supportable surfaces where needed.
The mix should be designed against the room use, not as a uniform pattern. Meeting rooms that face the open warehouse benefit from glass fronts. Focus zones and confidential spaces benefit from plasterboard sides. Reception zones, where the visual outcome matters most, often use the most considered material combinations.
Demountable partition systems sometimes earn their place in warehouse conversions because the lease term and the make-good calculus often favour reversibility. Where the lease requires the warehouse to be returned to its base-building condition, demountable partitions can be unbolted at lease end with minimal damage to the shell. The cost premium against fixed partitions is typically recouped at lease end, particularly for tenants on shorter leases.
Acoustic Performance: The Warehouse-Specific Challenge
Warehouse shells are acoustically demanding. The hard surfaces (concrete slab, brick or steel walls, exposed deck) produce long reverberation times that make any room within the shell feel acoustically connected to the rest of the building. Partitions inserted into this environment have to do more acoustic work than equivalent partitions in a standard commercial tenancy, because the surrounding environment provides no absorption.
The partition specification has to step up. Standard commercial partition build-ups (single-stud plasterboard, 10mm glass) underperform in warehouse contexts because the flanking paths and the surrounding reverberation amplify any acoustic leakage. The cleaner specification uses heavier build-ups: double-sheet plasterboard with acoustic insulation, 12mm or laminated glass for glass partitions, full perimeter sealing including at the head where the partition meets deck or ceiling.
Beyond the partitions, the warehouse’s overall acoustic environment needs treatment. Suspended acoustic baffles or rafts from the deck reduce reverberation. Acoustic panels on the perimeter shell walls absorb sound that would otherwise reflect across the floor. Soft furnishing in the partitioned rooms contributes further. Without this broader acoustic treatment, even well-specified partitions struggle to deliver confidential-meeting-room performance.
Services Coordination With Exposed Building Elements
Warehouse conversions often retain visible services (exposed sprinklers, surface-mounted lighting, ducted A/C runs) as part of the industrial aesthetic. The partition strategy has to coordinate with these services rather than concealing them. Lighting that crosses partition lines, sprinklers that need repositioning to match the new room layout, A/C diffusers that have to relocate from open-warehouse positions to room-specific positions all need to be planned alongside the partition install.
The coordination is more visible than in a standard tenancy because the services remain visible after the partitions go in. A sprinkler head positioned awkwardly above a meeting room reads as a visible compromise rather than as a hidden services detail. The fitout drawings need to plot services positions against the new partition layout and adjust the services where the positions do not work.
Electrical and data services typically need to extend from the warehouse’s main routes into the new rooms. The runs can be either visible (in conduit on the partition surface or above) or concealed (within partition cavities, in floor channels, in surface-mounted boxes). The choice contributes to the overall reading: visible runs maintain the industrial character; concealed runs lean toward standard commercial finishing. Both work; the pattern we see most often is decisions made inconsistently across the floor, with some rooms running concealed and others visible, which reads as unconsidered rather than intentional.
Make-Good And Reinstatement Implications
Warehouse leases often have specific make-good clauses requiring the shell to be returned to its base-building condition. Partition installation typically has to be removed at lease end, with the slab, walls, and shell returned to the condition they were in at lease start.
The reinstatement cost varies by partition strategy. Demountable partition systems unbolt cleanly with minimal damage to the shell. Fixed plasterboard partitions require demolition, slab patching where the framing was fixed, and wall patching where the partition met the shell. Glass partitions sit between the two, with framing systems that can be removed but with floor and head fixings that leave evidence on the shell.
Tenants on shorter warehouse leases sometimes weight the reinstatement cost into the original specification heavily, choosing demountable or removable systems to limit the eventual exit cost. Tenants on longer leases amortise the higher install cost across the term and accept the reinstatement as a larger eventual payment. The cleanest framing is to know the lease’s make-good clause specifically before specifying the partition system, rather than discovering the reinstatement cost at lease end.
If you are scoping partition work in a warehouse-converted office tenancy and want the strategy weighted against the building’s character, the acoustic environment, and the lease’s eventual make-good obligation, we run partition installations across the full partition scope, including warehouse and converted-building work, and can work through the spec against your specific shell.
📞 Call us on 1300 60 93 93