
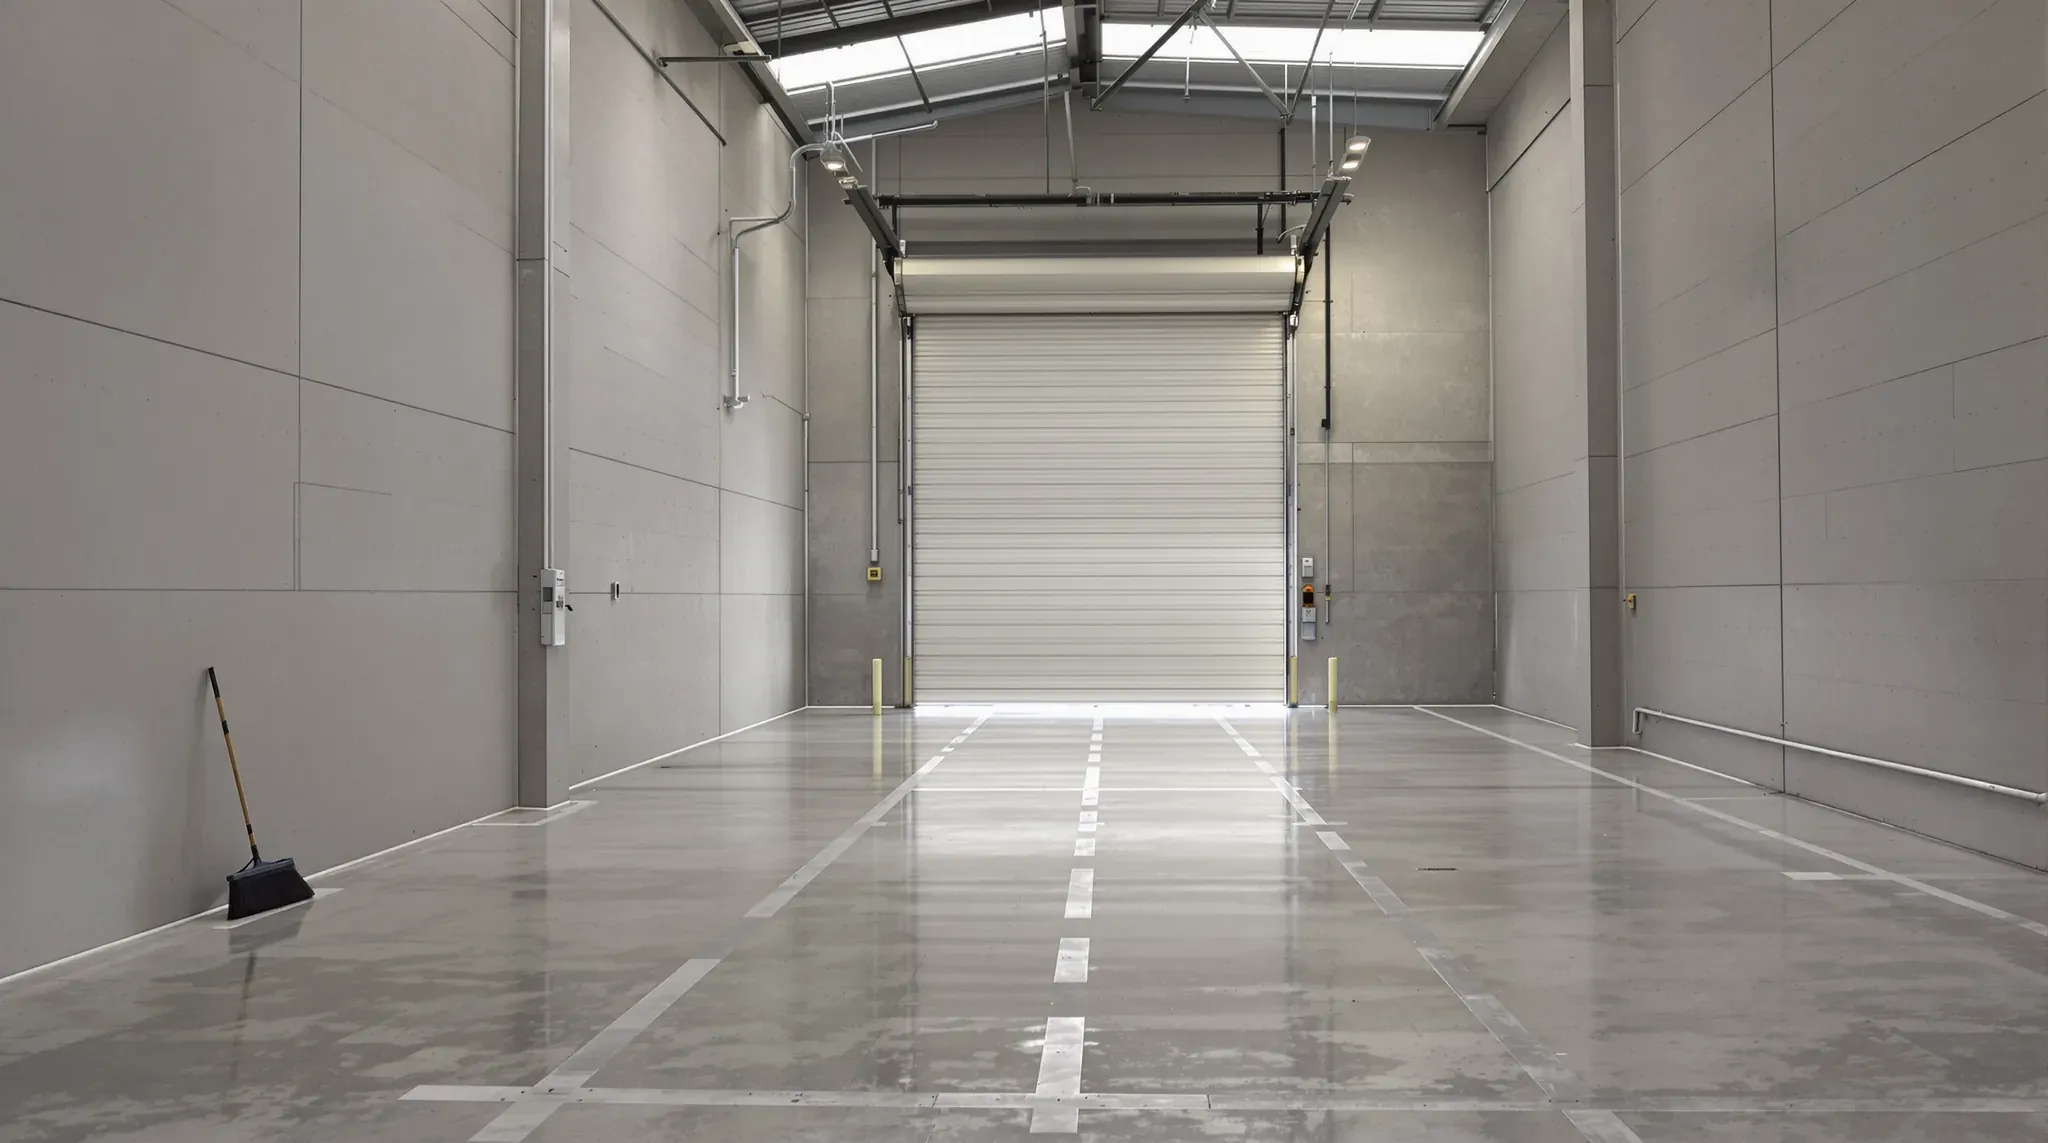
A warehouse make good is mostly about the parts of the unit that were built for people rather than for stock. The offices on the warehouse floor, the lunchroom and toilets the tenant added, and the power, lights and data that served them are usually what the make good schedule lists for removal, because the next tenant will set the floor out around their own operation.
For a logistics, wholesale, trade or light manufacturing tenant, most of that work happens on the slab and up near the roof. When we price a warehouse make good, we walk through the unit with the lease's make good schedule and the condition report made when the lease began, and price the offices, amenities, services and slab patching as separate items, because each one needs different trades.
Offices and Partitions Built on the Slab
Offices a tenant builds inside a warehouse stand on the slab, with their own walls, doors and ceiling. The walls may be plasterboard on steel studs, glazed partitions or an aluminium-framed modular system, and each comes apart differently.
On plasterboard walls, the sheets are cut off first, then the steel frame is unfixed from the slab and from any concrete wall panel it was screwed to. Modular aluminium systems are made to be dismantled, so we can unbolt them panel by panel and stack the frames and infill panels for the tenant to take to their next site. Glazed partitions come out pane by pane before their frames are taken down.
The ceiling over a warehouse office is either hung from the roof framing on rods or framed from wall to wall with steel studs and tracks. In both cases it comes down before the walls. The rods and any other high fixings are taken off from an elevating work platform, and the floor around that office is kept clear while that work is under way.
In a sprinklered warehouse, the roof sprinklers cannot spray through an office ceiling, so sprinkler heads are usually added below it. Those heads, and any smoke detectors inside the offices, belong to the building's fire systems. The building's fire services contractor takes them off and caps the pipework before our team removes the ceiling.
Where the unit came with its own front office, that office stays and is handed back the way any office make good is, with walls patched and repainted, stained ceiling tiles replaced and the floor finish cleaned or replaced to match the condition report. Whether a mezzanine office stays or comes out is normally for the landlord to decide, and we price it as its own scope.
Lunchrooms, Toilets and Showers on the Warehouse Floor
Amenities the tenant added, such as a staff kitchen, extra toilets or a shower, are disconnected by a plumber before anything in them is touched. The water supply and the waste pipes are capped at the locations listed in the make good schedule. Toilet pans, basins, sinks and the hot water unit come off once the services are capped.
Floor wastes need a step of their own. A floor waste keeps sewer air out because water sits in its trap, and once nothing drains into it that water dries out and the smell comes up into the warehouse. The plumber caps the pipe below the grate, and we fill the opening flush with the slab.
In Sydney, plumbing and drainage work that needs an inspection is notified to Building Commission NSW before it starts, and the plumber lodges a certificate of compliance when it is finished. We keep a copy of that certificate for the handover.
The kitchenette joinery and appliances come out in the same order as an office kitchen strip out. Where a staff kitchen or toilet was built against a concrete wall panel or blockwork, the tile adhesive and fixings are ground off and the wall is filled ready for paint.
A landlord may want a lunchroom or toilet block kept for the next tenant. We ask for that in writing before the plumber is booked, because once the waste pipes are cut and the floor wastes filled, bringing the room back means new plumbing work.
Power, Lighting and Data Across the Unit
Warehouse tenants add power where the work is done. That can mean outlets fixed to columns, three-phase outlets for machinery, cable trays along the walls or across the roof framing, a sub-board for the offices, and extra high bay lights over the aisles.
Electrical wiring work in NSW is done by, or under the supervision of, an electrician holding a licence. The electrician isolates each tenant circuit, removes the cable back to the switchboard it came from and takes out any sub-board the tenant added. The base building lighting and the building's own distribution boards stay connected, and every circuit left on the board is tested and labelled.
Much of this cabling is at height. Cable trays, conduit and high bay lights are taken down from a scissor lift or boom lift. Any light or outlet fixed to the racking is disconnected before the racking is dismantled, so no cable is left on a frame that is about to come apart.
On a warehouse floor, the data and power cabling a tenant adds can run the length of the building to the dock and to workstations out on the floor. Each data cable is withdrawn to the comms cabinet it was patched into, and the outlets and faceplates come off with it.
Split Systems and the Holes They Leave
Where the offices and lunchroom on the warehouse floor are cooled by split systems, each system has an indoor unit and an outdoor unit, with refrigerant pipes, cabling and a condensate drain running between them through a wall or the roof.
Taking a split system out of service counts as refrigerant handling work, so a refrigeration technician with a refrigerant handling licence recovers the gas before any pipe is cut. The electrician then isolates the circuit feeding each unit.
With the units off, we take down the wall brackets and outdoor unit stands, remove the pipe covers and fill the holes where the pipes passed through the concrete or block wall. Pipes that left through the roof sheeting leave an opening for a roofer to close, and we book that trade around our own work.
Patching the Slab and the Concrete Walls
Over a lease, a warehouse slab collects fixings. Partition tracks, door stops, bollards around the offices and pedestrian safety barriers are all fixed into the concrete, and each leaves holes once it comes off.
Bolt-down bollards and barriers come off once their fixings are undone. Chemical anchors that will not unscrew are cut off and ground back level with the floor. A bollard cast into its own concrete footing is a bigger job, cut out with a concrete saw and the hole filled with new concrete.
At each fixing hole, we extract what is left of the sleeve where it will come out, fill the void with high strength epoxy and grind it flush once it has cured. A pallet jack then rolls over the spot without catching.
Grinding concrete releases silica dust. SafeWork NSW's code of practice for cutting, drilling and grinding concrete calls for dust extraction fitted to the tool, rated M or H class, or water suppression, and we grind with extraction on the tool and clean up with an M or H class vacuum.
Inside the old office footprint, the carpet tiles or vinyl come up and the adhesive is ground off the slab, so that area matches the surrounding warehouse floor as closely as the concrete allows.
Concrete wall panels and blockwork need the same attention where the tenant fixed to them. Brackets, cable tray supports, shelving and signage come off, the holes are filled and the wall is painted. Paint makers note that a touch-up can show as a patch of different gloss or colour, so where a small patch would stand out we can repaint the whole panel.
Working Around Racking, Dock and Floor Trades
Some of the work in a warehouse make good belongs to other trades. Racking removal, line marking removal, removing epoxy floor coatings and dock work on levellers, seals and roller doors are done by specialists, and we set our programme around theirs.
On a typical unit, the work runs in this order.
- The electrician disconnects anything fixed to the racking, then the racking contractor dismantles it and takes it away.
- The electrician, plumber, refrigeration technician and fire services contractor isolate and disconnect their services.
- We strip the offices and amenities, ceilings first, then walls, then floor coverings.
- Cabling, trays, sub-boards and fittings come out back to their source.
- We patch the slab and walls, then paint.
Line marking and coating removal is booked once the offices are out and the floor is clear. We ask for dock repairs to be booked after our waste has gone, because the roller door is the way it leaves the building.
Stripped material goes out through the roller door to skips placed in the yard. We can keep steel studs, tracks and aluminium framing separate from the plasterboard so the metal can go to a recycler.
Joint Inspection and Handback
The final clean covers the whole floor. The slab is swept and machine scrubbed, the old office footprints included, and grinding dust is vacuumed from ledges, wall bases and door tracks.
We then walk the unit with the landlord or their agent and check it against the condition report made when the lease began. Anything they list on that walk, such as a missed fixing or a patch that needs another coat, is put right before the keys go back.
The handover file holds the electrician's certificate and updated circuit list, the plumber's certificate and photos of each patched area of slab and wall. A landlord re-letting the unit can pass that file to the next tenant before their own warehouse fitout starts.
When your warehouse lease is ending, we can price the strip out of the offices and amenities from the make good schedule and book our slab and wall patching around the other trades on the floor.
📞 Call us on 1300 60 93 93