
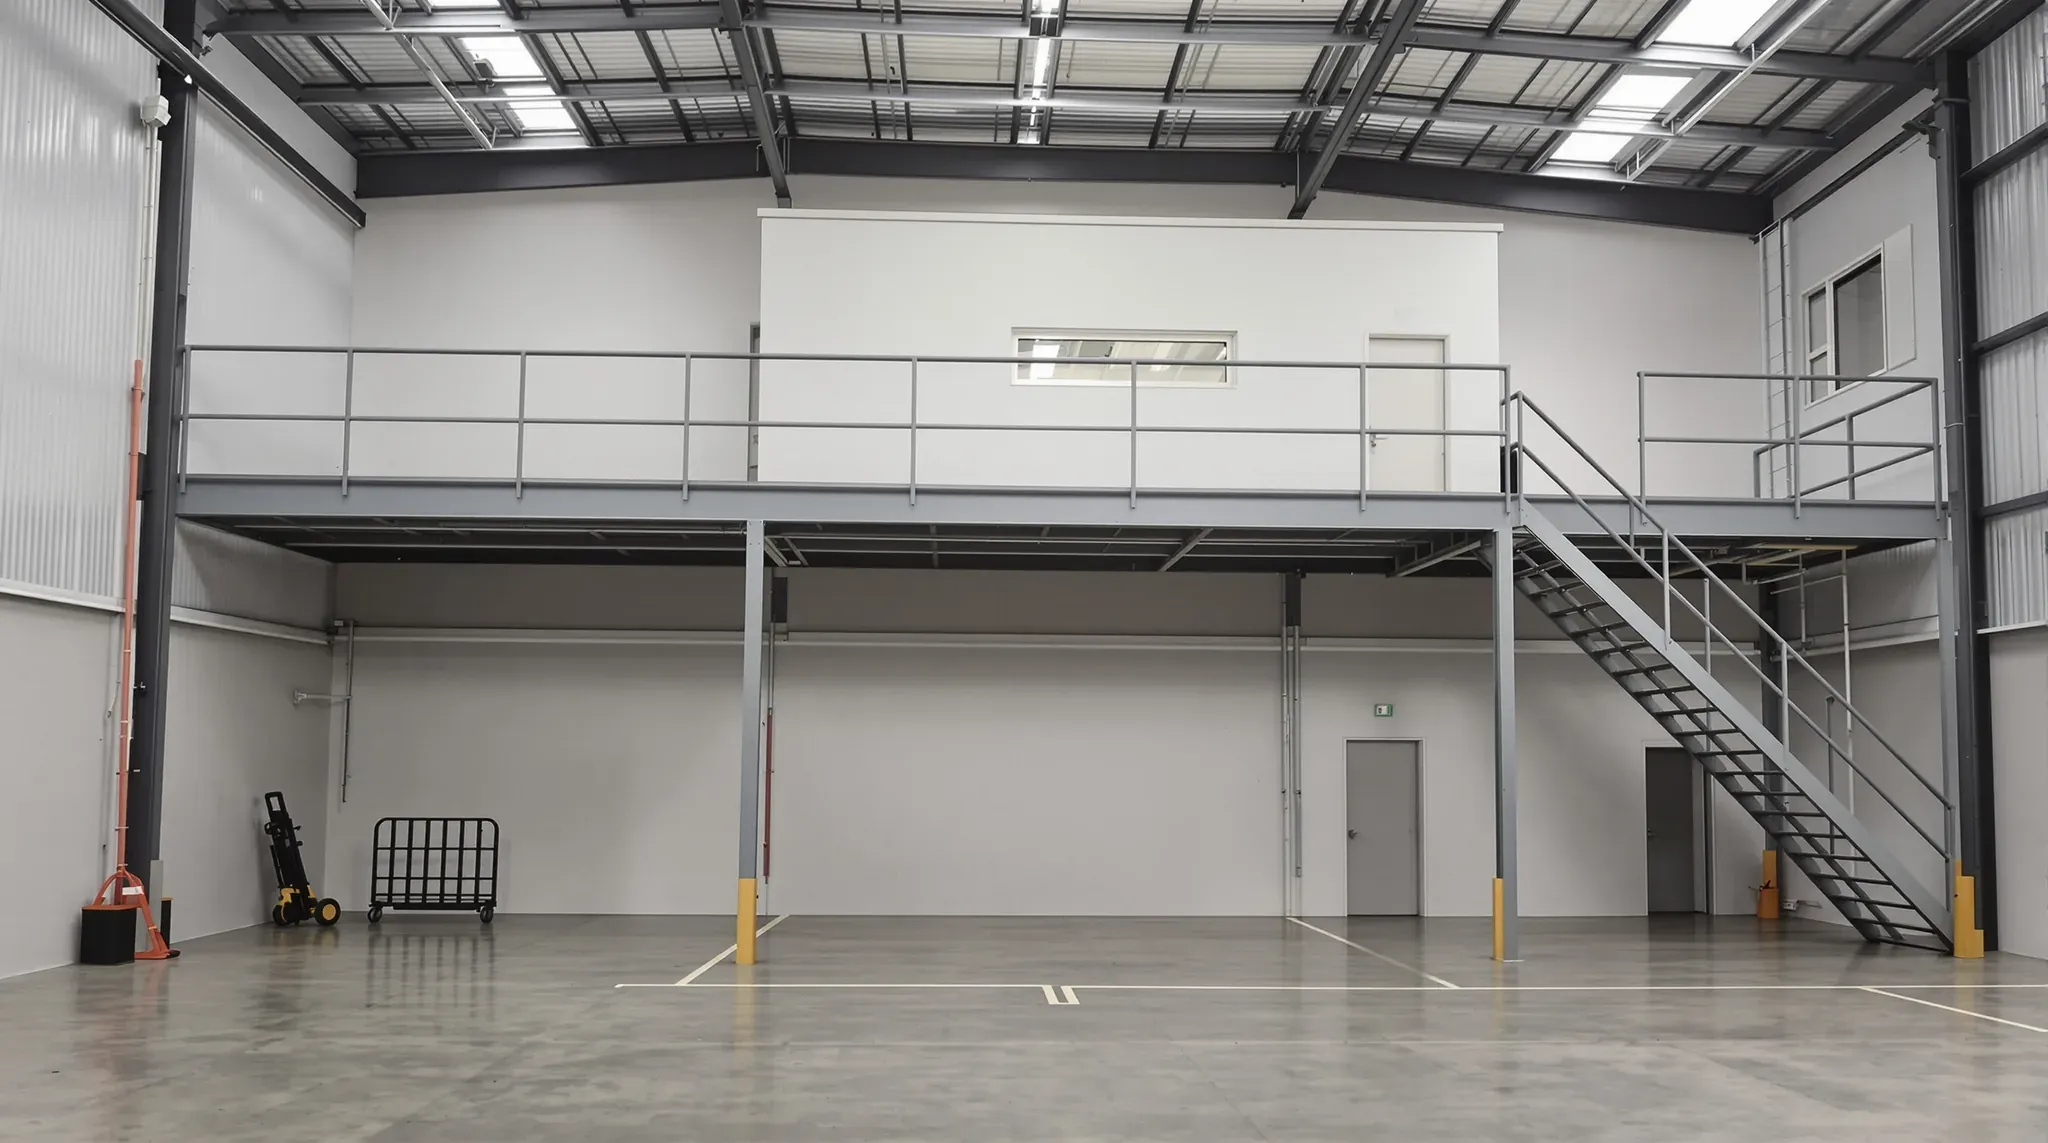
At lease end, whether a warehouse mezzanine stays is usually the landlord's decision, and that one decision sets the size of the job. If it stays, the office on it is cleaned up, checked and handed over with the paperwork for the structure. If it goes, the services are disconnected, the office is stripped off the deck, the steel comes down and the slab is patched where the columns stood.
A mezzanine office has two parts, and each is removed by a different trade. The office on top is fitout, made up of partitions, a glazed front, a ceiling, lights, power, data and air conditioning. The platform underneath is steel structure, with columns fixed to the slab, beams, a deck, a stair and a balustrade.
The Office on the Deck and the Steel Under It
When we price a warehouse defit and make good, we split the mezzanine into two scopes. The office fitout on the deck is stripped out by our team, the same way as an office on any other floor. The structure is taken down by a steel trade working to the same programme.
The two scopes meet at a few points. A glazed office front standing on the open edge of the deck can double as the balustrade. The stair is structure but carries handrails, lights and sometimes cabling, and power and data for the office can run down a column to the warehouse below. We settle which trade removes each of these items, and in what order, before anyone starts on site.
Many warehouse mezzanines are bolted steel kits. Their columns are steel sections welded to a flat steel base plate, and each base plate is held to the slab with anchor bolts. The deck is commonly structural particleboard or plywood sheets screwed down to the steel joists. Knowing which system is in place tells us how it comes apart, and the supplier's drawings, where the tenant still has them, show the column layout and the fixings.
Deciding Whether the Mezzanine Stays
We work from the landlord's make good schedule, which says whether the mezzanine and the office on it come out. A landlord may decide to keep a mezzanine, particularly when the next tenant wants office space above the warehouse floor. For an incoming business, a working mezzanine office can mean a smaller warehouse fitout when they move in.
There is a middle option as well. The office can be stripped off and the steel left as an open platform for the next occupant to store on or build a new office on. Each of these versions needs different trades and a different order of work, so we ask for the landlord's decision before we price.
A mezzanine also counts as floor area. The National Construction Code includes the area of a mezzanine in the floor area of a storey, and the standard NSW planning definition of gross floor area includes it as well. Depending on how the mezzanine was approved, taking it out or changing what it is used for can need its own approval, so we have the approval path confirmed with the certifier or council before the steel trade is booked.
Disconnecting the Services at Their Source
Nothing comes off the deck until the services feeding it are switched off and disconnected. The power, data, air conditioning and pipework were run up from the warehouse when the mezzanine office was built, so each one is traced back to where it starts and disconnected there rather than cut at deck level.
- The electrician isolates the mezzanine circuits at the switchboard and removes the cable back to the board.
- Data cabling is pulled back to the data cabinet it was patched into.
- The refrigerant in each split system is recovered by a technician holding a refrigerant handling licence before the indoor and outdoor units come off.
- Where the mezzanine has a kitchenette or toilet, the plumber caps the water and waste lines where they connect at the warehouse floor.
Any smoke detectors and sprinkler heads on or under the mezzanine connect back to the building's fire systems. They are removed or moved by the building's fire services contractor rather than with the strip out. Exit signs and emergency lights on the deck and the stair come off with the electrician.
Stripping the Office off the Deck
Our strip out works from the ceiling down. Ceiling tiles, grid and light fittings come out first, then the internal walls. Glass partitions come out panel by panel, plasterboard walls are cut down to their steel studs, and the tracks are unscrewed from the deck. Carpet and vinyl come up after the walls.
The front facing the warehouse needs more thought. When the glazed office front is also the edge barrier, it stays until everything else is off the deck. If it has to come out sooner, a temporary guardrail goes in before the glass is taken down.
Rooms built under the mezzanine are checked at the same time. If a ground floor office or lunchroom has its ceiling hung from the mezzanine beams, those rooms are stripped before the steel comes down, or given a new ceiling if the landlord is keeping them.
Getting the material down to the warehouse floor is part of the price. Where the mezzanine has a loading gate, stripped material goes down in cages on a forklift. Where the only way down is the stair, everything is carried, which takes longer. If the deck is being lifted next, the flooring adhesive is left in place, and if the deck is staying, we scrape it clean.
Taking Down the Steel
The steel trade dismantles the structure in roughly the reverse order to how it went up. The deck sheets are unscrewed and lifted, the joists and beams are unbolted and lowered, and the columns come out last. The steel trade's method sets when the stair and balustrade come off, and any open edge stays guarded while people are still working on the deck.
Bolted kits are usually unbolted rather than cut. Many are designed to be dismantled and relocated, so the frame can sometimes be reused elsewhere. Welded or older structures are cut into sections small enough for a forklift or crane to lower. A deck with a concrete topping is heavier work again, because the topping has to be cut or broken out before the steel under it can be reached.
Where the mezzanine was fixed to the warehouse wall with a steel angle anchored into the concrete panels, the angle is unbolted and its anchors are treated the same way as those in the slab. We can book the steel trade's dates around our strip out so the two crews are not working over each other. The warehouse floor under the work area is closed off while steel is being lowered, and stock and equipment are moved clear of that zone first.
Patching the Slab Where the Columns Stood
When a column is lifted away, the anchor bolts that held its base plate are left standing out of the slab. We can cut them flush and grind them smooth, or core drill them out where the landlord wants nothing left in the floor. A core drill bores the anchor out along with a small ring of concrete around it. The stair has base plates too, and its anchors are treated the same way.
Each hole is cleaned and packed with a high strength non-shrink grout or a two-part epoxy mortar, in layers if it is deep, and left to cure before anything is driven over it. The anchor holes in the wall panels are filled the same way and painted to match the wall.
Each column position will usually still show as a patch, because new grout does not match concrete that has been in use for years. We photograph every patched position and the cleared floor for the handover, so the landlord can see each one has been filled level. The area under the old mezzanine is then swept and cleaned with the rest of the warehouse.
Handing Back a Mezzanine That Stays
When the landlord keeps the mezzanine and its office, we remove the tenant's own items and then check and repair what stays. Signage, whiteboards and wall-mounted screens come off and the walls are patched and repainted. Stained ceiling tiles are replaced, carpet is cleaned or replaced as the schedule asks, and every light, power point and door lock is tested.
The structure gets its own check. We look for loose handrails, gates that no longer close, damaged deck sheets and fixings that have worked free, and arrange repairs for anything we find. Where the office was built with fire separation from the warehouse, we check that no cable or pipe has been pushed through those walls or that ceiling since without the gap being sealed.
A mezzanine is a structure, so the landlord and the next tenant will usually ask for the papers that go with it. These include the engineer's drawings, the approval documents, the load the deck was designed to carry and the service history of the air conditioning. We collect what the tenant holds and hand it over with the keys, along with a list of the switchboard circuits that serve the mezzanine.
Keeping the Deck and Removing the Office
The middle option is a partial defit in which the office comes off the deck and the steel stays as an open platform. The services are disconnected and the walls, ceiling and floor coverings are removed in the same order, while the deck, stair and columns stay in place.
If the glazed front was standing in for the balustrade, a new balustrade goes along that edge before the platform is used again. SafeWork NSW guidance calls for barriers that stop people falling from a mezzanine edge, with mid rails and toe boards where a handrail is used, and a gate or removable rail at any gap used for loading.
If the next occupant plans to store stock on the platform, the load rating usually needs to be confirmed by an engineer, because storage can put far more weight on a floor than desks and people. The change of use is checked with the certifier at the same time. We can leave a lighting circuit and a few power points on the platform if the landlord asks for them, and disconnect the rest at the switchboard.
If your warehouse lease is ending with a mezzanine office in place, we can inspect it and price each version of the job, from taking the steel out and patching the slab to handing the mezzanine back as it stands.
📞 Call us on 1300 60 93 93