
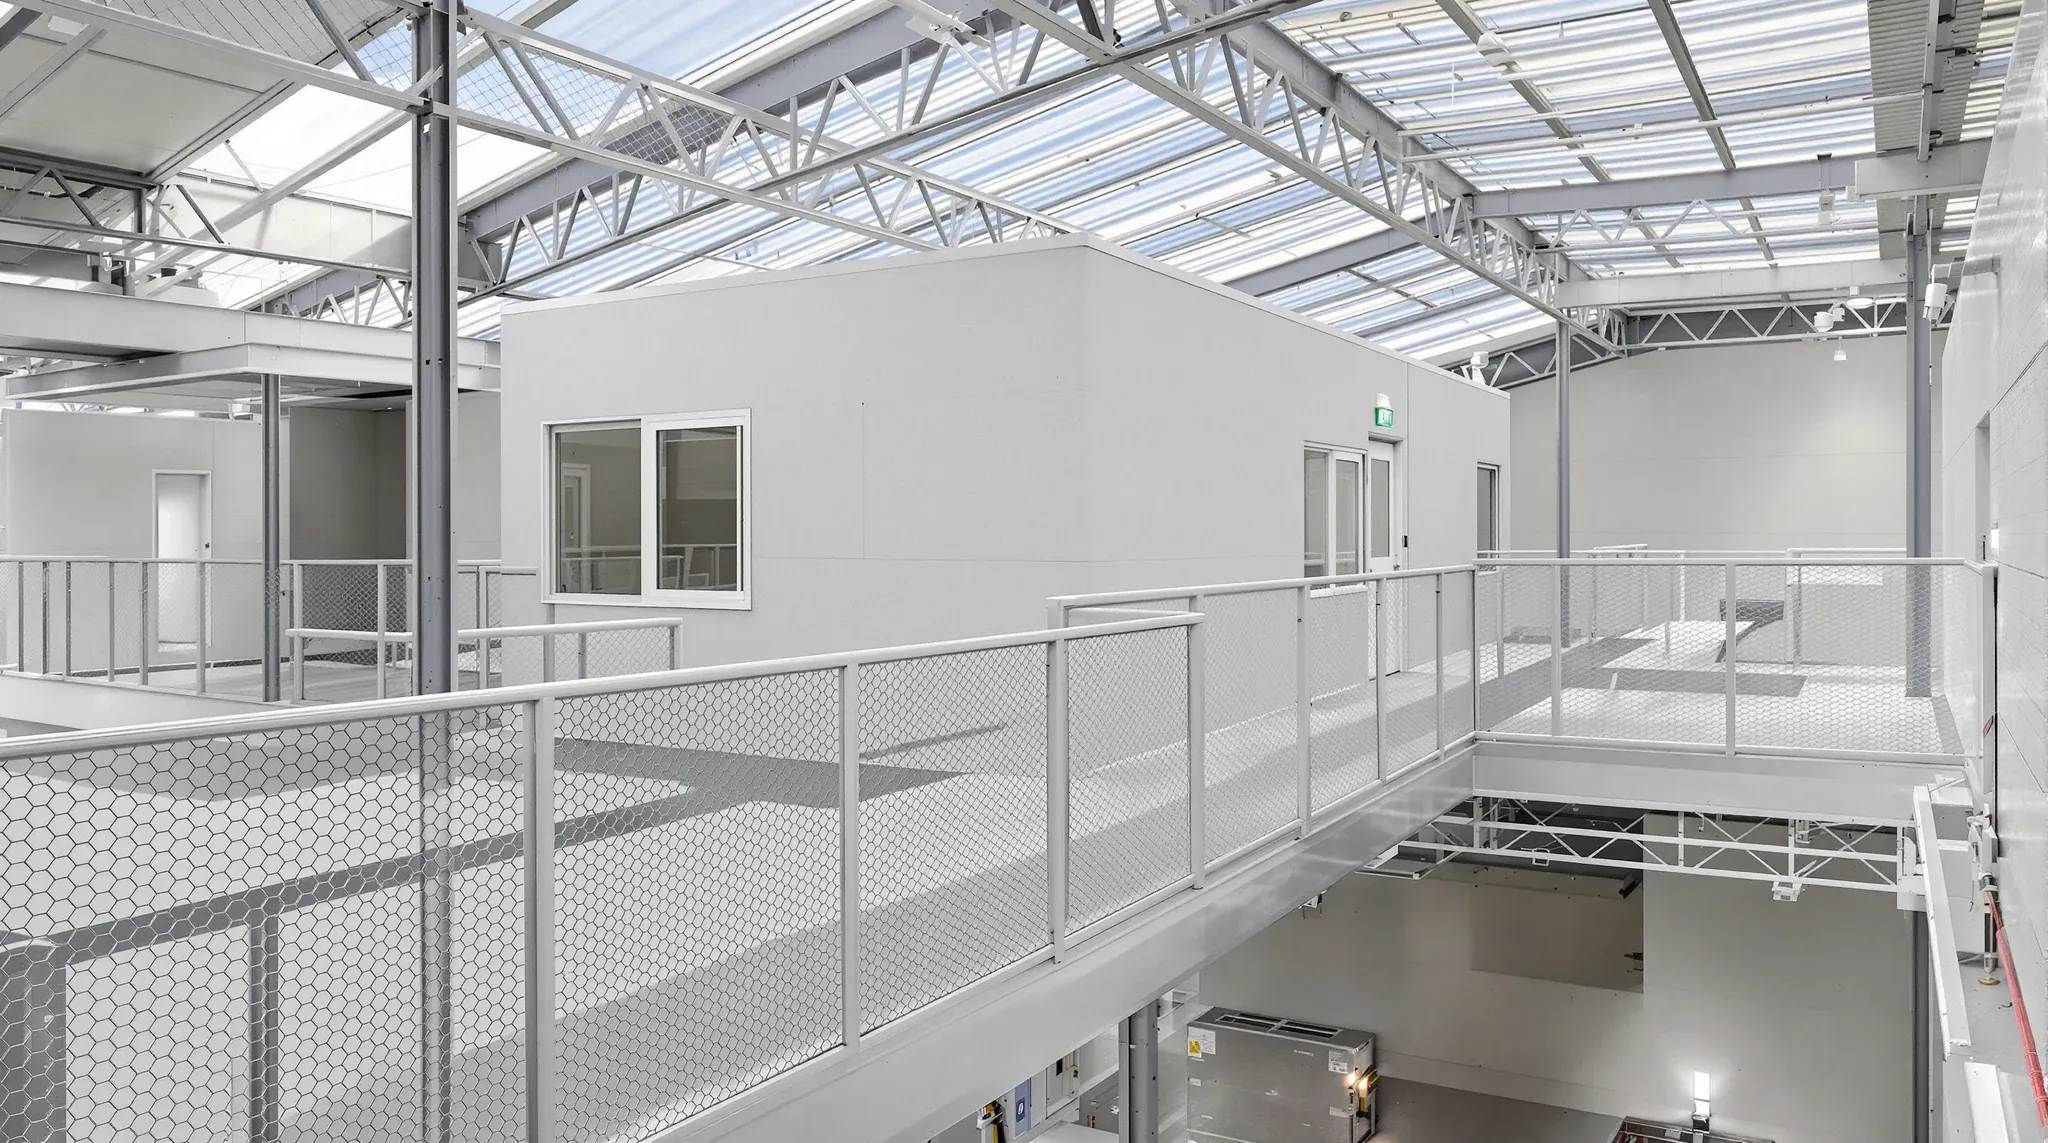
Adding a mezzanine office to a warehouse or industrial building is one of the more practical ways to create dedicated workspace without giving up ground-floor operational area. Rather than partitioning off a section of the warehouse floor and losing usable space at grade, a mezzanine puts the office above the action, preserving the full footprint below for storage, dispatch, or production. It is a strategy that suits businesses growing within a fixed tenancy, or those moving into a warehouse that has the height but not enough segregated office space to support their administrative needs.
The appeal is straightforward, but the execution involves structural, regulatory, and fitout considerations that go well beyond bolting a platform to the existing structure. Mezzanine office builds in Sydney sit at the intersection of structural engineering, building compliance, and commercial fitout, and the decisions made early in the process determine whether the result is a genuine asset or a compromise that limits the business over time.
When a Mezzanine Office Makes Sense
Mezzanines are most viable in buildings with sufficient clear height to support an additional level without compromising the usable height below or creating an oppressive ceiling above. In practice, this usually means a minimum warehouse clear height of around 6 metres, though the exact threshold depends on the intended use of both the mezzanine and the space beneath it. A warehouse that needs forklift access below the mezzanine requires more clearance than one used for hand-stacked storage or workbenches.
The commercial logic for a mezzanine typically centres on cost efficiency. Building upward within an existing footprint is often cheaper per square metre than leasing additional floor space elsewhere, particularly in Sydney where industrial rents in areas like Wetherill Park, Prestons, or Artarmon have risen significantly. A mezzanine also keeps the entire team on one site, which has operational advantages for businesses where the office function is closely tied to warehouse or production activities.
The case weakens when the building height is marginal, when the structural system cannot support the additional load without significant reinforcement, or when the intended office use requires a standard of fitout that conflicts with the industrial environment below. Understanding these constraints before committing to the project avoids the situation where a business discovers partway through design that the mezzanine will cost more or deliver less than expected.
Structural Requirements and Load Assessment
A mezzanine is a structure, and it needs to be engineered as one. The structural design must account for the dead load of the platform itself, the imposed load of the office fitout and occupants above, and the connection to the existing building structure. In most cases, a mezzanine in a warehouse environment is supported either by new columns that transfer loads to the slab, or by connections to the existing structural frame if the frame has the capacity to accept additional loads.
The existing floor slab is often the first constraint. Warehouse slabs vary in thickness and reinforcement, and a mezzanine that adds concentrated point loads through new column footings may require slab thickening, additional footings, or ground improvement depending on the soil conditions. A structural engineer assesses both the existing structure and the proposed mezzanine to determine what modifications are needed. This assessment needs to happen before design proceeds too far because the findings can significantly affect the mezzanine layout, the column grid, and the cost.
The mezzanine platform itself is typically steel-framed with a concrete or composite deck. Steel is the standard material because it is relatively light, fast to erect, and suits the spans commonly found in warehouse buildings. The deck treatment depends on the fitout above. A concrete-topped deck provides mass for acoustic separation from the warehouse below and supports a wider range of floor finishes. A lighter composite deck may be sufficient where weight is a concern and the acoustic requirements are less demanding.
Building Approvals and Compliance Pathways
Constructing a mezzanine in a Sydney warehouse is not an unregulated activity. The addition of floor area within a building triggers approval requirements that depend on the scale of the work, the building classification, and the relevant planning controls. In most cases, a mezzanine office build requires either a complying development certificate or a development application, along with a construction certificate and building certification at completion.
The planning considerations include floor space ratio, which limits the total gross floor area on a site. Adding a mezzanine increases the gross floor area, and if the site is already close to its floor space ratio limit, the addition may not be permissible without a planning variation. This is a threshold question that needs to be checked early because it can halt the project regardless of the structural or fitout feasibility.
Building Code of Australia requirements for the mezzanine include fire resistance, structural adequacy, egress from the upper level, accessibility provisions, and services compliance. A mezzanine office typically needs at least one compliant stairway and, depending on the size and occupant load, may need a second means of egress. Fire-rated construction between the mezzanine and the warehouse space below is commonly required, as are fire services including detection, alarm, emergency lighting, and potentially sprinkler coverage.
The certification process involves a series of inspections at key stages, from footings through to structural completion and final fitout. Coordination between the structural engineer, the fire engineer, the building certifier, and the fitout contractor is necessary to keep the project moving without delays caused by missed hold points or incomplete documentation.
Designing the Mezzanine Layout
The layout of a mezzanine office is constrained by the structural grid below it. Column positions, bracing locations, and the connection points to the existing building frame all influence where walls, corridors, and rooms can go. Designing the layout in isolation from the structure and then trying to make it fit is a recipe for awkward spaces and compromised circulation.
Most mezzanine offices serve a mix of functions. Individual offices, a meeting room, a shared open-plan area, a kitchen or break space, and bathrooms are the typical components. The balance between enclosed and open space depends on the business, but the structural grid usually favours keeping partitions aligned with the column positions where possible. This simplifies the framing, reduces the need for transfer beams, and creates a more logical layout.
The staircase location is a design decision with practical consequences. Stairs need to be accessible from the ground floor without obstructing operational areas, and they need to deliver people to a logical point on the mezzanine. Placing the stairs at the wrong end of the mezzanine means that everyone walks the full length of the office every time they go up or down, which creates unnecessary foot traffic through work areas. A central stair position often works best, but the structural grid and the ground-floor operations need to accommodate it.
Edge protection is another design consideration. The mezzanine perimeter that faces the open warehouse below needs a balustrade or wall that complies with loading and height requirements. Where the business wants a visual connection between the office and the warehouse floor, a glazed balustrade or glass partition at the mezzanine edge achieves this while meeting safety requirements. Solid balustrades or plasterboard walls at the edge provide more separation from warehouse noise and activity but reduce the visual connection.
Services Distribution to the Mezzanine Level
Getting services up to a mezzanine is a coordination exercise that affects both the mezzanine design and the warehouse space below. Electrical, data, hydraulic, mechanical, and fire services all need to travel from the ground level to the mezzanine, and the routing of these services needs to be planned so that it does not conflict with warehouse operations or create maintenance access problems.
Electrical and data cabling typically runs through risers or cable trays from the main distribution board to a sub-board on the mezzanine level. The capacity of the main board needs to accommodate the additional office load, and in some cases an upgrade is required. Data cabling may need to come from an external provider if the warehouse does not already have a suitable incoming connection.
Mechanical services, meaning air conditioning and ventilation, present particular challenges in a mezzanine context. The mezzanine office needs climate control, but the air conditioning plant needs to be located and connected without obstructing the warehouse operations below. Roof-mounted condensing units with refrigerant lines running to ceiling-mounted indoor units are a common solution. The ductwork for ventilation may need to penetrate the mezzanine floor or run along the underside of the roof structure to reach the office level.
Hydraulic services for bathrooms and kitchens need to connect to the building drainage system, which is at slab level. Waste pipes from the mezzanine run down through the floor structure and along the underside of the mezzanine deck to reach the drain connection point. The pipe routing needs to clear the structural members and maintain adequate fall, which can be challenging over longer horizontal runs. Locating wet areas close to existing drain points simplifies the hydraulic design and reduces cost.
Acoustic Separation Between Levels
The acoustic relationship between the mezzanine office and the warehouse below is one of the most common sources of occupant dissatisfaction when it is not addressed adequately. Forklifts, pallet jacks, machinery, and general operational noise from the warehouse travel upward through the mezzanine floor structure and through any openings in the separation between the two environments.
The mezzanine deck construction is the primary acoustic barrier. A concrete-topped steel deck provides significantly better sound transmission loss than a lightweight composite deck because the mass reduces the transfer of airborne sound. Impact noise from the warehouse, such as pallets being dropped or vehicles moving over uneven surfaces, is transmitted through the structure itself and is harder to control. Resilient mountings or acoustic isolation layers between the structural frame and the office fitout above can reduce this transmission, though they add cost and complexity.
Openings in the floor structure for stairs, service risers, and edge conditions all represent acoustic weak points. A stairwell that is open at both levels acts as a direct sound path between warehouse and office. Enclosing the stairwell with a door at the office level, or at both levels, significantly reduces noise transmission through this pathway. Similarly, service penetrations through the floor need to be sealed with acoustic-grade sealant rather than left with gaps around pipes and cables.
Fitout Finishes and Environmental Quality
The fitout of the mezzanine office follows conventional commercial office standards, but the warehouse context influences some of the decisions. Wall linings and finishes need to withstand the slightly more robust environment of a warehouse building, where vibration, temperature variation, and dust levels may be higher than in a purpose-built commercial tenancy.
Flooring on the mezzanine level sits on top of the deck structure, and the choice of material depends on the deck type and the acoustic requirements. Carpet tile over an acoustic underlay on a concrete-topped deck is a common specification that provides both acoustic and thermal comfort. Vinyl or timber-look products suit kitchens, bathrooms, and circulation areas where durability and cleanability are priorities.
Ceiling systems on the mezzanine level depend on the available height. If the underside of the roof structure is close enough to the mezzanine floor to limit the ceiling void, services need to be carefully coordinated to fit within the available space. A suspended ceiling with acoustic tiles is the standard approach where height allows, providing a finished office environment and concealing services. Where height is tight, a direct-fixed ceiling or exposed services with acoustic treatment is the alternative.
Natural light on a mezzanine depends on the building. If the warehouse has high-level windows or translucent roof panels, the mezzanine may receive good daylight. If the mezzanine is set back from the perimeter walls, artificial lighting becomes the primary source and needs to be designed accordingly. The lighting layout, whether in a suspended ceiling or pendant-mounted in an exposed arrangement, needs to deliver adequate illumination for office tasks while managing glare and energy consumption.
Programme and Build Sequence
A mezzanine office build typically follows a sequence that starts with structural work and progressively moves through services, partitioning, and finishes. The structural phase, involving column installation, beam erection, and deck construction, is usually the most disruptive to warehouse operations because it involves heavy lifting, welding, and working at height. Scheduling this phase during a quieter operational period, or over a weekend shutdown, helps minimise disruption.
Once the structural platform is complete, the fitout sequence follows the same logic as a ground-level office. Services rough-in comes first, establishing the electrical, data, mechanical, and hydraulic pathways before walls and ceilings close off the access. Partitioning follows, then ceiling installation, then painting and finish trades, and finally fixtures, furniture, and commissioning.
The overall programme for a mezzanine office build is typically longer than a standard office fitout of the same size because of the structural and approval components that precede the fitout itself. A straightforward mezzanine of 100 to 200 square metres in an existing warehouse might take 10 to 14 weeks from approval to completion, though this varies with the complexity of the structure, the services scope, and the approval timeline. More complex projects with engineering challenges or protracted approval processes can take considerably longer.
If you are looking at adding a mezzanine office to your warehouse or industrial building in Sydney, we can assess the structural feasibility, plan the fitout, and manage the project through to handover.
📞 Call us on 1300 60 93 93