
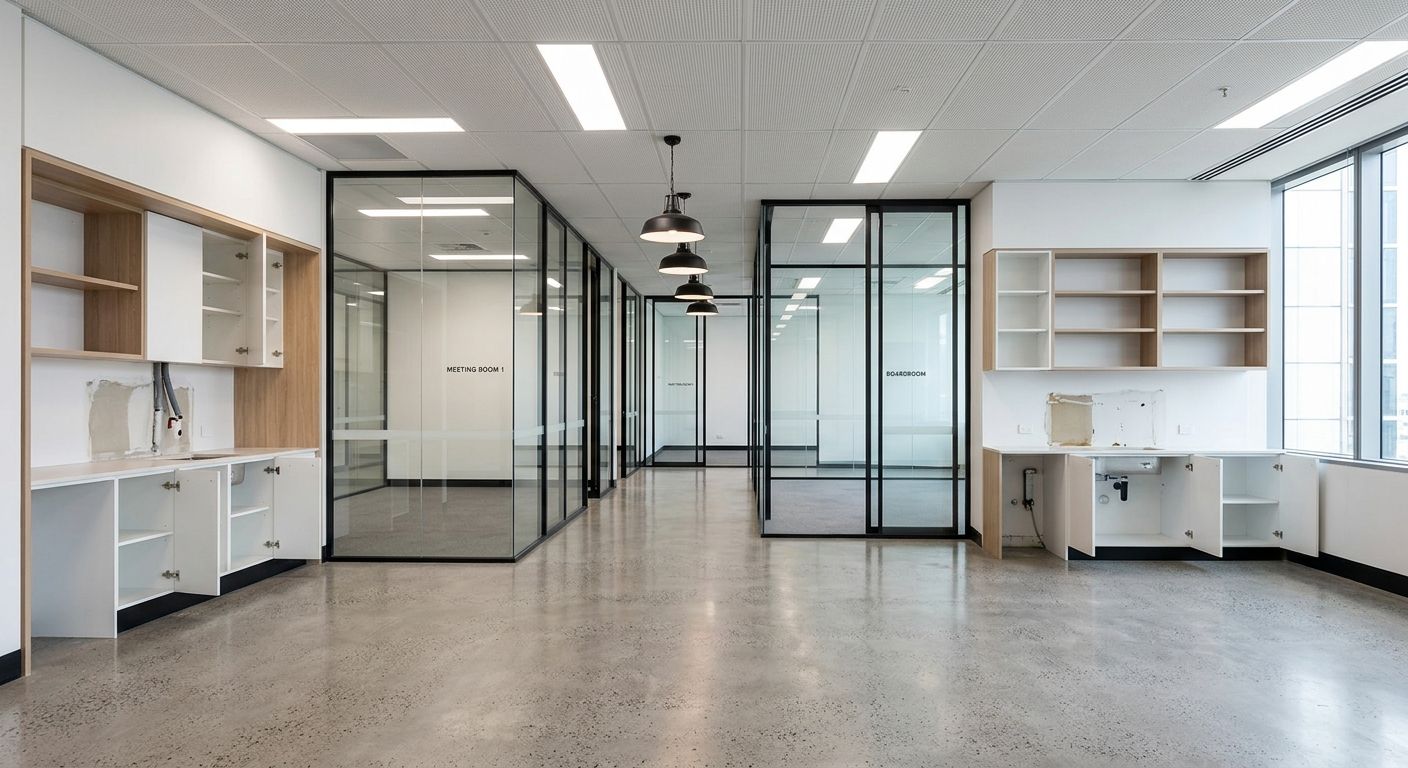
At the end of a Sydney commercial lease, the office kitchen is one of the rooms where tenants lose money unnecessarily. The make good scope for a tenant-installed kitchen often sits in a blurry zone between the lease wording, the original condition report, and whatever the landlord decides at inspection. A clean scope built before the defit priced tells the story differently: here is what comes out, here is what stays, and here is what the handback cost actually buys.
The purpose of this piece is to help a tenant walk a kitchen through make good without paying twice for the same work or leaving themselves exposed at the final inspection. The principles apply to a small tea point with a sink and a bar fridge, a ten-person breakout kitchen with joinery runs and boiling taps, and everything between.
Base-building State Vs Tenant Installation
The starting question is what the landlord actually handed over at lease start. A kitchen fitted out entirely by the tenant after handover is generally fully captured by the make good obligation, and all of it comes out at lease end. A kitchen that formed part of a landlord spec suite or a pre-existing fitout the tenant inherited is a different conversation, because elements of it may be landlord property that stay behind, and some of it may even have to be protected during the strip-out.
Three pieces of paperwork usually decide the outcome. The lease itself, with its make good clause and any specific reinstatement wording. The photographic condition report signed at occupation. And any subsequent written approvals where the landlord consented to a tenant alteration. If any of those records are missing or ambiguous, the default position at inspection tends to tilt toward the landlord, so the tenant-side case is strongest when those three documents line up and are all available.
Before any quote is signed, the kitchen should be walked with the lease in hand and each element tagged as tenant-out, landlord-stays, or ambiguous. The ambiguous list then becomes the short agenda for the pre-defit meeting with the landlord’s representative.
Joinery Carcases, Benchtops, Splashbacks And Tapware
Cabinetry and bench runs are usually the physical bulk of a kitchen strip-out. Wall-mounted overhead units, base cabinets and tall pantry units come out as complete assemblies where possible, and in pieces where the install used through-fixings into the structural wall. The difference in removal cost between those two cases is significant, and it is worth asking early how the original installer fixed the cabinetry, because plasterboard that is demolished to release a hidden fixing then has to be patched and repainted.
Benchtops leave their own trail. Stone and engineered-stone tops are usually removed intact where the fabricator can safely lift them, and broken up where they cannot. Either way, the silicone bead against the wall leaves a line of adhesive and unpainted plasterboard that shows against the finish, and the remedial scope for that strip is often missed in early quotes. Splashbacks follow the same pattern: glass and stone splashbacks lift off or break off; tiled splashbacks come off with the substrate and leave a plasterboard wound that needs re-sheeting or patching.
Tapware, sinks and bubblers come out as part of the joinery scope, not the services scope, in most strip-outs. The services scope ends where the isolation happens, which is a point we come to below.
Services Isolation: Where The Make Good Line Actually Sits
The most common scope dispute at a kitchen defit is where the tenant’s removal obligation ends for plumbing, gas, mains power, data and waste. Most Sydney commercial leases do not define this with sub-millimetre precision, so the working interpretation is that everything the tenant added after handover is removed back to the live point where the base-building service emerges.
In practice, that usually means the cold water and hot water supply are capped at the valve in the wall or the ceiling plenum, not at the tap. The waste pipe is sealed at the riser or the slab penetration, not at the sink bowl. The dedicated circuits for oven, dishwasher and boiling tap are isolated back at the sub-board or at the point where the tenant’s cabling leaves a base-building trunk. Data points added for kitchen screens or booking tablets come out to the nearest tenant-side patch panel.
Gas, where it exists, is a slightly tighter scope because any disconnection has to be done by a licensed gas fitter and certified. The certificate sits in the defit records and is one of the documents the landlord typically asks to see at sign-off.
Whoever prices the kitchen defit should be explicit about who is capping what, and where the capping plate actually finishes. Vague language like “services removed” is the single easiest place for scope creep to appear during the strip-out, when a plumber discovers a capped point three metres further up the riser than the quote assumed.
Floor And Wall Reinstatement And Methods For Addressing Joinery Gaps
A kitchen strip-out almost always exposes a section of unfinished floor and wall that was behind the joinery when the carpet and paint scheme was laid. Reinstatement of those surfaces is part of the make good, and it is often the line item that grows most between the initial quote and the final scope.
Floors are the easier case where the kitchen sat on tiles or vinyl that covered the footprint. They become harder where carpet tiles or a timber-look vinyl plank floor ran up to the joinery line. The carpet may not be available in the original batch, and the replacement tiles look different enough at inspection to be flagged, which can mean a full carpet replacement rather than a patch. Vinyl plank is less forgiving still; the same product in a new batch rarely matches exactly.
Walls are the other easy-to-underestimate piece. Plasterboard behind joinery was usually painted once at fitout and has been protected ever since. The surrounding walls have five years of light exposure, furniture marks and minor touch-ups. A spot patch over the newly-exposed strip makes the contrast worse, not better, so the usual practical answer is to repaint the full wall plane from internal corner to internal corner. That is a full-room repaint in most kitchens, not a patch. Quoting that as a patch and hoping the landlord accepts it rarely ends well.
Commercial Kitchen Appliances And Integration Within Office Fitouts
Tenant-installed appliances are the cleanest part of the scope in principle and the messiest in practice. In principle, the appliance is tenant property, it comes with the tenant, and the service points it used are capped as described above. In practice, three things complicate it.
First, anything hard-plumbed – boiling tap, chilled water filter, dishwasher, ice maker – needs a licensed disconnect and a written record of the isolation point. Second, fridges, freezers and coffee machines with water feeds need to be drained and dried before they move; a flooded lift during defit is the kind of unforced error that costs a week of programme. Third, responsible disposal streams need to be nominated. White goods and small appliances have their own e-waste pathways, and those pathways feed into the waste section of the defit programme, which in turn affects the final-week cost and the final clean.
A photograph of the data plate on every appliance at the moment of disconnection sits cheaply in the project records and pays for itself the first time a landlord queries whether a specific unit was tenant or landlord property.
Inspection Traps And Factors That Determine Make-Good Outcomes
A kitchen that has been correctly stripped and reinstated still fails its sign-off regularly on the same short list of details.
Silicone residue: every joint between benchtop, splashback, wall and floor has a silicone line that leaves adhesive when removed. Unless that residue is lifted cleanly and the substrate repainted, the ghost of the line is visible at inspection and reads as unfinished work.
Splash damage behind taps and bowls: five years of occasional spray leaves stains on wall and ceiling surfaces directly above a sink or boiling tap. These are rarely inside the line of joinery removal, so the remedial scope missed them entirely at quote stage, and the landlord flags them at walk-through.
Grout discoloration on tiled splashbacks removed in pieces: where the splashback came off with the tile, the adjacent grout lines on any remaining tiles often show as uneven against the fresh plasterboard. If the tiled finish is retained elsewhere in the kitchen zone, the contrast between old and new reads clearly.
Ceiling tile marks above the kitchen: steam and kitchen grease migrate into the acoustic tile above the bench, and the tile around the exhaust or diffuser often yellows over time. Individual tile replacement in the same room usually shows a difference against the aged tiles either side, and the honest answer for a heavily-used kitchen is a full-room tile replacement.
Sign-off photography: where the landlord has kept photographs at lease inception, the inspection effectively becomes a same-frame comparison. Photographs at the same angles and the same distances at handover close most loose ends quickly.
Factors For Scoping Kitchen Defits Before Final Quotation
The theme through all of this is that a kitchen make good is rarely expensive because the trades are expensive. It becomes expensive because the scope was undercooked at quote stage and the landlord’s inspection surfaced everything the quote missed. The fix is the pre-quote walk: lease in hand, condition report in hand, approvals file in hand, and every kitchen element tagged against its removal obligation before anyone prices a line.
We handle office kitchen strip-out and make good scopes in Sydney commercial tenancies, either as a standalone piece at lease end or as part of a coordinated defit across the whole floor. If you are staring at a tenant kitchen, a tea point or a larger breakout space and the end of the lease is in sight, we can help you build a scope that the landlord will accept before the cost lands, rather than after.
📞 Call us on 1300 60 93 93