
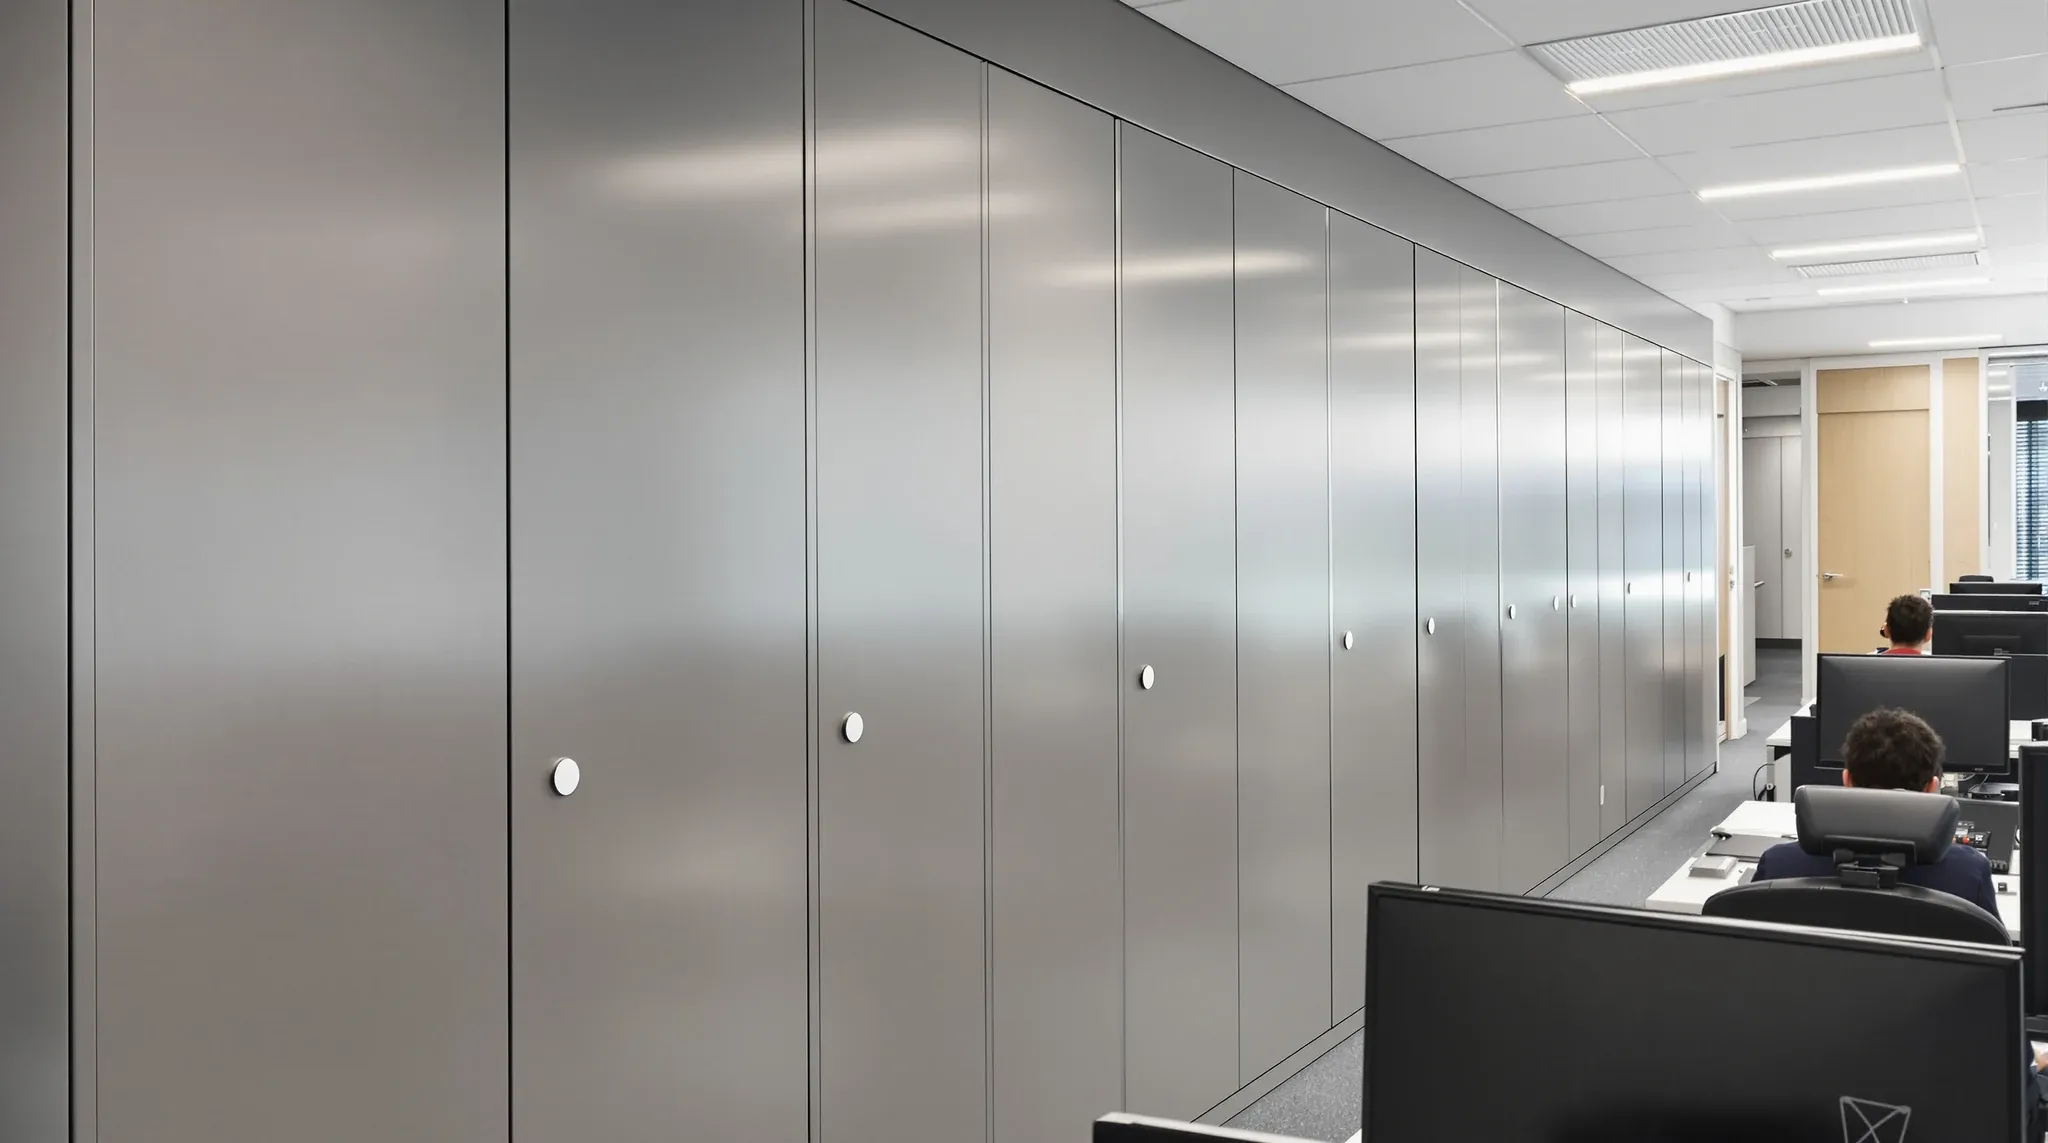
Accounting firms and financial services offices operate in a space where precision, discretion, and professional credibility are central to the way clients perceive the business. The physical environment carries more weight in financial services than in many other industries, because clients are entrusting their financial affairs to the firm and expect a workspace that reflects the same care and attention they expect in the work itself.
A complete fitout for an accounting or finance office covers a broad scope: partitions, ceilings, electrical and data, lighting, flooring, joinery, reception areas, meeting rooms, and back-of-house facilities. What distinguishes this type of fitout from a general commercial project is the emphasis on enclosed private offices, technology-heavy workstations, secure storage, and client-facing areas that project stability and competence without being ostentatious.
Getting the scope right requires understanding how accounting and finance teams actually use their space, and where the typical assumptions of commercial fitout design fall short.
What Makes Accounting and Finance Fitouts Different
Accounting practices and finance offices share certain characteristics that shape how the fitout needs to be planned. Most require a higher proportion of enclosed offices than a typical commercial tenancy, because partners, directors, and senior staff handle confidential client matters that cannot be conducted in open-plan settings. Meeting rooms need to accommodate private discussions about tax, advisory, audit, and wealth management matters. And the technology infrastructure needs to support secure data handling, multiple monitors per workstation, and increasingly complex communication systems.
The seasonal nature of much accounting work also affects the fitout. Tax season, reporting deadlines, and audit cycles create periods of high-intensity work where the office is at full capacity and every room is in constant use. The fitout needs to function well not just at average occupancy but at peak load, which means the meeting room count, the breakout areas, and even the kitchen facilities need to be sized for the busiest periods rather than the quietest.
Finance offices, particularly those involved in funds management, advisory, or lending, carry an additional layer of regulatory expectation around data security, client separation, and audit trail integrity. The physical environment needs to support those requirements, and a complete office fitout is the most reliable way to ensure they are addressed as an integrated whole rather than piecemeal.
Enclosed Offices, Meeting Rooms, and Client Areas
The room mix in an accounting or finance office tends to be weighted toward enclosed spaces. Partner and director offices are almost always enclosed, often with higher-specification finishes and better acoustic performance than mid-level offices. Senior managers and team leaders may also occupy enclosed offices depending on the firm’s culture and the nature of the work they handle.
Meeting rooms in accounting practices serve multiple functions. Some are used for client advisory discussions that require confidentiality. Others handle team reviews, training sessions, or audit planning meetings that are less sensitive but still require a closed-door environment. Sizing the meeting room count correctly is one of the most important layout decisions, because an undersized meeting room allocation creates chronic booking pressure that disrupts the entire office’s productivity during peak periods.
Client meeting areas need to feel professional without being overly corporate. Accounting clients range from small business owners to large corporate CFOs, and the meeting environment should feel appropriate for both. That usually means a clean, well-finished space with good lighting, comfortable furniture, and adequate technology provisions for screen sharing and document review. The finishes do not need to be extravagant, but they need to be consistent and well maintained.
Technology Infrastructure for Financial Environments
Accounting and finance offices are among the most technology-dependent commercial tenants. Dual-monitor and triple-monitor workstations are common, each requiring substantial power and data capacity at the desk. Meeting rooms need screen-sharing capability, and many firms are now incorporating video conferencing hardware as a permanent fixture rather than a temporary setup.
The server room or communications room is a critical element. Firms that maintain on-premises accounting software, document management systems, or client data repositories need a properly ventilated, access-controlled, and fire-protected IT space. The location of that room affects cable run lengths and network performance, and it needs to be planned during the design phase rather than retrofitted into a convenient cupboard.
Air conditioning in the server room is a separate requirement from the general office HVAC, because the heat output of IT equipment can overwhelm a standard air conditioning zone. A dedicated split system or supplementary cooling unit sized to the server room’s heat load is typically necessary, and that needs to be coordinated with the mechanical contractor during the fitout rather than added as an afterthought.
Storage, Filing, and Compliance Zones
Despite the shift toward digital records, accounting firms maintain significant volumes of physical documents. Client files, working papers, tax records, and statutory documents all have retention requirements that may extend for years. The fitout needs to accommodate that storage requirement in a way that is secure, accessible, and space-efficient.
Dedicated file rooms with controlled access are standard in most accounting fitouts. The specification of the shelving, the structural capacity of the floor slab, and the partition construction around the file room all need to be considered during design. High-density mobile shelving systems maximise storage capacity within a smaller footprint, but they impose concentrated loads on the floor that may exceed the building’s standard design capacity, particularly in older buildings.
Archive storage for documents that are accessed infrequently may be better handled off-site through commercial records management services, freeing up valuable office space for productive use. The fitout should include secure document destruction facilities, typically a locked bin or cage adjacent to the file room, where confidential documents are collected before being collected by a certified destruction provider.
Reception and First Impressions for Financial Clients
The reception area in an accounting or finance office sets the tone for the client relationship. Financial services clients are making trust-based decisions about who handles their money, their tax, and their business advice. The reception environment should communicate competence, stability, and attention to detail without being intimidating or overly luxurious.
A well-designed reception area typically includes a purpose-built reception desk, comfortable waiting seating, and a clean visual transition from the entry to the meeting room zone. The sightlines from reception should be controlled so that clients cannot see into working areas, file rooms, or back-of-house zones. Custom joinery at the reception desk and in the waiting area can make a significant difference to the quality of the first impression without requiring the budget of a premium corporate fitout.
The journey from reception to the meeting room matters too. A clear, well-lit corridor with consistent finishes and good wayfinding creates a professional experience that reinforces the firm’s credibility. If the meeting rooms are positioned near reception, the journey is short and efficient. If they are deeper in the tenancy, the corridor design needs to maintain the same finish quality all the way to the meeting room door.
Ceilings, Lighting, and Working Comfort
Accounting and finance work is task-intensive, screen-heavy, and concentrated. The ceiling and lighting specification has a direct impact on the comfort and productivity of staff who spend long hours at their desks, particularly during peak periods when the work is most demanding and the hours are longest.
Ceiling tiles with good acoustic absorption help manage noise in open-plan areas where multiple phone conversations and keyboard activity create a steady ambient noise level. The ceiling grid also provides the platform for lighting fixtures, and the relationship between the grid module and the lighting layout needs to be coordinated to ensure even illumination across workstations without glare on screens.
Lighting in accounting offices needs to be task-appropriate. Workstation areas benefit from indirect ambient lighting supplemented by task lighting at individual desks. Meeting rooms need adjustable lighting that works for both document-review meetings and presentation-style sessions. Reception areas often use a different lighting approach to create a warmer, more welcoming atmosphere. Planning and budgeting for the full fitout ensures that these different lighting zones are designed as part of an integrated scheme rather than resolved ad hoc during construction.
Planning and Delivering the Fitout Efficiently
Accounting firms often have less flexibility in their move-in timing than other commercial tenants, because the work is driven by fixed deadlines, reporting cycles, and regulatory calendars. Moving into a new office during tax season or year-end audit season creates disruption that directly affects the firm’s ability to serve its clients. That timing constraint means the fitout programme needs to be realistic, well-managed, and built around a completion date that aligns with the firm’s operational calendar.
Experienced fitout teams start the programming conversation early, working backwards from the target occupation date to identify when design, approvals, lead-time items, and construction need to happen to meet that date with margin for contingency. The critical path in most accounting firm fitouts runs through the electrical and data rough-in, the joinery manufacture, and the ceiling and lighting installation, because each of these elements has lead times that compress poorly.
For accounting and finance firms, the fitout is not just a property transaction. It is an investment in the firm’s operational capacity, its client experience, and the working environment that its people rely on during the most demanding periods of the year. Getting the scope, specification, and programme right means the firm can focus on its work rather than managing ongoing office problems.
If your accounting or finance practice is planning a fitout and needs a team that understands the operational realities of financial services environments, we can help with the design, coordination, and delivery.
Call us on 1300 60 93 93