
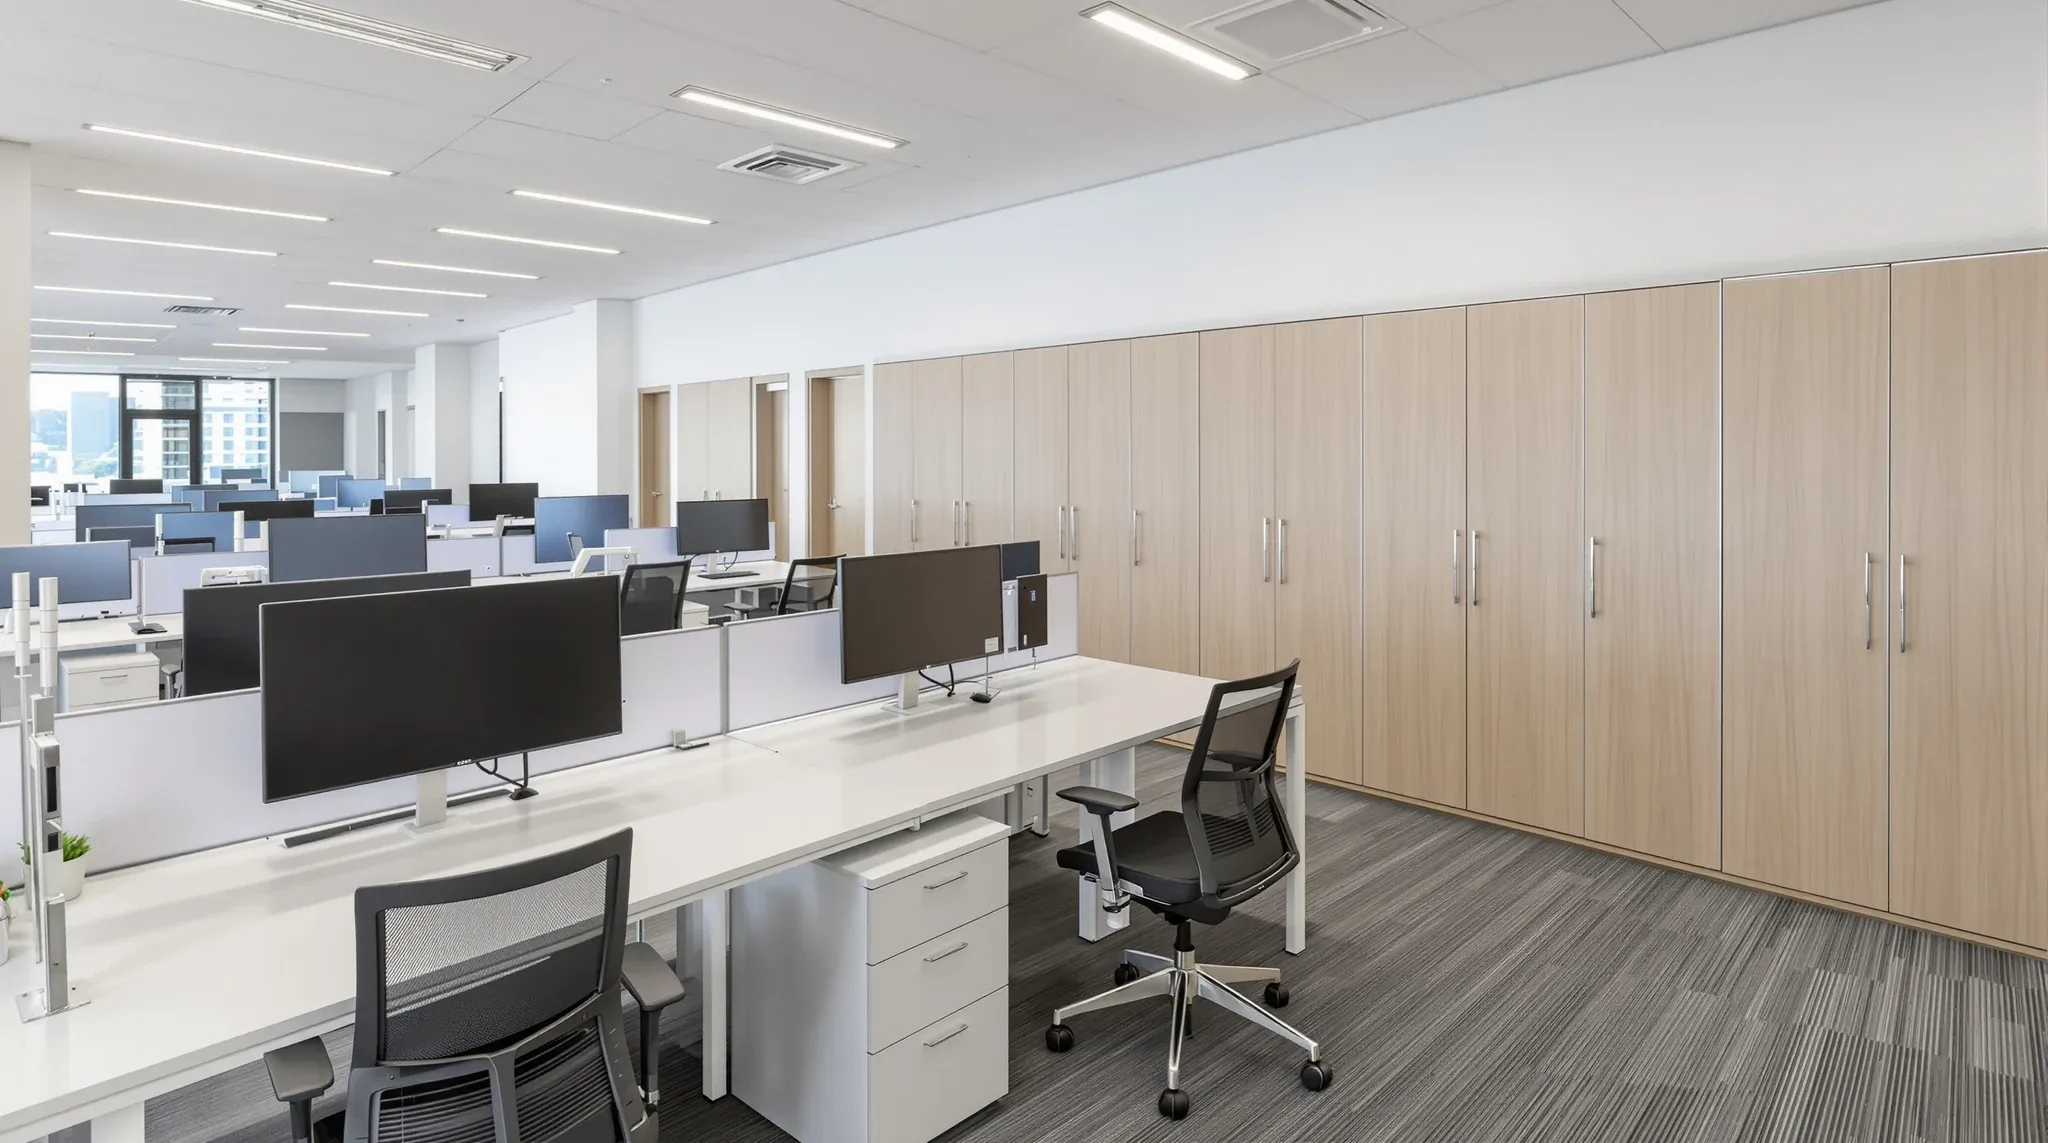
A fixed-desk office converted to hot desking is mostly a workplace change, not a building one. The team’s working pattern shifts from assigned seats to shared seats, the furniture order is the most expensive line item, and the policy work around bookings and storage is usually where the project sponsor spends most of their time. The building works look small by comparison.
That is true at the planning stage and stops being true the moment the conversion starts. The partition layout in a fixed-desk office is built for a different use of the floor: longer rooms, fewer focus spaces, fewer phone booths, less acoustic isolation between zones. A floor that worked well at fixed desks rarely works well at hot desks without partition changes, and the partition changes pull ceiling and floor work in behind them. The rest of this piece is what we typically run when we come in to make the partition and ceiling changes that let the new pattern actually work.
The layout change is the trigger; the build change follows
The single largest difference between a fixed-desk floor and a hot-desk floor is the count of small rooms. A fixed-desk floor usually has long open runs of desks with two or three meeting rooms around the perimeter, often with a few breakout zones. A hot-desk floor needs many more small enclosed spaces: phone booths, focus pods, two-person rooms for confidential calls, small huddle rooms for ad-hoc collaboration.
The reason is not a preference for small rooms. It is that hot desking concentrates the moments when someone needs privacy or quiet, because the open seat options are now shared and no one has a defaulted-to-quiet zone. The phone calls, video meetings, and focus tasks that used to be diluted across the floor now need rooms to land in, and the room count drives the partition rework.
The conversion is therefore mostly a re-partitioning job, not a re-furnishing job. New small rooms have to be built where there was open floor or where smaller-purpose partitions used to sit. Existing larger rooms sometimes shrink or get subdivided to release floor area for the new rooms. The ceiling has to follow the new partition lines, and the floor finishes have to land cleanly at the new wall positions.
What comes out of the existing fixed-desk layout
The starting condition varies, but a typical fixed-desk office floor has three types of partition we usually take out or modify during a hot-desk conversion.
The first is workstation-divider partitions: low or mid-height screens that separated desk runs without forming enclosed rooms. These rarely have a use in a hot-desk floor where the desks themselves are shared and the divisions are different. They come out wholesale, the cabling that ran through their bases is pulled back, and the floor finish underneath usually shows a colour difference where the partition once sat.
The second is the smaller meeting rooms that were sized for the fixed-desk team mix. A 6-person meeting room built for a fixed-desk floor often needs to become a 2-person focus room and a 4-person huddle, or a single phone booth and a wider corridor. The existing partition runs come down or shift, and the new room boundaries are built fresh against the revised plan.
The third is partition systems that were chosen for permanence rather than reconfiguration. Where the original fitout used fixed plasterboard partitions rather than modular ones, the rebuild cost is higher because every reconfiguration is a fresh build. Where the original fitout used demountable or modular systems, more of the existing material can be reused on the new plan, which usually trims the partition trade hours significantly.
What goes in: small rooms, phone booths, focus pods
The new room count usually surprises tenants who have not run a hot-desk floor before. A floor of 80 hot desks typically needs six to ten phone booths, four to six small focus rooms, and a handful of huddle rooms in addition to the larger meeting rooms it already has. The exact count depends on team mix and meeting culture, but the ratio of small enclosed spaces to open seats is consistently higher than on a fixed-desk floor.
Phone booths and single-person focus rooms are the most common new build. The build is straightforward: a small enclosed plasterboard or glass partition room, usually 1.2m by 1.5m, with a door, a desk surface, and power and data run into it. The acoustic performance of the wall and the door matters more than the room size, because the room only works if a phone call inside is not audible to the seats outside. Where a hot-desk floor needs a full set of new rooms built as a discrete office partition scope, we run them sequentially through the conversion phasing rather than all at once, and we build phone booths and small call rooms often enough that the wall build-up and door selection are a settled question on most floors.
Focus rooms scale up the same idea to two or three people: slightly larger, same acoustic standard, often with a glass door so the occupied state is visible from outside. Huddle rooms scale up again to four to six people, usually with more glass on the partition face for visual openness and a writable surface or screen on one wall. The build for each room type is broadly similar; the variables are size, glazing percentage, and acoustic rating of the wall and door.
Where the ceiling follows the new partition lines
The ceiling on a fixed-desk floor is usually configured around the existing partition lines. When the partitions move, the ceiling has to follow in some places and stay put in others.
Where a new partition wall lands inside an existing suspended ceiling grid, the grid usually splits cleanly along a tile line and the wall builds up to the underside of the new closing tile or to a small bulkhead at the partition head. Light fittings near the new wall sometimes need to shift if they end up too close to the wall to function as room lighting, and ceiling-mounted services (smoke detectors, sprinklers, occupancy sensors) need to be checked against the new room compartmentation because each enclosed room needs its own detection and sensor coverage.
Where an existing partition wall is removed and the ceiling above it had a closing tile or a step in the grid, the ceiling needs to be opened up and reworked so the tiles run continuously across the new open zone. That is the same problem dealt with at any partition removal, and the match between new and aged tiles is usually the harder part of the rebuild rather than the construction itself.
Some hot-desk conversions go further and treat the ceiling as a deliberate piece of the redesign. Open exposed ceilings over the open desk zones with new acoustic panels, lower bulkhead ceilings over the small rooms for warmth, integrated lighting and AV in the huddle rooms. That is a design choice rather than a building necessity, but it usually adds more cost to the partition trade than to the ceiling trade because each new room boundary affects the ceiling plan.
Floor finishes where the new partitions land
The floor on a fixed-desk floor is usually a continuous carpet tile field with very few partition shadows. When the partition layout changes significantly, the floor inherits two problems: shadows where old partitions sat (visible as cleaner carpet because the partition protected it from foot traffic) and gaps where new partitions land on aged carpet (visible where the partition base sits on tiles that have a different wear pattern from the new tiles around them).
The clean fix for both problems is to replace the affected zone of carpet tile with new product. The lazy fix is to leave the shadows and accept the visible history of the previous layout, which usually reads as worn rather than transitional and is a false economy on a floor that is about to read as a new workplace.
How wide the replacement zone runs is a judgement call. Replacing tiles only where partitions came out leaves a visible new-versus-old boundary. Replacing tiles across the whole open desk zone removes the boundary but multiplies the cost. The usual middle ground is to replace a meaningful zone that pushes the boundary out to a natural break, such as a corridor edge or a column line, where a colour transition reads less obviously.
Cabling and power for desks that move
The cabling story is the part where hot desking changes the build the most. On a fixed-desk floor, power and data are run to each seat through floor boxes or under-desk runs, and the seats do not move. On a hot-desk floor, the seats are usually unassigned but the floor boxes still need to land near where people sit, which means a different floor-box layout that suits a flexible seating pattern rather than a fixed one.
If the floor has a raised access floor, the rework is easier: floor boxes lift, get capped where the new layout does not need them, and new boxes drop into the access floor at the new locations. If the floor is a slab without a raised floor, the cabling is run in surface trunking, in the partition cavity to wall-mounted access points, or via overhead drops from the ceiling. The choice depends on how visible the cabling can be and what the existing slab will accept.
The other change is that hot-desk floors usually need more shared infrastructure: lockers near the entry, charging points at break zones, AV in the new huddle rooms, and reliable wireless coverage across the whole floor because phones and laptops do most of the connecting. Each of those has a partition or ceiling implication: locker walls need a fit-back into the partition system, AV in huddle rooms needs ceiling-mounted components and structured cabling, wireless access points need ceiling-mounted positions clear of grid-mounted services.
Phasing the conversion so the office keeps trading
Hot-desk conversions almost always happen on a floor that is still operating. The team cannot move off the floor for the works because the conversion is what creates the seats they will use afterward, and a tenancy that empties out for four weeks of partition work usually has nowhere temporary for the team to sit.
The standard approach is to phase the works zone by zone. We split the floor into two or three working areas, finish the partition and ceiling changes in one area while the team sits in the others, then move the team into the completed area and start the next phase. Each phase usually takes two to three weeks for partition demolition, new partition build, ceiling rework, and floor make-good, with another week for finishes and snag.
The phasing logic is straightforward but the coordination is the part that takes the planning time. Each phase needs its own services isolation, its own dust containment, its own access route for materials in and rubble out, and a clear handover point where the completed phase is usable and the next phase is sealed off. Building manager coordination on dock access, after-hours works, and shared bathroom or break-room access usually drives the phase length more than the trade work itself.
If you’re moving from fixed desks to hot desking, we can reconfigure the partitions and ceiling grid for the new layout without ripping the whole fitout out.
📞 Call us on 1300 60 93 93