
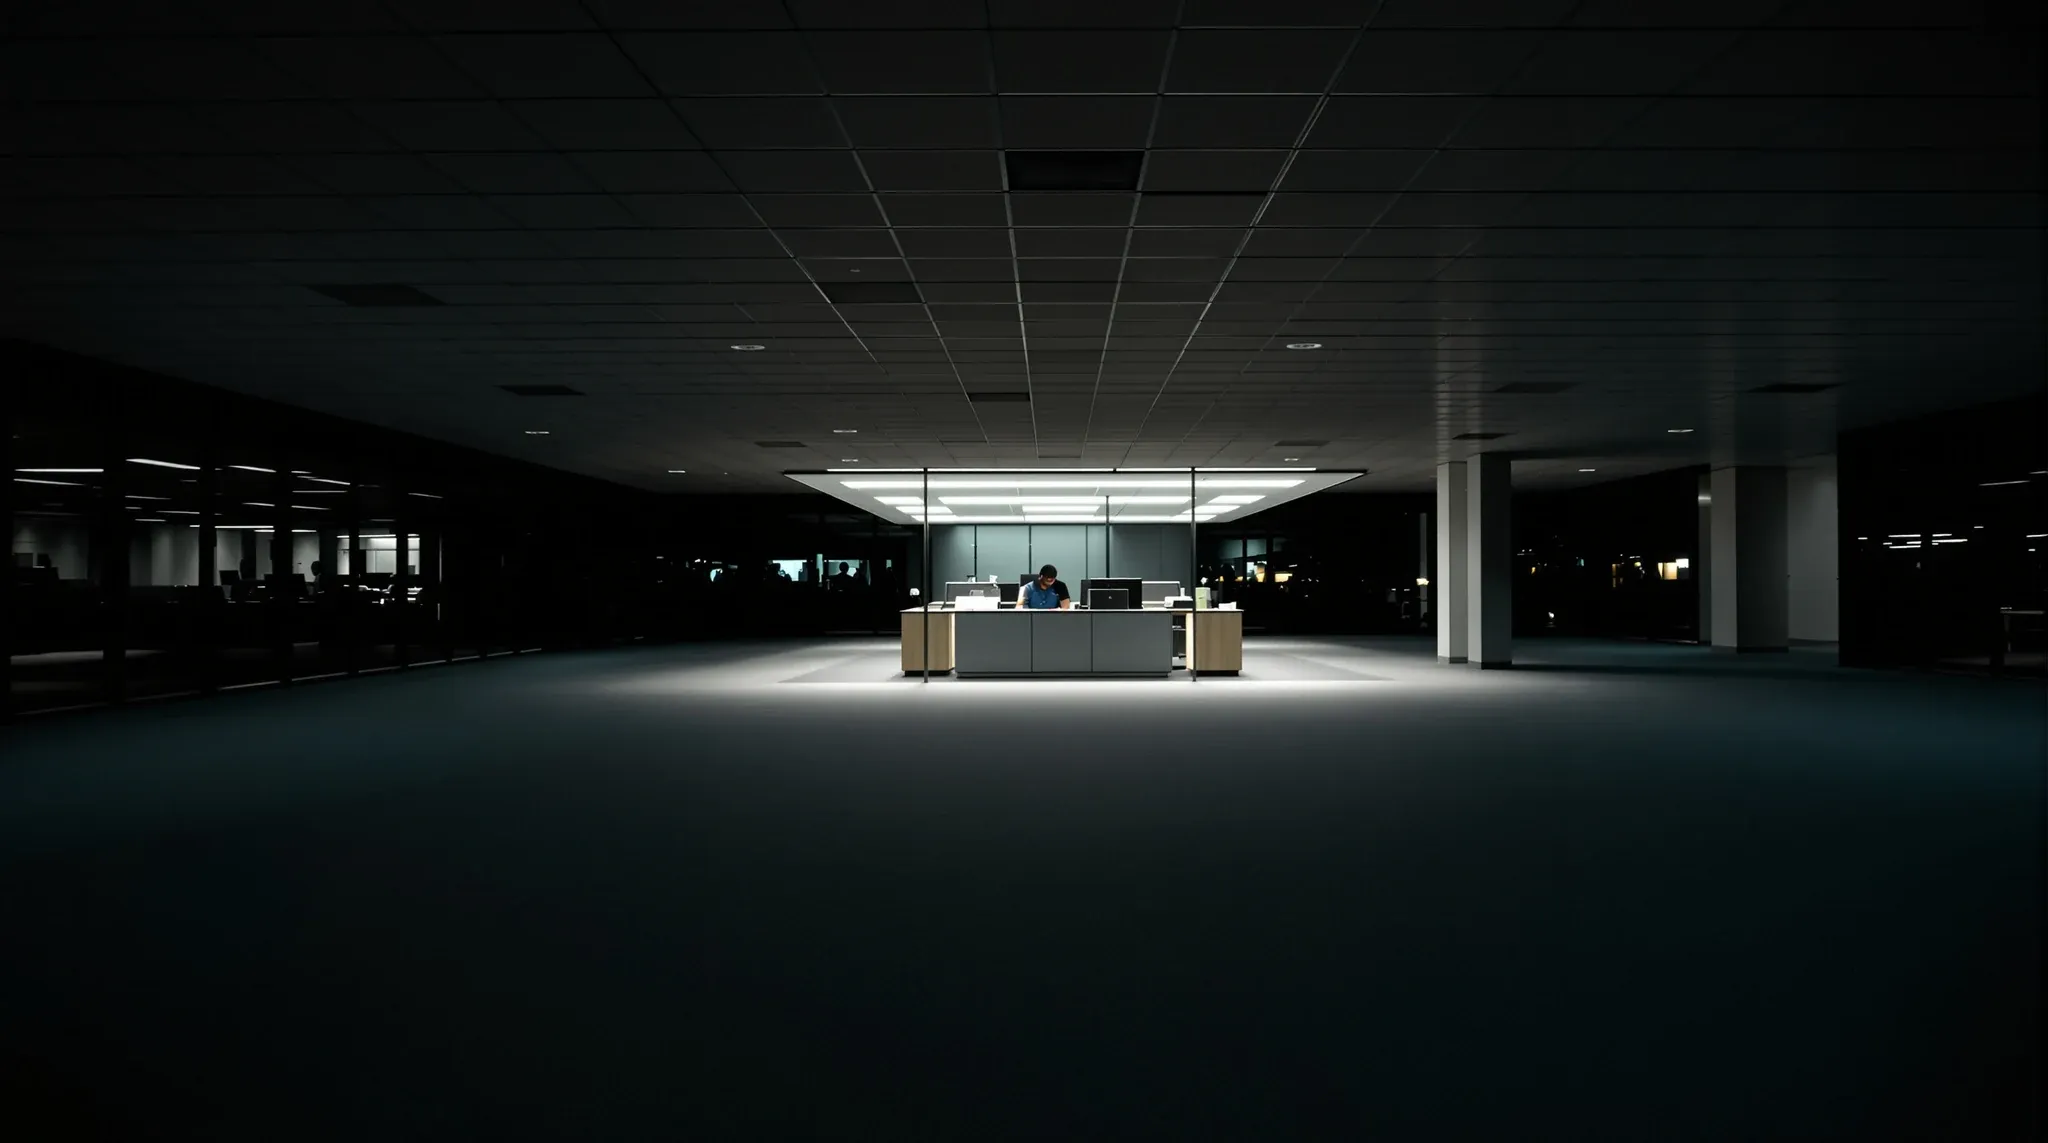
Occupancy and presence sensors change what a suspended ceiling grid is asked to do. The grid stops being a passive finish and becomes part of the building’s measuring equipment, which in turn changes where cables run, how partitions meet the tile line, who owns the data coming out of the room, and what leaves the tenancy at lease end. None of that is obvious from a sensor brochure, and most of it costs more to get wrong after handover than to resolve in the ceiling coordination drawings.
For a Sydney commercial tenant specifying a new fitout with utilisation analytics, smart lighting and bookable meeting rooms, the decision is not whether to add sensors. The decision is which sensor types sit in which rooms, how the grid and partitions accommodate them without blind spots, and what the tenant keeps, loses or strips at make good. This is a fitout-coordination problem first and a technology problem second.
Four Sensor Types And Detection Capabilities
Commercial office ceilings typically carry four families of occupancy and presence sensors, and each one reads the room differently. Treating them as interchangeable is the fastest way to end up with meeting rooms that report as empty when people are sitting quietly and open-plan zones that trigger false occupancy whenever a cleaner walks past.
Passive infrared (PIR): senses heat change caused by movement. Cheap, accurate for walking movement, poor for a person sitting still at a desk. A PIR sensor above a meeting room will mark the room vacant after twenty minutes of a seated workshop unless the sensitivity is dialled up, and dialling it up introduces false positives. PIR is a fine choice for corridors, circulation space and amenity, and a bad default for focus rooms and executive offices.
Ultrasonic: emits high-frequency sound and measures reflection. Reads stationary presence better than PIR because even slight movement disturbs the reflection pattern. Works through minor obstructions, which matters when partitions have part-height glass panels or low bulkheads. Costs more per unit, draws more current and is sensitive to HVAC airflow; if a diffuser blows directly onto the sensor, expect intermittent false occupancy.
Microwave and dual-technology: uses radio-frequency detection, often paired with PIR so both must trigger to register presence. Dual-technology reduces false positives dramatically and is the usual pick for premium meeting rooms and boardrooms, where incorrect vacancy readings create bookable-room chaos. Unit cost is higher again, and microwave emission sits inside Australian Communications and Media Authority limits, which is worth confirming at specification rather than at defects.
Camera-based and machine-vision: counts people rather than detecting motion. Used for utilisation analytics across zones, not lighting control. Lives in a different conversation about data, privacy and IT ownership, which we come to below. A camera sensor in a ceiling tile looks nearly identical to a smoke detector at first glance, and that ambiguity is part of the social licence the tenant has to manage with staff.
Tile Layout Cable Runs And Strategic Positioning
The ceiling grid controls where sensors can physically go without custom cut-outs, and the grid module decides whether a sensor lands where it needs to be or 300 mm from where it should be. On a standard 600 mm by 600 mm grid a sensor typically replaces one tile or sits flush inside one; on a 1200 mm by 600 mm grid the placement options halve and the coverage geometry changes. Whichever module the building offers, the sensor layout has to be worked up against the reflected ceiling plan, not added afterward.
Cable routing is the other quiet constraint. Most presence sensors run on a low-voltage loop back to a DALI driver, a lighting controller or a BMS input. The cables sit in the plenum alongside data, power and fire detection, and their routing needs to respect separation rules, cable tray capacity and any fire compartmentation the plenum carries. In tight plenums above suspended ceilings in older Sydney B-grade stock, adding a full sensor layer competes for the same tray space as AV cabling and data trunks, and something has to give.
The simplest way to avoid a coordination headache later is to commit the sensor family early and let the ceiling contractor reflect that choice into the RCP before partition locations lock. Late sensor changes are where most of the avoidable cost appears.
Partition Heads Detection Cones And Planned Coverage
Every occupancy sensor has a detection cone or a detection pattern. Partitions break that pattern, and the places where the detection fails are rarely the places the commissioning engineer walks during sign-off.
A PIR sensor centred over an open-plan zone might nominally cover 10 to 12 metres of desk run. If a slab-to-slab partition is added mid-project to close off a private office in the same area, the sensor’s coverage on the other side of the new wall drops to nothing. The wall is not the problem; the problem is that the sensor was specified for the open plan that existed on day one and was never revisited when the floor plan changed. Partition changes mid-project should always trigger a sensor-coverage review, and usually do not.
Part-height partitions cause a more subtle issue. An ultrasonic sensor reads over the top of a 2100 mm partition reasonably well; a microwave sensor can punch through plasterboard partially; a PIR sensor cannot see through anything. Mixing sensor types across a floor means the coverage quality is inconsistent, which matters once the data starts being used to make decisions about desk allocation or meeting-room rationalisation.
The practical rule is that whatever the partition layout ends up being at handover, the sensor layout has to be verified against that layout, not against the concept design. Commissioning walks that check vacancy detection from inside every enclosed room are the cheap insurance against a year of unreliable utilisation data.
Integration With Lighting HVAC And Room Booking
A single sensor can feed lighting control, HVAC setback and room booking, but only if those systems are either on one platform or have agreed interfaces. Running three parallel sensor networks for three different building systems costs roughly three times as much as running one integrated network and gives the tenant roughly one-third of the useful analytics.
Integrated installations typically use DALI-2 for lighting, BACnet or Modbus for HVAC and an API handoff to the room booking platform. The fitout-side question is where the integration lives. Building-wide, it tends to sit on the base-building BMS, which means the landlord effectively owns the signal. Tenancy-side, it sits on a tenant-provided controller with an isolated network, which leaves the tenant fully in control but also fully responsible for maintaining and extending it. The choice is not obviously better either way; it depends on the length of the lease, the sophistication of the tenant’s IT team and the landlord’s willingness to allow tenant equipment into the base-building stack.
Room booking is where integration failure becomes visible fastest. When a booked room is marked vacant by the sensor five minutes after people sit down quietly, the booking system may release the room automatically and double-book it. That is a configuration issue rather than a sensor issue, and it resolves with a properly tuned presence-hold timer, but only if the booking platform and the sensor network talk to each other cleanly.
Data Privacy Ownership And Ceiling Output Security
The moment a sensor is counting people or logging occupancy by room, the tenant is collecting workplace data, and that has implications beyond the fitout.
Two questions need explicit answers before commissioning. First, where does the data live: on a tenant-controlled server, in a cloud platform operated by the sensor vendor, or on the landlord’s BMS. Second, who can see it: facilities only, HR, leadership, a third-party analytics provider, or an integrator with remote access. Neither question is technically difficult, and both are commonly deferred until defects, which is where contested access rights and unexpected subscription costs typically appear.
Camera-based sensors raise the scrutiny considerably. Vendors describe them as “anonymised” because they count rather than identify, but the specific model’s privacy posture matters. A sensor that processes all vision on-device and transmits only counts is a different risk profile from a sensor that streams frames to a cloud service. Staff consultation, privacy-notice updates and internal communication about what the sensors do and do not do should sit alongside the fitout programme, not bolted on after the ceiling is in.
For a Sydney tenant this is usually a shared conversation between IT, HR, legal and the fitout team. Deciding the data posture before the ceiling specification closes is considerably easier than unpicking it afterward.
Commissioning Sign Off And Lease End Make Good
Commissioning a sensor-dense ceiling is a longer process than commissioning a conventional one. The tenant should expect a room-by-room walk with the controls contractor, a documented test of each sensor’s coverage in the actual partition layout, a tune of the presence-hold timing across room types, and a written commissioning report that pairs sensor IDs with floor-plate locations. Without that record, future reconfigurations lose traceability within the first year.
The make good conversation at lease end depends on the landlord, the lease clause and the condition report at inception. If the sensor network is a pure tenant installation on tenant-provided cabling, the default position in most Sydney commercial leases is removal and reinstatement of the ceiling back to its handover state. If the sensors were added under a landlord-approved upgrade and the cabling sits in the base-building tray, the landlord may ask for them to stay. If the sensors are integrated into base-building lighting or HVAC, removing them may trigger a partial reinstatement of those systems that the tenant did not expect to own.
The useful move is to document the sensor installation as a tenant fitout element at handover, with its own line in the dilapidation schedule, so that the removal obligation is clear either way at lease end. That is a five-minute conversation before occupation and a much longer one at exit if it is skipped.
Our Specialized Smart Building Integration
A sensor-dense office ceiling is a fitout-coordination problem more than a technology one, and we can help a Sydney commercial tenant scope the ceiling, partition and services coordination so the sensors give genuine utilisation data rather than noisy dashboards. If the brief is shifting from a conventional tile-and-grid to a measured floor, or the landlord wants a clean make good path for tenant-installed sensors, we can walk through the options with you.
📞 Call us on 1300 60 93 93