
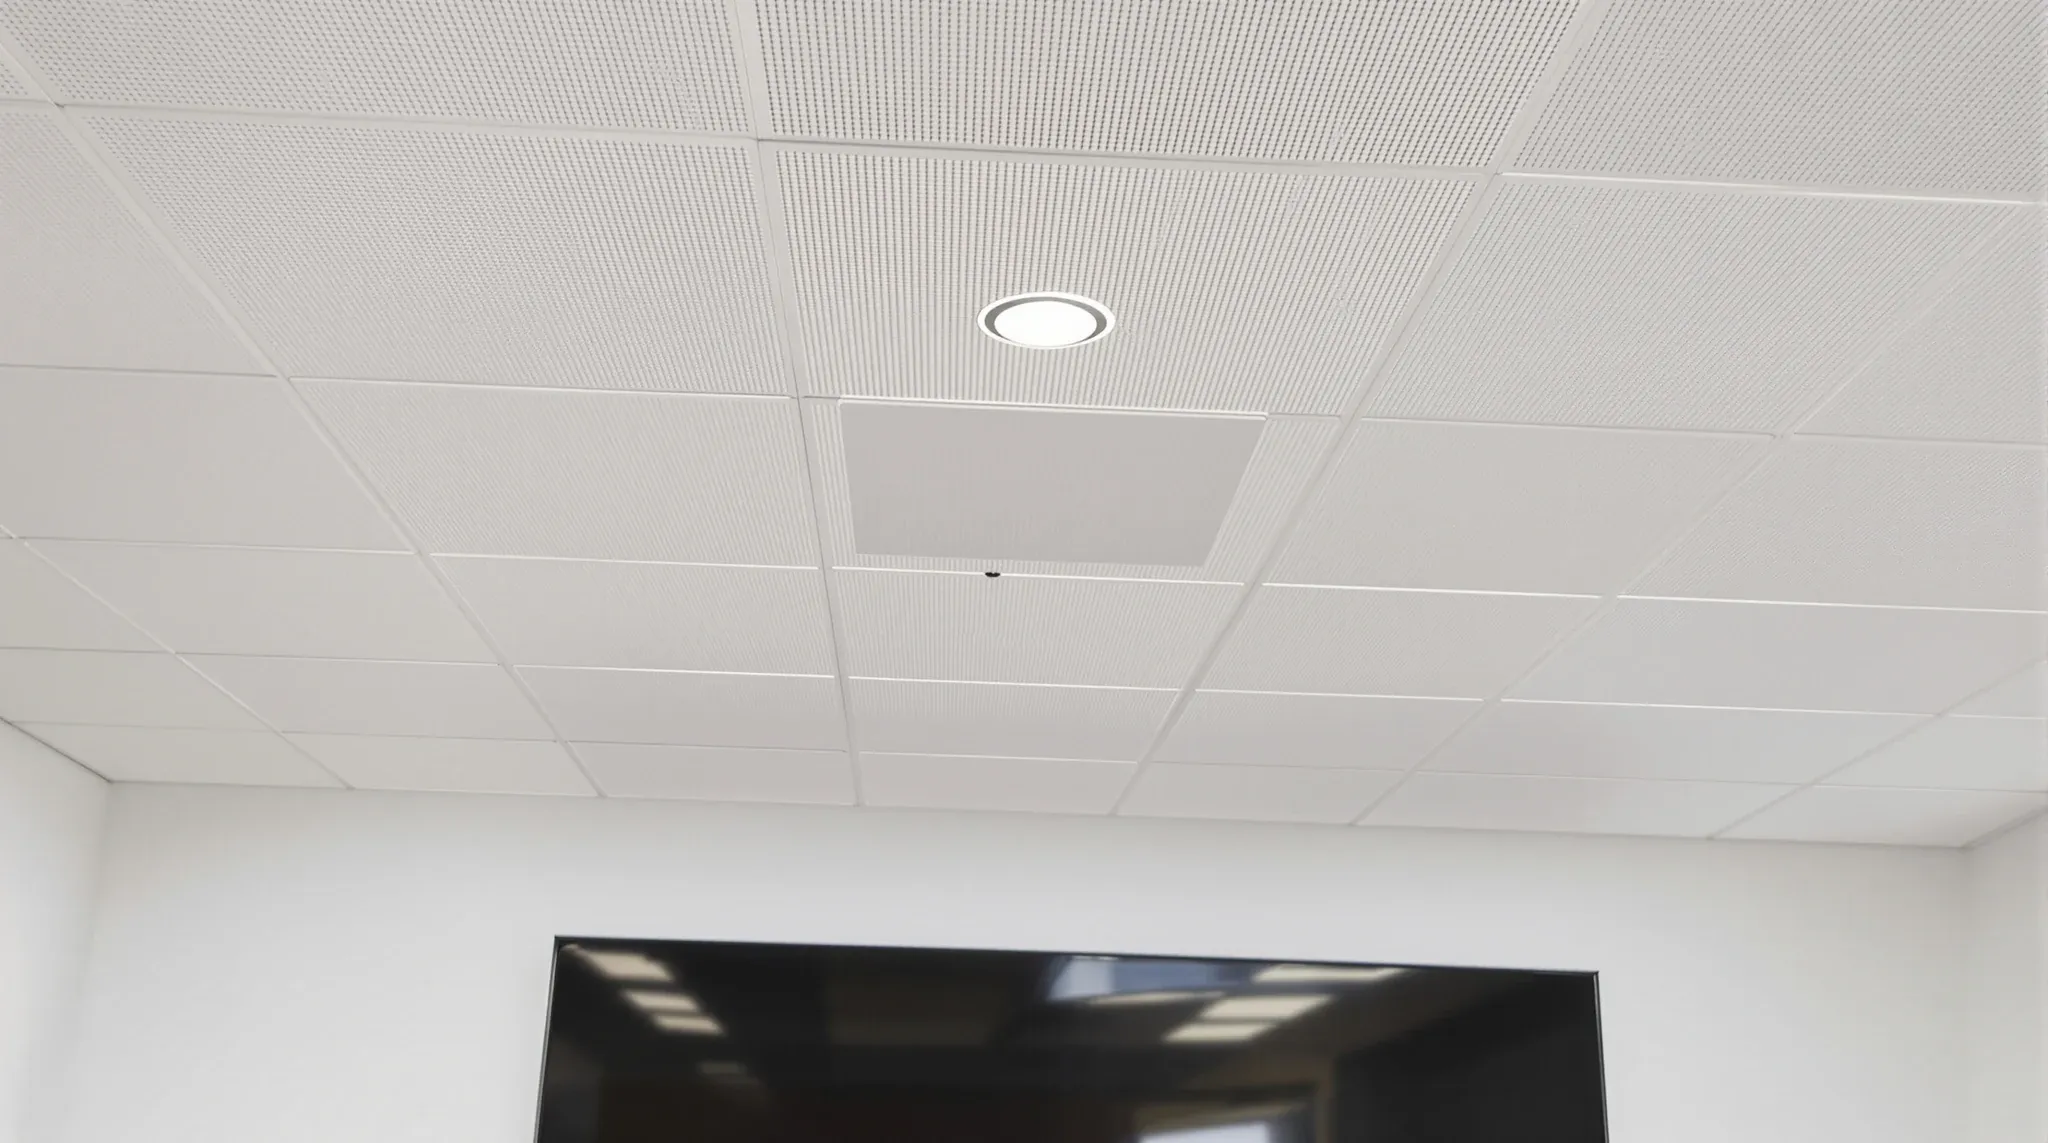
An office AV and cabling refresh inside an occupied Sydney tenancy is a coordination problem first and a product problem second. The tenancy stays live, the ceiling above the workspace is the main shared surface that every trade needs access to, and the refresh almost always happens while the tile, grid and mechanical services above them are not being replaced. The question is not which cables or which devices; it is how to plan the work so cable pulls, device positions and tile cut-outs fit the grid that already exists.
The stage that most commonly goes wrong is not the cabling itself but the ceiling coordination drawings produced before any cable is pulled. When the AV installer, the data cabler and the ceiling trade each treat the refresh as their own piece of work, the tile openings end up in the wrong place, access panels land where devices need to sit, and the scope quietly grows into a partial ceiling rework that nobody budgeted for. The refresh that was meant to leave the grid intact ends up rebuilding sections of it, at a materially higher cost and over a longer live-tenancy disruption window.
What Counts As A Refresh Rather Than A Rework
The boundary that matters is whether the ceiling tile-and-grid layer stays in place. A refresh reuses the existing grid, the existing tile module, the existing hanger wires and the existing access panel positions. What changes is what passes through or sits inside that grid: cable runs in the plenum, device plates in the tile, AV heads in or just below the ceiling, and the patch cabling back to the comms room. A rework, by contrast, alters the grid module, replaces significant runs of tile, or introduces bulkheads and drops that did not exist before.
The refresh boundary is commercially important because the grid is usually the single most expensive ceiling element to change inside a live tenancy. Lifting, relaying and re-fixing the grid around staff working at their desks is slow, messy and almost always requires after-hours access. Tile replacement is cheaper, but the moment a refresh starts crossing the line into grid rework, the scope doubles in cost and triples in programme risk. A well-coordinated refresh avoids that line. A poorly coordinated one crosses it one device at a time without the scope ever being re-priced.
Where The Existing Grid Actually Constrains The Refresh
Three grid attributes shape what an AV and cabling refresh can and cannot do without forcing a rework. The first is module. A 1,200 by 600 tile plenum offers fewer device positions per square metre than a 600 by 600, and a refresh that was designed against one module cannot simply be dropped onto the other. The second is existing service occupation: whatever sits in the plenum today (mechanical ductwork, sprinkler mains, existing data and power cabling) dictates where new cable runs can legally go and how many can be pulled in parallel. The third is tile condition, because a refresh that cuts repeatedly into tiles already past their useful life will produce a visibly patchy ceiling that looks worse than before the work started.
The ceiling grid controls where devices can physically go without custom cut-outs, and the grid module decides whether a sensor, speaker or access point lands where it needs to be or 300 millimetres from where it should be. The same applies to AV screens mounted from a bulkhead drop, to speaker arrays that need to align with the room axis, and to data outlets that serve furniture positions on a floor plan that has probably shifted since the original fitout.
The constraint check also covers hanger wire positions, seismic bracing in buildings that now require it, and any fire-rated ceiling membranes that the original fitout left in place. These are sensitive to the coordination between the ceiling, lighting, sprinklers and services that were set at the original handover. A refresh that adds weight to the grid (fixtures, heavy speakers, ceiling-hung racks) may need supplementary hangers, and that conversation should happen before the AV contractor specifies the equipment, not after it arrives on site.
The Coordination Conversations That Need to Happen Before Design Is Locked
Four trades usually need to be in the room before a refresh design is locked down, and most refresh projects fail when any one of them is brought in too late. The AV contractor owns device selection and cable counts. The data and electrical trade owns the pull path, the patch panel capacity and the power supply to active equipment. The ceiling trade owns tile cut-outs, access panel positions and any grid modifications. The mechanical contractor, who rarely joins refresh meetings by default, owns the airflow and return path through the plenum and should be consulted whenever the cable count materially increases or bulkheads are introduced.
The conversation that gets missed most often is between the AV and ceiling trades over device positions. AV designers work from a reflected ceiling plan that shows the ideal acoustic or coverage position for each device. Ceiling trades work from the as-built grid, which may differ from the plan by 100 to 300 millimetres per tile run. A device specified to sit on a tile axis in the AV drawing can end up straddling two tiles or half-hidden behind a T-section if the two drawings are never reconciled. Catching that in design costs nothing; catching it on site means custom cut-outs and visible patchwork.
The other conversation that tends to get skipped is about what the existing cabling is actually doing. In any office that has been refreshed once or twice already, there are cables in the plenum that nobody owns. A refresh designed without auditing the existing runs either leaves active cables in place that no longer serve anything, or pulls out cables that are still live for a system the AV contractor did not know existed. The audit is tedious but it is the cheapest part of the refresh to get right.
The Order Of Operations That Keeps The Grid Intact
A refresh sequenced correctly starts with the audit and the ceiling coordination drawing, not with equipment procurement. The audit catalogues what is in the plenum, what is live, what patch points exist and what the tile module actually is on site (rather than on the original plan). The ceiling coordination drawing then overlays the new device positions on the as-built grid and resolves any collisions in design, before tiles are ever lifted.
Once the drawing is agreed, the sequence moves to plenum preparation: any legacy cable that is confirmed dead is pulled, any active cable that will remain is retained and documented, and any new pull-strings are run through the sections that need them. Plenum preparation is also the right stage to add supplementary hanger wires for any equipment that will load the grid. Doing it before new equipment arrives keeps the ceiling trade’s work in one visit rather than two.
New cabling is pulled in a sequence that matches the tile access plan, typically running from the farthest room back to the comms room so that the cable laid last sits on top of the pile. Device plates are installed tile by tile as the pull reaches each zone, which lets tiles be lifted and replaced in a controlled pattern rather than across the whole ceiling at once. Termination and testing close out each zone before the next one is opened. The grid stays in place throughout; only the tiles directly above device positions are ever lifted, and they are usually replaced within the same session.
Commissioning and final alignment happen after all tiles are back in place, which means any last device adjustments are made from below rather than from above the ceiling. That constraint sometimes feels restrictive in design, but it keeps the programme short and the tenancy’s disruption tightly contained.
Where A Grid Swap Actually Becomes The Honest Answer
Some refreshes genuinely cannot stay within the existing grid, and it is worth naming them clearly rather than pretending otherwise. Where the device density jumps materially (for example, an open-plan zone being converted into dense bookable rooms with full AV in each), the cumulative number of tile cut-outs, bulkhead drops and access panels will visually read as a rebuilt ceiling even if the grid technically remains. At that density it is usually cheaper and cleaner to plan a grid replacement in the affected zone rather than cut the existing grid into a worse version of itself.
The second case is a grid that has aged past the point where further cut-outs are sensible. Discoloured, sagging or damaged tiles will draw the eye to every new device, and selective replacement will look patchwork. Where a refresh is also a visual reset of the space, the ceiling trade should be asked early whether a tile-only replacement (same grid, all new tiles) is sufficient or whether the grid itself is due. That judgement is more reliable from the ceiling contractor than from the AV or data trade.
The third case is a building-driven one. If the base building has changed its fire or seismic requirements since the existing grid was installed, any material intervention may trigger an upgrade obligation. That conversation belongs to the landlord and building manager, not to the AV contractor, but it should surface before design is locked so the scope and programme reflect the real obligation.
Where The Refresh Scope Quietly Expands Into Ceiling Rework
Three patterns account for most of the refresh-to-rework drift. The first is the device-by-device addition that never gets re-priced. A refresh scope approved at fifteen new ceiling-mounted devices quietly becomes twenty-two across the course of design review, and nobody reopens the ceiling cost at each step. By the time the ceiling trade sees the final layout, they are quoting a part-rework rather than a refresh.
The second pattern is the feature-ceiling request that arrives late. Somebody in the design-review cycle suggests a bulkhead drop over reception, a continuous linear light across the corridor, or a feature coffer in the boardroom. Each of those by itself is defensible, but each also means a grid modification rather than a refresh. When they are added to a refresh scope, the programme and cost implications often do not get communicated back to the decision-maker in time.
The third pattern is the structured-cabling upgrade that outgrows the existing pull paths. New cabling volumes can push the plenum past its sensible capacity, at which point adding tray, sub-ceilings or cable ladder becomes the practical fix. That is a rework decision in disguise, and treating it as a minor item is how refresh budgets overshoot by a third.
Catching these patterns is not a design skill; it is a governance one. A single person needs to own the refresh-versus-rework line and to flag, at each design review, whether the scope is still within refresh boundaries. Without that ownership, the line drifts week by week and the ceiling becomes a rework before the decision to rework it is ever formally made.
Locking A Refresh Scope That Stays Within The Grid
A refresh scope that actually stays within the grid has three working documents backing it. The first is the as-built ceiling audit, which states what is in the plenum today, what tile module the ceiling is built on, and what grid condition the refresh inherits. The second is the coordination drawing, which places every new device on the existing grid and reconciles any collisions before tiles are lifted. The third is a scope note that lists what the refresh will not do: no grid modification, no bulkhead drops outside the named zones, no tile replacement beyond the device positions, and no supplementary works without a re-priced variation.
With those three documents in place, a refresh can usually be delivered across one or two after-hours visits per zone, with the tenancy operating normally between visits. The test of a well-coordinated refresh is not how many new devices went in. It is how much of the existing ceiling remains exactly as it was the day before work started. A refresh that respects that test keeps the grid, keeps the budget and keeps the programme.
If you are planning an AV, data or lighting refresh inside a live Sydney tenancy and want the ceiling coordination handled as part of the scope rather than discovered on site, we can help. We work across office ceiling installation and coordination as a standalone scope and inside full fitouts, which means the refresh is planned against what the grid will actually accept, not against a drawing that ignores it.
📞 Call us on 1300 60 93 93