
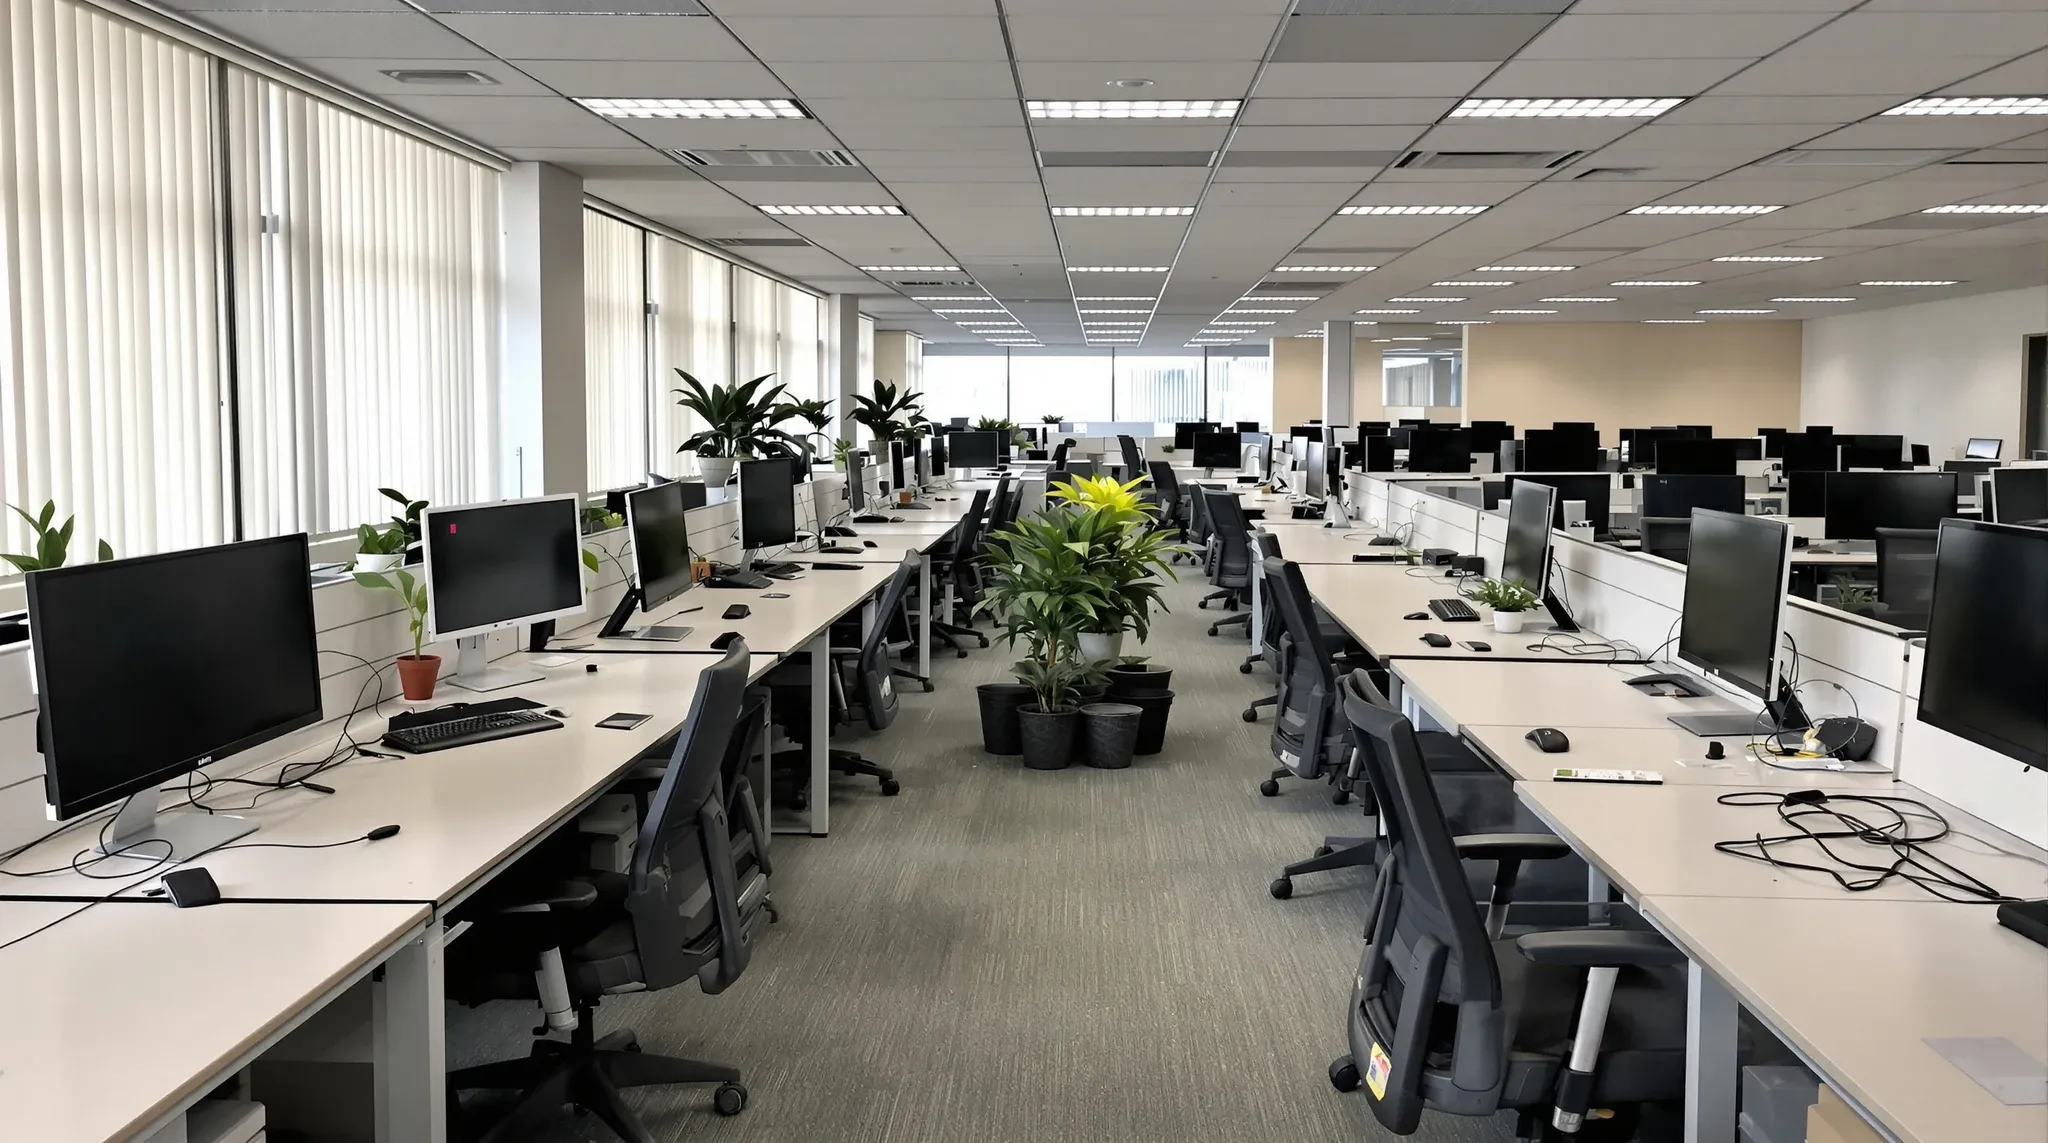
Workplace transformation as a fitout exercise describes the moment when a tenant’s office requirements have changed enough that the existing fitout no longer supports the operation cleanly. The triggers stack: hybrid attendance patterns that have settled differently than the original fitout assumed, organisational changes that restructured teams across the floor, technology shifts that changed how work happens at the desk and in meeting rooms, and generational change in the workforce that brought different expectations of the workplace. The unifying element is that the existing fitout was designed for one set of conditions and is now operating under a different set. The transformation question is whether and how to redesign for what the workplace actually has to do now.
The useful framing of transformation is as a design problem rather than a vision-and-values exercise. Marketing language around workplace transformation often centres on culture, brand, and aspirational positioning, which are real but are usually downstream of the structural decisions about layout, services, room mix, and infrastructure. A complete office fitout approach to transformation treats those structural decisions as the primary work and lets the vision follow from the working environment rather than from feature elements.
The Triggers That Move A Tenancy Into Transformation Territory
Hybrid attendance stabilisation is the dominant trigger across the post-pandemic period. Tenancies that operated at 50 to 70 percent attendance through the hybrid years are now seeing attendance patterns settle, in some cases higher than the original hybrid assumption (return-to-office mandates pulling attendance back up), in some cases lower (cultural acceptance of hybrid permanence). Either direction can leave the original fitout misaligned with the actual occupancy.
Organisational change is the second trigger. Restructuring that combined or split teams, growth that brought new functions, contraction that consolidated previously separated groups – all change what the workplace has to support. Fitouts designed for a specific team layout operate badly when the teams change without the layout changing with them.
Technology shifts are the third. The transition to hybrid video meetings (during the pandemic period) required spaces the pre-pandemic fitout often did not include. The transition back from heavy video usage to more in-person collaboration (in tenancies where attendance has recovered) requires different infrastructure again. The original fitout’s AV provision, meeting room mix, and phone booth allocation may no longer match the actual usage.
Generational change is the fourth. Workforces that have shifted toward younger employees over a 5 to 7 year lease often have different workplace expectations than the original fitout was designed for. Focus space provision, wellness infrastructure, flexibility provisions, and the workplace’s overall feel can all read differently to a workforce that has changed composition.
Transformation triggers usually arrive in combination rather than in isolation. A tenancy with hybrid stabilisation, organisational change, and technology shifts all landing across the same 18-month period often produces a workplace that is operationally misaligned across multiple dimensions simultaneously. The transformation conversation usually surfaces when the cumulative misalignment becomes unworkable.
What The Fitout Brief Actually Has To Change
The structural decisions in a transformation brief usually concentrate on layout, room mix, services, and finish refresh. Each addresses a specific aspect of the misalignment between the existing fitout and the current operation.
Layout changes typically involve desk count adjustments (up or down depending on attendance and headcount), workspace variety provision (adding focus zones, phone booths, or collaborative spaces the original fitout lacked), zoning revisions (separating activities that the original layout placed adjacent, or combining activities that had been over-separated), and circulation adjustments (routing that supports current work patterns rather than the original ones).
Room mix changes involve adjusting the proportions of meeting room sizes, the count and specification of focus rooms, the provision of dedicated rooms for specific functions (wellness, parents’, prayer, dedicated AV-heavy rooms), and the conversion of underused rooms to higher-utilisation functions. The original ratios often no longer match the current operation, and the audit of which rooms are used and which sit empty is where most of the transformation gain sits.
Services changes accommodate the technology and infrastructure shifts. Power and data provision for higher-density workstations, AV upgrades for hybrid meeting capability, lighting that supports current preferences and circadian considerations, HVAC adjustments for changed occupancy density. The services scope can be the largest cost component of a transformation depending on how much the original infrastructure has aged.
Finish refresh sits alongside the structural work. The visible finishes that age across a lease (paint, carpet, ceiling tiles, joinery surfaces) usually need refresh as part of the transformation, with the refresh language aligning to the updated brand and culture positioning the firm wants the workplace to communicate.
What Transformation Does Not Mean
Workplace transformation as a serious fitout exercise is different from cosmetic refresh, which addresses appearance without changing how the workplace works, and different from full defit-and-fitout, which starts from base-building condition rather than from the existing fitout. Transformation typically sits in the middle: structural enough to change how the workplace operates, but using the existing fitout’s infrastructure where it still works rather than removing everything and rebuilding.
The cleaner brief identifies which existing fitout elements carry forward and which need replacement. The carry-forward elements (typically the base ceiling, the structural partition system, the services backbone, the workable finishes) keep the cost manageable. The replacement elements (the misaligned room mix, the under-specified meeting rooms, the absent focus zones, the tired or aged finishes) deliver the actual transformation.
The trap that produces poor outcomes is treating transformation as either too light (a refresh that does not address the structural misalignment) or too heavy (a defit-and-fitout that throws away serviceable infrastructure to chase a complete restart). Both extremes cost more than necessary relative to the operational outcome.
How The Brief Should Approach The Structural Decisions
The cleanest transformation brief works through a structured assessment of the current operation, the identified misalignments, the available budget envelope, and the lease term remaining. The assessment includes utilisation data on the existing space (which rooms get used, which sit empty), occupancy patterns (attendance peaks, hybrid mix, growth direction), staff feedback (what works, what does not), and the gap between the original fitout’s brief and the current operating reality.
The assessment usually produces a prioritised list of structural changes: must-have to address the dominant misalignment, useful to address secondary misalignment, optional to deliver additional benefit. The budget envelope determines how far down the list the transformation reaches; the lease term remaining shapes whether the deeper investment is justified.
For tenancies with 5 or more years of lease remaining, transformation investment in the structural infrastructure usually amortises cleanly. For tenancies with 2 to 3 years remaining, lighter transformation focused on the must-have items is typically the cleaner answer; the deeper investment is harder to justify against the limited amortisation period. Small decisions that quietly sabotage budgets are worth attention specifically on transformation projects, where the existing fitout’s contribution is harder to value-engineer cleanly than a fresh fitout.
Running The Transformation Alongside The Operating Tenancy
Transformation work usually happens in a tenancy that continues to operate, which constrains the program in ways that base-building fitouts do not face. The work has to coordinate with the working office around it, with staff continuing to use parts of the floor while other parts are under construction.
The cleanest pattern is phased delivery, with the floor divided into zones that are worked on in sequence. Each zone goes through demolition, services adjustment, partition modification, finish refresh, and recommissioning before the next zone starts. Staff in the affected zone relocate temporarily to elsewhere on the floor; the other zones continue to operate.
The program for a phased transformation typically runs 8 to 16 weeks for a medium-sized tenancy, longer for larger or more complex scope. After-hours and weekend work covers the disruptive trades; daytime work covers the non-disruptive trades. The cost premium for live-tenancy work versus base-building work runs 15 to 25 percent depending on the access constraints and the after-hours scheduling required.
Under-planned transformations usually try to compress the program into a single shutdown period rather than phase across the floor. The shutdown approach works for smaller tenancies (under 30 staff who can be temporarily relocated entirely) but is operationally damaging for larger tenancies. The phased approach takes longer in calendar time but produces a better operational result.
Communication And Change Management Alongside The Fitout
Workplace transformation affects staff experience directly, and the change management around the fitout usually matters as much as the fitout itself. Staff who experience the change as imposed often resist the new arrangements; staff who feel involved in the transformation usually adopt them more readily.
The communication that supports this includes early notification of the planned changes, transparency about the reasons (what the misalignment is, why the change is needed), input opportunities at appropriate stages (staff feedback on layout options, room mix preferences, supporting infrastructure needs), and clear timelines on what will happen when.
The change management sits alongside the construction but is its own discipline. Tenants who invest in the communication usually find the transformed workplace adopts cleanly; tenants who treat the change as a construction project and leave the communication to a single move-day briefing usually find staff dissatisfaction in the months that follow.
What Success Looks Like At Completion
The cleanest transformation brief works from the operational assessment through the structural decisions to the program approach. The assessment identifies the misalignments; the structural decisions specify what changes; the program approach manages the delivery alongside the operating tenancy.
The brief should also identify what success looks like at completion. A transformed workplace that supports current attendance patterns cleanly, accommodates the current team structure efficiently, provides the work-type variety the operation needs, and communicates the firm’s current positioning consistently across the floor is the typical success picture. The specific metrics that demonstrate it depend on the firm (utilisation data, staff satisfaction, retention, client experience).
If the existing fitout has slipped out of alignment with how the operation now runs, happy to walk through the assessment and the structural decisions before the program locks – transformation work tends to land better when the misalignments are catalogued explicitly rather than addressed one at a time.
📞 Call us on 1300 60 93 93