
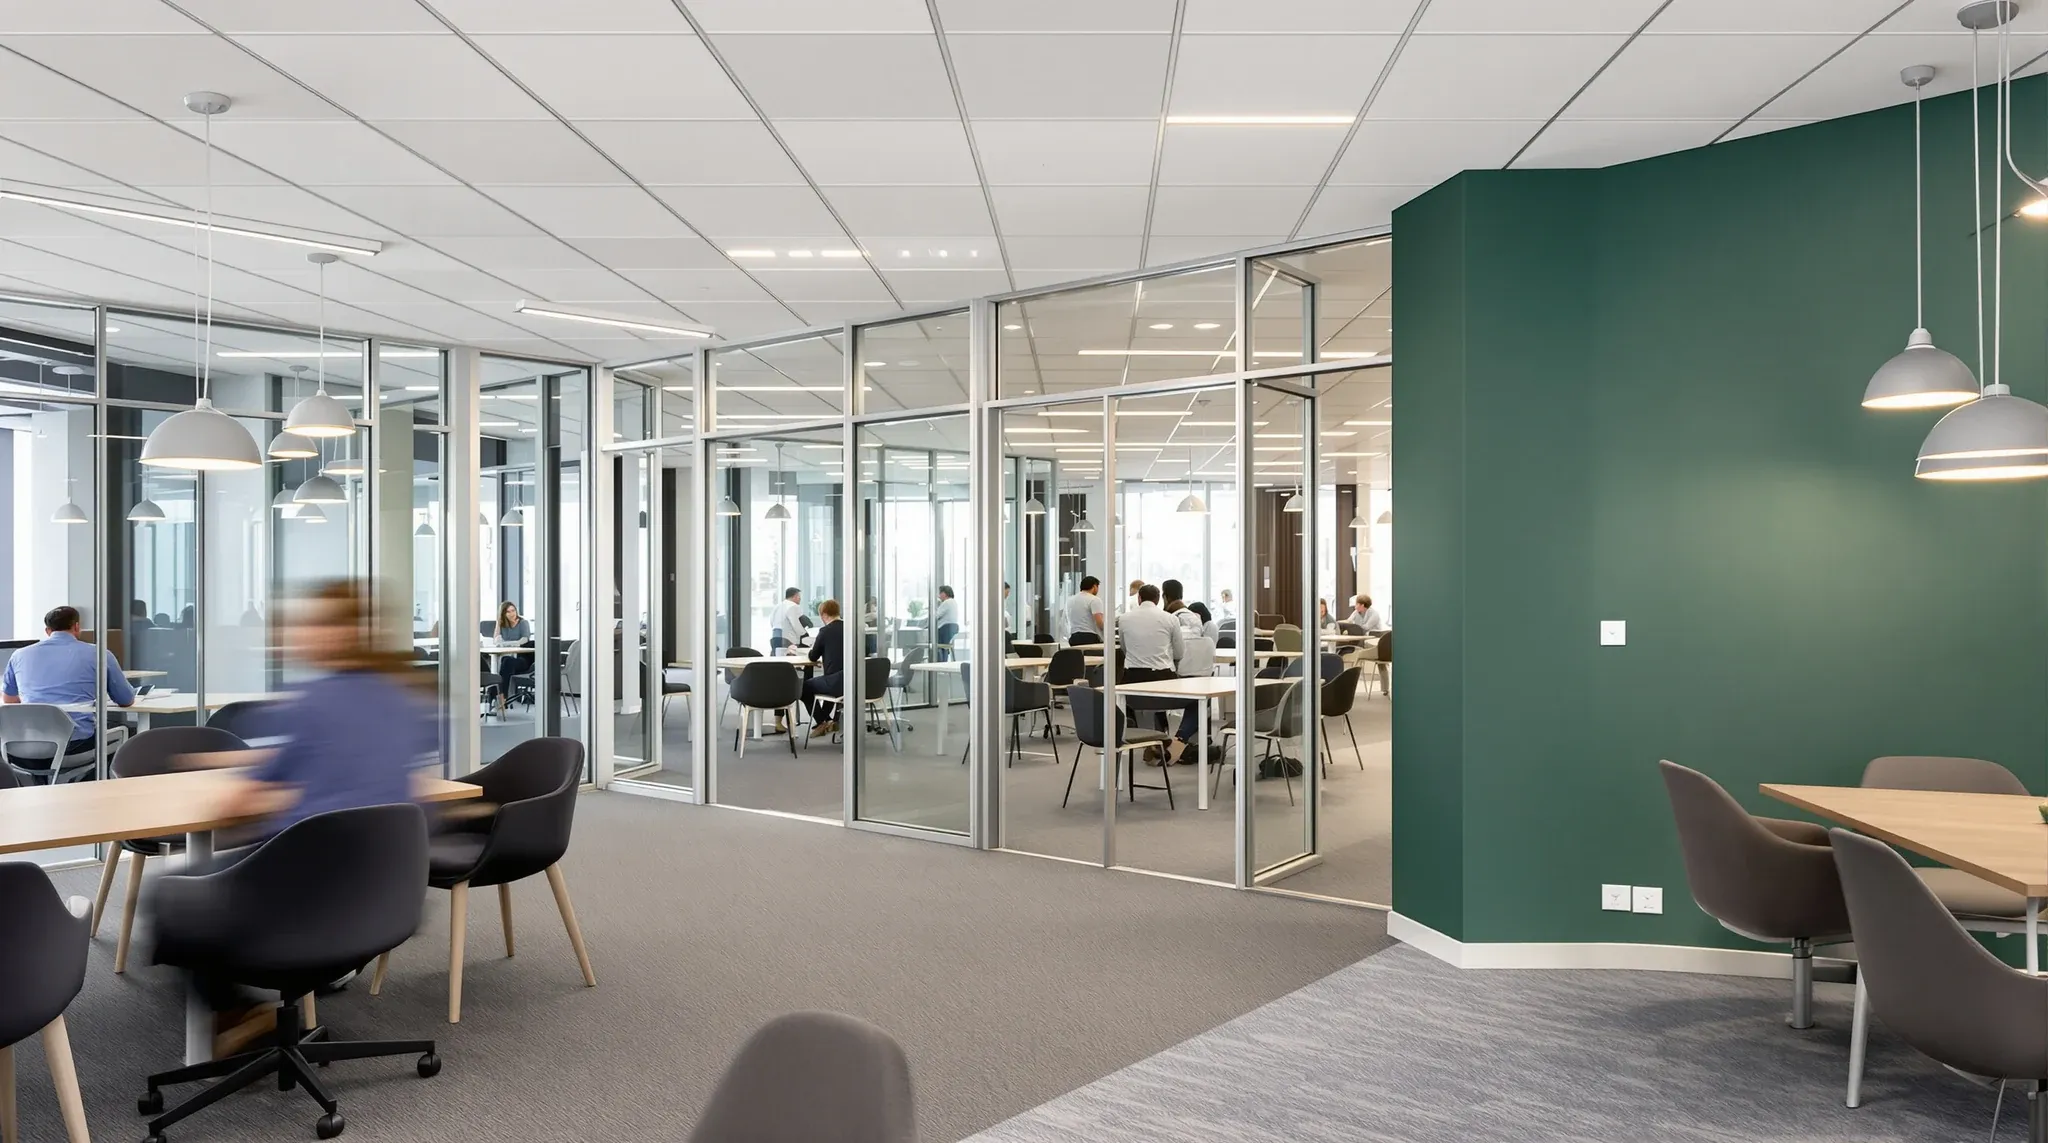
Fitout starts from a shell or a fully-defitted space; renovation starts from an existing fitout and adapts it. That is the cleanest line between them, and it is the line that decides how the project gets briefed, priced, approved, and delivered. Tenants who clarify which path the tenancy actually needs at brief stage save themselves the cost of running the wrong process. Tenants who treat the two as interchangeable usually pay for both kinds of work without getting the benefit of either.
The conditional answer most tenancies need is straightforward. Base-building shell plus a full new workplace requirement is fitout. Fully fitted but tired, with serviceable structure underneath, is renovation. Fully fitted but fundamentally misaligned with the new layout is usually defit-then-fitout. Shorter remaining lease leans toward renovation; longer remaining lease can absorb fitout amortisation. The sections below cover what each path actually involves and where the decision tilts.
Scope And Characteristics Of A Standard Fitout
A complete office fitout usually starts from one of two conditions: a base-building shell (a tenancy that has not been previously fitted out, often a new building or a tenancy that has been defitted back to bare condition), or a defitted space (a previously fitted tenancy stripped back to base condition as part of a make-good obligation). In either case, the fitout has to build the workplace from a relatively bare starting point.
The scope includes partition installation (defining the rooms), ceiling installation (suspended grid, plasterboard, or exposed treatment depending on the brief), services coordination (lighting, sprinklers, A/C, data, power positioned and connected for the new layout), floor coverings, joinery (kitchen, reception, built-in furniture), and finishes (paint, wall treatments, ceiling treatments). The fitout effectively builds the workplace from the inside walls and ceiling onward.
The program for a typical commercial fitout runs 8 to 16 weeks for a small-to-medium tenancy (200 to 800 square metres) and 12 to 24 weeks for larger or more complex scope. The sequence runs through a defined order: design and approval, services rough-in, partition framing and sheeting, services finishing, ceiling installation, finish trades, joinery and FF&E, commissioning and handover.
The cost per square metre varies by specification but typically lands in the $1,500 to $3,000 range for standard commercial fitout, higher for specialised scope (medical, executive premium, technology-heavy). The budget on a typical fitout goes mostly into trade-by-trade scope rather than into the headline finishes the reader sees at handover.
Defining The Modern Office Renovation
An office renovation starts from an existing fitout that has been in place for some period of years. The work refreshes, reconfigures, or adapts the existing space without returning it to base-building condition first. The scope typically includes some partition modifications (removing some walls, adding others, sometimes reconfiguring meeting rooms), some ceiling work (replacing tiles, repainting, sometimes reconfiguring grids around new partition layouts), some services adjustments (lighting changes, A/C balance after layout changes, new data and power for reconfigured rooms), and finish refresh (paint, possibly new carpet, sometimes new feature finishes in front-of-house zones).
The program for a typical commercial renovation runs 4 to 10 weeks for a moderate scope, with the work usually staged across the operating tenancy rather than completed in a single shutdown program. The tenant continues to operate from the space during the work, with sections temporarily out of use as each phase progresses.
The cost per square metre is usually lower than a comparable fitout because the existing infrastructure (most partitions, the ceiling grid, the services backbone) carries forward. Typical commercial renovation lands in the $400 to $1,200 per square metre range depending on the depth of the refresh. A light refresh (paint, carpet, minor partition changes) sits at the lower end; a substantial reconfiguration (significant partition changes, layout reset, new feature elements) sits higher.
Identifying The Project Starting Point
The decision is largely determined by what the tenancy actually contains at the moment the project begins.
A tenancy in base-building condition (shell, no existing fitout) is unambiguously a fitout project regardless of the tenant’s intent. There is nothing to renovate; the project has to build the workplace from the bare condition.
A tenancy in fully-fitted condition with the existing fitout adequate to the tenant’s needs, where the project’s purpose is refresh and update rather than fundamental change, is unambiguously a renovation. The existing fitout’s infrastructure carries forward; the project’s scope is the modifications and refreshes layered onto it.
A tenancy in fitted condition where the project intends to fundamentally change the layout, the room mix, or the services infrastructure sits in the middle. The cleanest decision is usually to assess whether the existing fitout is more efficient to modify (renovation path) or to remove and rebuild (defit-and-fitout path). For minor reconfigurations, renovation wins; for fundamental layout changes, defit-and-fitout is often cheaper and produces a cleaner result.
Lease Implications And Contractual Obligations
The lease’s treatment of the existing fitout shapes the decision. If the existing fitout is the tenant’s property under the original lease, the tenant can modify or remove it as part of the project. If parts of the existing fitout have become landlord property (under specific lease provisions), modifying those elements may require landlord approval beyond the standard alterations consent.
The make-good clause also matters. If the make-good obligation requires reinstatement to a base-building condition that the existing fitout has already moved past, modifications to the existing fitout add to the eventual reinstatement scope rather than substituting for it. The reinstatement cost picture should be considered at the start of the renovation rather than discovered at lease end.
For renovations that involve adding new partitions or new infrastructure, the landlord approval process resembles a fitout’s, with the new work approved as alterations under the lease’s alterations clause. The existing fitout that remains in place is not part of the approval, but the modifications are. The drawing set submitted should distinguish what is existing and what is new.
Situations Where Renovation Delivers Best Value
Renovation works well when the existing fitout’s structure is sound and only the surface elements have aged. A floor with serviceable partitions, an adequate ceiling, and functional services that needs paint, carpet, lighting upgrade, and a refreshed reception can be renovated effectively at meaningfully lower cost than a fitout would deliver. The savings come from carrying forward the existing infrastructure.
Renovation also works well for moderate reconfigurations: combining two small meeting rooms into one larger room, opening up an unused private office into the open plan, adding a focus pod to a previously open zone. These changes adapt the existing layout without requiring complete demolition.
Renovation is the cleaner answer for tenants on shorter remaining lease terms. With 2 to 3 years remaining, a full fitout has minimal time to amortise the cost; a renovation that delivers most of the experience at a fraction of the cost usually makes more commercial sense. Partition changes without a full fitout often deliver the operational benefit a tenant needs without committing to fitout-scale investment.
Core Strengths Of A Full Fitout Approach
Fitout works well when the existing space (whether base-building shell or defitted previous tenancy) genuinely needs the full workplace built from the inside walls onward. A tenant moving into a new tenancy without an inherited fitout is unambiguously a fitout project, and the work has to start from the shell condition.
Fitout also works well when the existing fitout in a tenancy is sufficiently misaligned with the new requirements that modification would cost more than starting fresh. A floor laid out for a small team with multiple offices and limited open plan, being adapted for a larger team with substantial open plan and dense meeting room provision, often costs more to renovate than to defit-and-fitout. The renovation has to work around the existing structure; the defit-and-fitout starts with a clean canvas.
Fitout is the cleaner answer for tenants entering longer leases where the workplace investment can amortise across the term. With 7 to 10 years remaining, the fitout cost amortises across enough time to deliver value, and the resulting workplace is fully tailored to the tenant’s brief rather than adapted from a previous tenant’s layout.
The De-Fit And Fitout Sequence Pattern
A common pattern in commercial tenancies that change tenants or undergo major reconfiguration mid-lease is the defit-then-fitout sequence: the existing fitout is removed back to base-building condition (the defit and make good scope), then the new fitout is built from that bare condition. The two pieces of work are commercially distinct (the defit is often the responsibility of the outgoing tenant under their make-good obligation; the fitout is the responsibility of the incoming tenant) but they can be sequenced to share the program and reduce the total cost.
Where the same contractor handles both the defit and the fitout, there are usually efficiencies in mobilisation, building access, and program coordination. The defit’s protective measures (floor protection, dust barriers, after-hours scheduling) carry through into the fitout’s early stages, and the two scopes can share the building access arrangements without duplication.
The sequence works best when the defit-and-fitout is planned as a single program rather than as two separate projects. The outgoing tenant’s make-good obligation can sometimes be modified by negotiation with the landlord to permit specific elements to be left in place for the incoming tenant; the incoming tenant’s fitout can sometimes start staged elements during the defit’s late phases. Both adjustments reduce total cost and total program time relative to fully separated scopes.
Determining The Optimal Strategy For Your Space
The cleanest path decision at brief stage answers four questions. What is the current condition of the tenancy (base-building shell, fully-fitted serviceable, fully-fitted but misaligned, fully-fitted but tired)? What does the new requirement need (full new workplace, moderate reconfiguration, light refresh, specific function addition)? What is the remaining lease term (longer than fitout amortisation, shorter than fitout amortisation, renewal pending)? What is the budget envelope available (fitout-scale, renovation-scale, light-refresh-scale)?
With those four answers, the path is usually clear. Base-building shell plus full new requirement equals fitout. Fully-fitted serviceable plus light refresh requirement equals renovation. Fully-fitted but misaligned plus full new requirement equals defit-and-fitout. Fully-fitted but tired plus moderate scope equals renovation. The pattern is straightforward when the answers are explicit.
If the tenancy condition and the new requirement do not point cleanly to one path, happy to walk through the four questions against your specific space, lease, and brief before procurement runs.
📞 Call us on 1300 60 93 93