
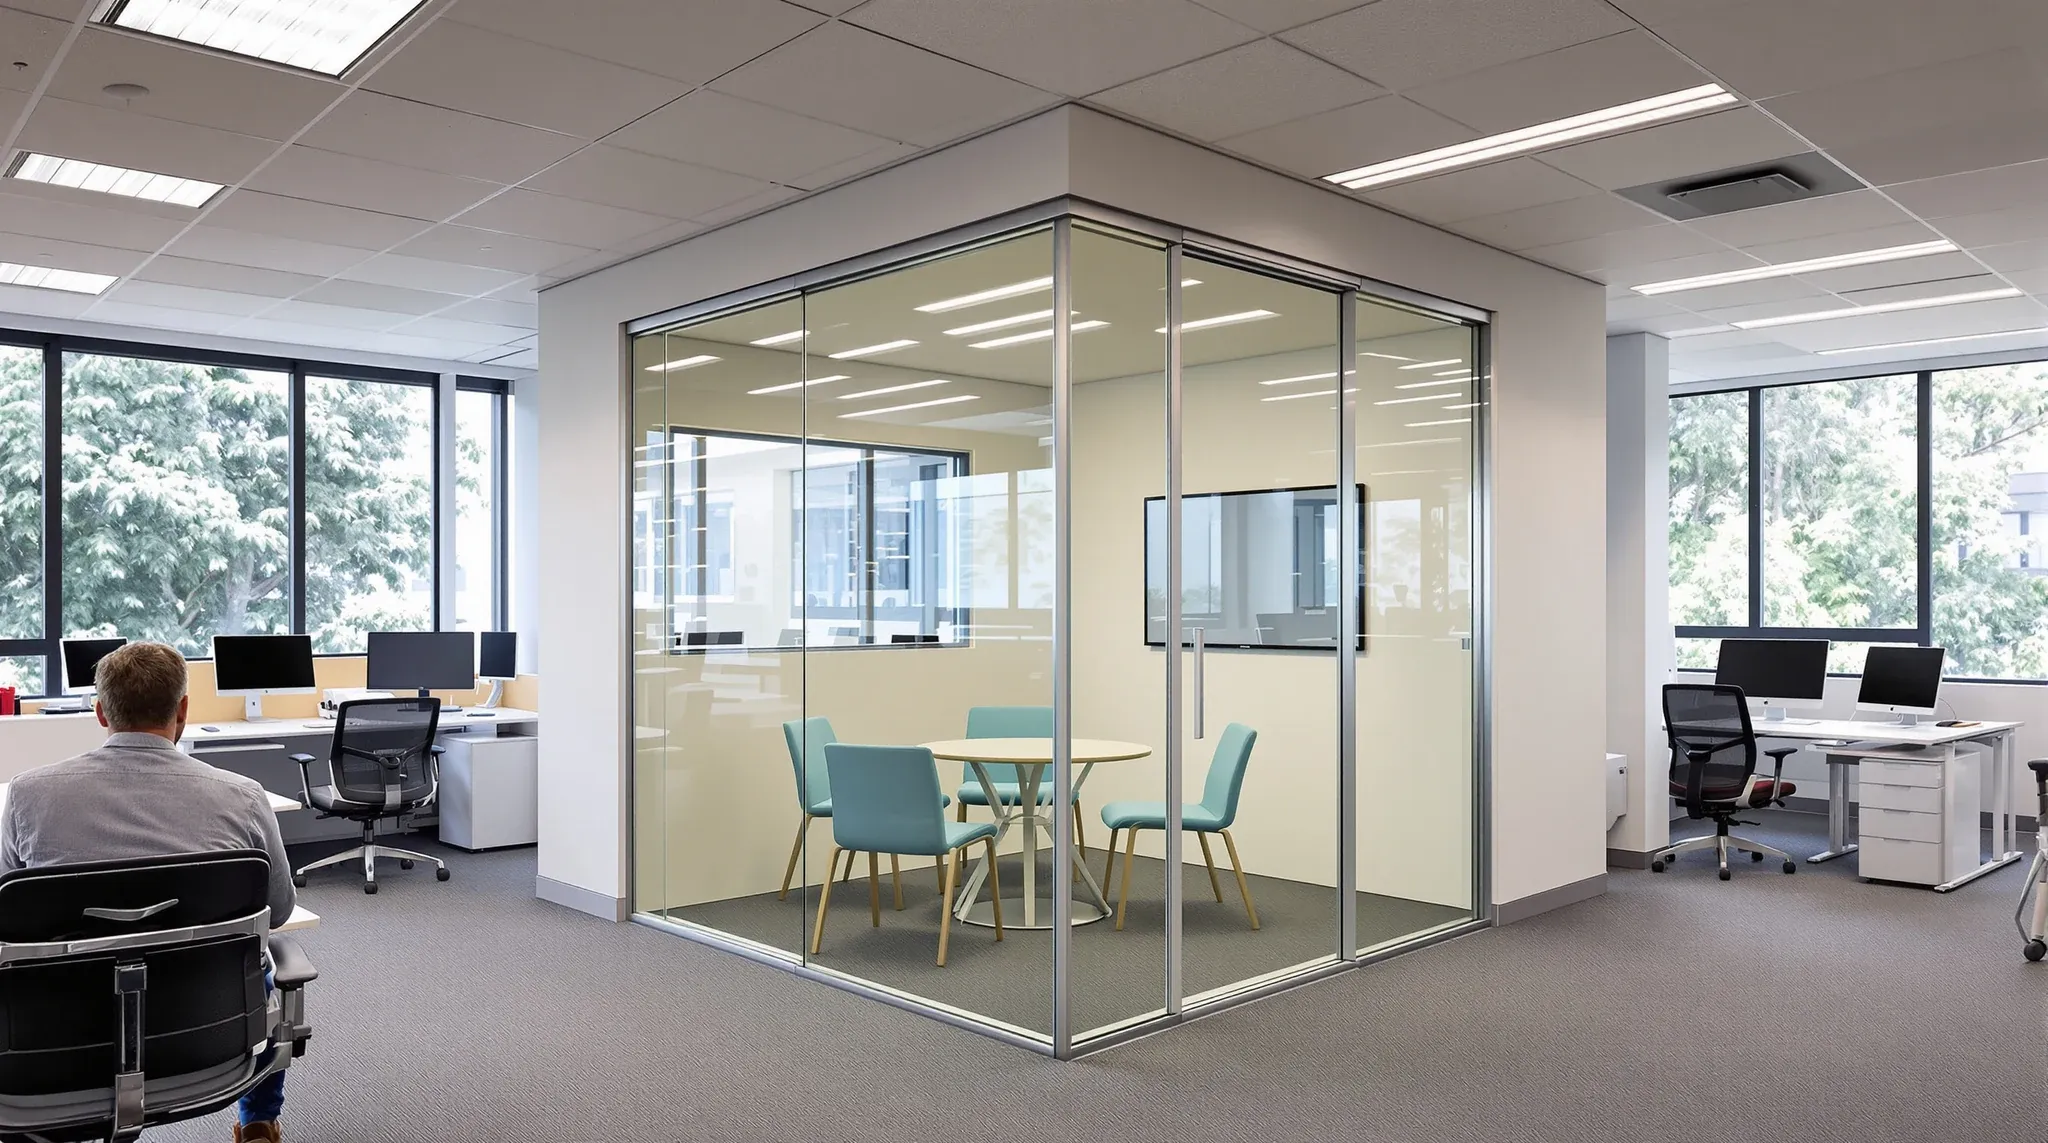
A mid-lease team reshape almost always triggers partition changes, and almost never triggers a full fitout. A new head of department wants a room. A growing practice needs another meeting space. A contracting team wants to open up a floor they no longer fill. All of these are partition scopes, delivered into a working office, without touching most of what already exists.
Partition-only work is its own discipline. It is cheaper than a full fitout, faster to deliver, and less disruptive, but only if the scope is set up correctly from the start. Treated as a chopped-down version of a full fitout, it tends to absorb coordination costs that should have been avoided. Treated as a standalone scope with its own logic, it runs cleanly. COF delivers both: full fit-outs where the whole floor is in play, and standalone partition work where only one or two walls need to move.
Adding a meeting room to an open-plan floor
This is the most common partition-only request. A team wants a new closed room in the middle of an open-plan floor, and the rest of the office stays as it is. The scope sounds simple. The execution is almost always about three things: the ceiling, the services, and the acoustics.
The ceiling above the new room position usually has a grid pattern that was set out for the original layout. A new wall landing on a tile line is cheap; a new wall landing halfway across a tile is expensive and messy. Sprinkler heads and diffusers that currently serve the open plan may need to sit inside the new room, or outside it, depending on exactly where the wall goes. A small shift in wall position can be the difference between moving one diffuser and moving four.
Acoustics are the other call. A new meeting room that only blocks sightlines is almost useless, because occupants assume privacy that the walls cannot deliver. Proper acoustic performance in a partition-only scope starts with getting the plasterboard build-up right and extends to the door seal, the ceiling return path, and any penetrations for data or power. None of that is optional if the room is meant to host real conversations. For calls specifically, the room-type choice often matters as much as the wall build: different partition types behave differently under a sustained phone load, and the wrong pick leaves the team working around the room rather than in it.
Removing an office that no longer pays its way
The opposite scope is equally common. An existing closed office, often on the window line, is no longer serving its purpose. The team wants it opened up to recover the daylight or the floor area. Removing the wall sounds trivial, but it is where a surprising number of partition scopes become unexpectedly large.
The ceiling usually tells the story. The wall that is being removed probably sits against a ceiling transition: different tiles on each side, a bulkhead step, a lighting change, or a sprinkler position that was designed to serve one side of the wall. Removing the wall without resolving the ceiling condition leaves a visible scar. Resolving the ceiling condition properly is usually more work than the wall removal itself, and on an office with a consistent finished look, the ceiling patch often sets the quality ceiling for the whole job.
The services question runs the same way. A wall that carried a data point, a switch, or a skirting power outlet will leave a stub in the floor or the slab that needs terminating cleanly. Modifying plasterboard partitions after services are installed is always the quiet cost driver on removal scopes, and a scope that prices only the demolition is a scope that is about to discover the rest of the work.
Swapping plasterboard for glass (or the other way around)
Replacing a solid wall with a glazed one is a brand and daylight decision more than a performance decision. Replacing a glazed wall with a solid one is usually an acoustic or privacy decision. Both sound like like-for-like swaps on the drawing. On site, they almost never are.
A plasterboard wall typically carries services inside the cavity. A glazed wall has no cavity, which means any services in the original wall need to be rerouted before the glazing can go in. The ceiling head detail is different for glass than for plasterboard. The floor detail is different. The door type is usually different. A clean plasterboard-to-glass swap often triggers ceiling patching, services rerouting, floor finish remedial work, and a new door hardware set. The saving on “just changing the material” disappears quickly.
Going the other way, glass to plasterboard, is cleaner because a solid wall can absorb small imperfections the glass could not. But the acoustics, the finish, and the head detail still need to be designed properly. A plasterboard wall that is built like a patch rather than a proper wall reads as a patch, and poor plasterboard installation causes cracks, noise and rework whether it is part of a fit-out or a standalone change.
There is also the sequencing trap that bites hardest on swap scopes. When glass and plasterboard sit against each other in a single scope, the order the two trades come in decides the quality of the junction. A plasterboard wall built first sets the line the glass has to meet. Glass brought in first usually survives better, because plasterboard can be finished to meet the glass, but glass cannot be trimmed to meet a wall that has already been set in the wrong place.
Moving a wall by a few metres
Small wall moves are the scope most tenants underestimate. Moving a wall two metres looks like “almost nothing” on the drawing. On site, it is two walls: the new one and the old one. The old one has to come out, which triggers a ceiling patch, a floor patch, and usually a services rework. The new one has to go in, which triggers its own ceiling work, floor preparation, and services termination. The “two metres” in the brief is a red herring.
The cleaner framing is that a small move is a complete standalone partition change, priced and sequenced accordingly. Where the move is part of a broader reshape, it often makes sense to bundle several small moves into one short programme rather than spread them across separate mini-scopes. A single concentrated week of partition work is usually cheaper than three separate visits and is easier to book into the building’s logistics.
One operator-grade pattern worth naming: tenants who do a single concentrated partition push every eighteen to twenty-four months end up with a floor that reshapes cleanly over the life of the lease. Tenants who treat partition changes as small ad-hoc fixes tend to end up with a floor that accumulates interface scars and eventually forces a larger remedial scope just to restore the ceiling and finishes. A small planning rhythm usually costs less than a large catch-up.
Where the ceiling and services interface quietly drives the cost
Every partition-only scope has a hidden cost line that rarely appears on the initial brief: the ceiling and services interface. It is the same interface that shows up on fit-outs, but in a partition-only scope it is more visible because it is the only work around.
The practical rule is that the partition cost is the cheapest part. The ceiling patching, the sprinkler relocation, the diffuser rework, the data and power termination, and the lighting adjustment together usually cost as much as the partition itself, sometimes more. A scope that prices only the wall is a scope that will discover this on week one and will spend the rest of its programme catching up.
What a standalone partition scope actually looks like on site
On site, a well-run standalone partition scope is a tight sequence: survey, strip, services, wall build, ceiling patch, finishes, clean. It runs faster than a fit-out because there are fewer trades to coordinate, but every trade still has to be sequenced properly. There is no margin for waiting.
Because the work is often delivered into a working office, the crew has to land softly: dust protection, access control, noise management, and a clean handover. A standalone scope gets delivered under the same office partitions discipline that would sit inside a larger fit-out, just compressed into a shorter programme. Where the partition work happens at the same time as broader changes, it is usually easier to run under a full fit-out coordination layer rather than stacking multiple standalone visits against each other.
If you are working through a partition change, whether it is a new meeting room, a wall removal, or a swap from plasterboard to glass, we can scope and price it as a standalone piece and walk you through what the ceiling and services interface is really going to cost. Call us on the number below and we will come and take a look.
📞 Call us on 1300 60 93 93