
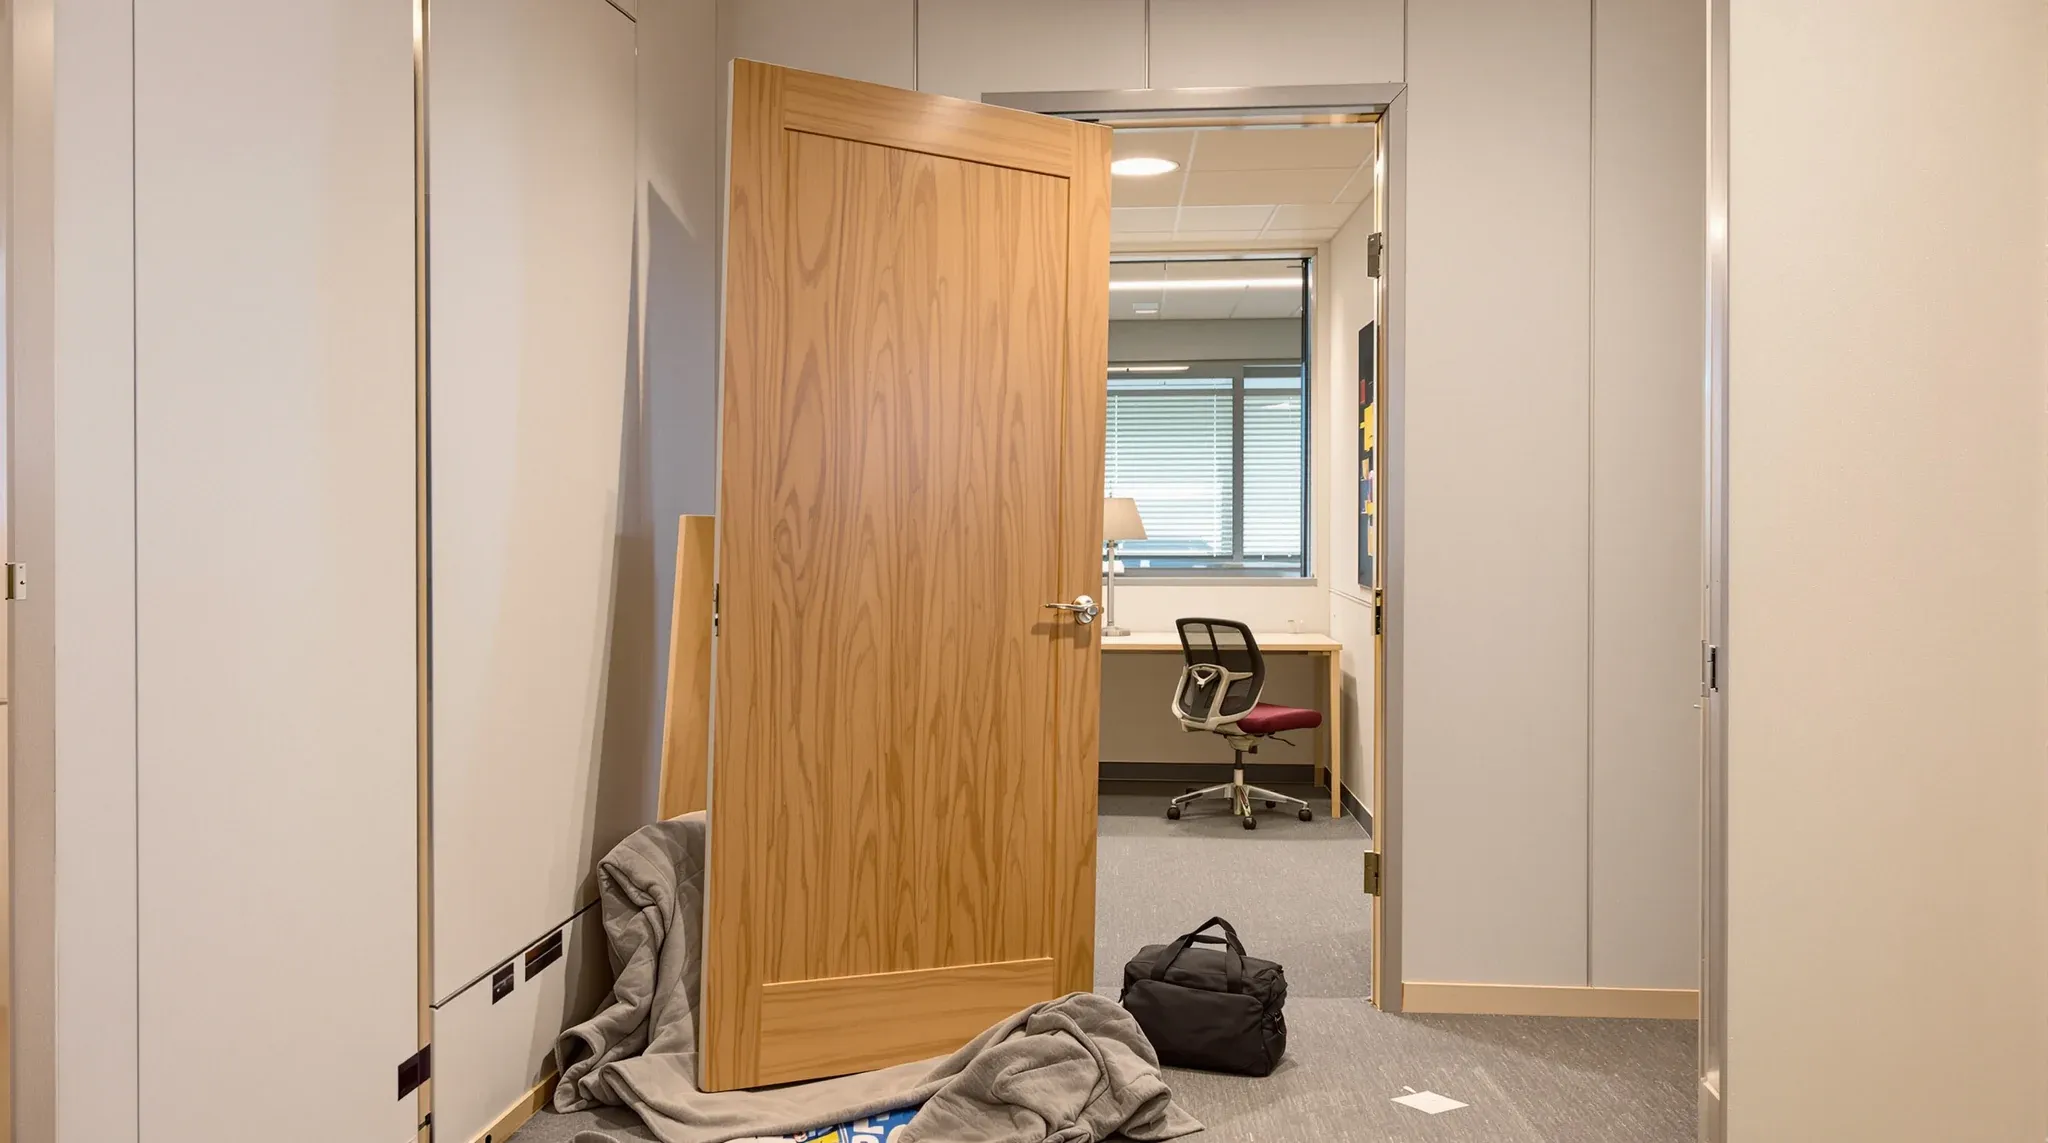
Doors are the parts of a commercial office partition layout most likely to be wrong the second time around. A room that was a quiet manager’s office in year one becomes a shared meeting room in year three, and the door that swung inward across a desk now swings inward across a table people have to get up from. A training room that was built to take one cohort at a time has to take two, and the single door at the end of the run becomes a bottleneck. Reception rearranges, the boardroom gets repurposed, a business splits across two neighbouring suites. The partition walls can usually stay. The doors often cannot.
Rehanging a door inside an existing office partition is usually a feasible job during the lease, without rebuilding the walls around it. What decides whether the job is clean and fast or turns into a partial rebuild is a small number of conditions: the jamb type in the existing opening, the condition of the frame, what sits in the ceiling directly above the door, and whether the new hardware wants more space than the old one gave. Understanding those before committing to the change is what keeps the scope contained.
What A Door Rehang Actually Involves
A rehang can mean several different things in practice, and the scope varies sharply between them. These are among the partition changes that can be handled without triggering a full fitout, and the scope reflects that. Changing the swing direction of an existing door in its existing opening is the smallest scope. Moving a door a short distance along an existing wall is a medium scope. Replacing a door with a different type in the same opening (solid for glazed, hinged for sliding) is a medium to large scope. Opening up a new door position in an intact partition run is the largest scope and effectively a small fitout job in its own right.
The common thread is that each scope interacts with three layers: the opening itself (jamb, frame, hardware), the wall either side (linings, studs, cornicing), and the services directly above (lighting, sprinklers, ceiling grid lines, sometimes ducting). A rehang brief that only thinks about the door itself tends to underestimate the second and third.
The physical work is rarely the hard part. An experienced installer can rehang a standard door in a morning once the approvals, access and surrounding works are organised. The planning and coordination around the change is usually what takes longer than the installation.
Swing Direction Changes: When They’re Simple Or Complex
Reversing a door so it swings the other way is the most common rehang request and, on paper, the simplest. The door stays in its opening, the leaf flips, the hinges move to the other jamb, and the strike plate swaps sides. A clean-handed carpenter can do the work in a couple of hours.
The job gets less simple when the existing jamb was not designed to be handed. Some commercial jambs have a rebate on one side only, which means the leaf cannot be flipped without rebating the other side, filling the original rebate, and repainting both sides of the jamb. Some hardware packages are hand-specific, meaning the existing latch or closer will not function in reverse and a new package has to be sourced. Modern locksets and closers are increasingly reversible by design, but older hardware often is not.
Glass partitions with glass doors raise their own issue. A glass door on patch fittings can usually be rehanded, but the patch fitting locations on the glass leaf are hand-specific and a reverse swing may require a new leaf. Hydraulic floor pivots can sometimes be reused, sometimes not. Confirming with the partition installer before committing to the brief saves the conversation that otherwise happens after the leaf is already lifted out.
The trap on swing direction is that a reversal often looks right in plan but does not work in practice. A door that now opens outward into a corridor may violate exit-path clearances, block traffic, or swing into a light fitting. Walking the change in the space before committing, rather than approving it off the drawing, catches most of these problems.
Moving A Door Along A Wall: Jamb, Lining And What Sits Above
Shifting a door along an existing partition by even a metre is a bigger job than it sounds. The existing opening has to be closed in, the new opening has to be cut, the jamb has to be rebuilt, and the linings have to be patched and refinished on both faces of the wall. That is three trades on the wall itself: framer, plasterer, painter.
The two variables that decide the scope are how the existing opening was built and what is above the door. An existing opening with a steel pressed-metal jamb is easy to remove and reuse in the new location. An opening with a timber jamb in an existing stud line can usually be dismantled cleanly. An opening with an aluminium glazed jamb integrated into a glass partition system is a different problem, because the jamb is usually bespoke to the run and a new position needs new components ordered in.
Above the door is where the surprises live. The ceiling grid over the existing opening was almost certainly set out to avoid splitting a light fitting, a sprinkler head, or an HVAC diffuser across the door leaf swing path, and modifying partitions after services have been installed is rarely as neat as modifying them before. Moving the door moves those constraints. A new door position that puts the leaf directly under a sprinkler head, a smoke detector, or an HVAC register creates a secondary scope: coordinating the services move as well as the door. That coordination usually involves a grid change, a ceiling patch, and in some cases a services consultant.
The realistic brief for a door shift is therefore four scopes, not one: the door itself, the wall patching, the ceiling and services rework above the new position, and the reinstatement of the old position. Priced this way, a move of even half a metre is a meaningful piece of work and worth doing properly rather than quickly.
Door Type Swaps: Solid To Glazed, Hinged To Sliding
Tenants increasingly want to change door types partway through the lease. A solid door that gave a private manager’s office visual seclusion is swapped for a glazed door to bring light into what has become a shared meeting room. A swing door that clashed with a reconfigured layout is swapped for a cavity slider. Each of these changes is feasible but carries its own scope.
Changing a solid door for a glazed door within the same jamb is usually the cleanest of these changes if the jamb was originally sized for a solid leaf. A modern glazed commercial door is heavier than a standard solid core, which means the hinges, hinge reinforcement in the jamb, and often the closer have to be upgraded. The jamb itself may need reinforcement. The acoustic rating of the opening will change, often downward, because glazed doors rarely match the rated performance of a solid door with good seals. For a room where the rating matters, that is a planning issue that needs to be known upfront.
Changing a hinged door for a sliding door is a bigger scope, and the approvals that apply to partition modifications in Sydney sometimes treat the slider change as a formal partition variation rather than a simple swap. A cavity slider requires the adjacent wall to contain the pocket, which means a section of wall has to be rebuilt. A surface-mounted barn-door style slider avoids the pocket but requires a clear run of wall on one side and a track long enough to accommodate the open position. Acoustic performance of slider systems is almost always lower than an equivalent hinged door with seals. For a meeting room that was genuinely rated, switching to a slider can quietly lose the rating.
The scope conversation for a door-type change is therefore not “swap the leaf”. It is “reassess the opening, the jamb, the hardware, the acoustic performance and the adjacent wall”. Planned that way, it is a reliable upgrade. Underscoped, it becomes a series of small surprises that add up to a bigger variation than the original quote.
The Services Above The Door That Usually Get Forgotten
The most common cause of a door-rehang scope blowing out mid-job is a services clash above the ceiling that was not picked up at quoting. Sprinkler heads are often located based on the original partition layout, with heads positioned to cover both sides of a wall. Moving a door can leave one side of the wall undercovered or both sides covered by a head that now sits over the door swing path. A sprinkler relocation is a regulated trade with its own lead time and certification step, and it can add a week to a scope that would otherwise have been a two-day job.
Smoke detectors are similar. The existing head was positioned to satisfy a design layout that placed walls and doors in specific positions. Moving a door can push the detector out of compliance with the required coverage, requiring a detector move and reprogramming of the alarm panel. This is another regulated trade on a tight schedule.
Lighting is the most benign of the three but still matters. A door that now sits under a light fitting creates shadows on the leaf and the approach, looks visually wrong, and often means the light has to move, which is why ceiling-design decisions and lighting placement are so closely linked on a well-planned partition change. Moving a light fitting in a grid ceiling is a straightforward trade job; moving a recessed downlight in a plasterboard ceiling is more involved because the ceiling then has to be patched.
The practical rule is that any door change that shifts the leaf by more than the width of a ceiling tile should be walked with a services trade before the scope is signed off. It takes an hour and it converts a category of surprise into a known scope.
Timing The Work Around The Occupied Office
Door rehangs during tenancy usually have to happen around working hours. The work is dusty, noisy and intermittently disruptive. A door leaf being cut to new dimensions, a jamb being knocked out, and a wall being patched are not compatible with staff working five metres away.
On a small scope (a single swing reversal or a simple leaf swap), an extended lunchtime or a short after-hours window is often enough. On a medium scope (moving a door, swapping for a different type), a weekend window is usually cleaner, with the space handed over Friday afternoon and returned Monday morning. On a large scope (opening a new door position with services coordination), multiple evenings or a full weekend is usually needed.
The scope and timing conversation is worth having with the installer before committing to the date. A good commercial fitout team will front-load the planning, pre-fabricate what can be pre-fabricated (jamb sets, ceiling patches, leaf preparation), and minimise the on-site disruption window. A less experienced team will do the work in sequence on site and extend the disruption to the occupants.
If you are planning door changes inside an existing office fitout in Sydney and want the scope sized properly before it gets underway, we can walk the work with you, identify the services coordination early, and deliver the change with minimal disruption to your operating office. Our office partitions service covers partition and door modifications during tenancy as well as full partition packages in new fitouts.
📞 Call us on 1300 60 93 93