
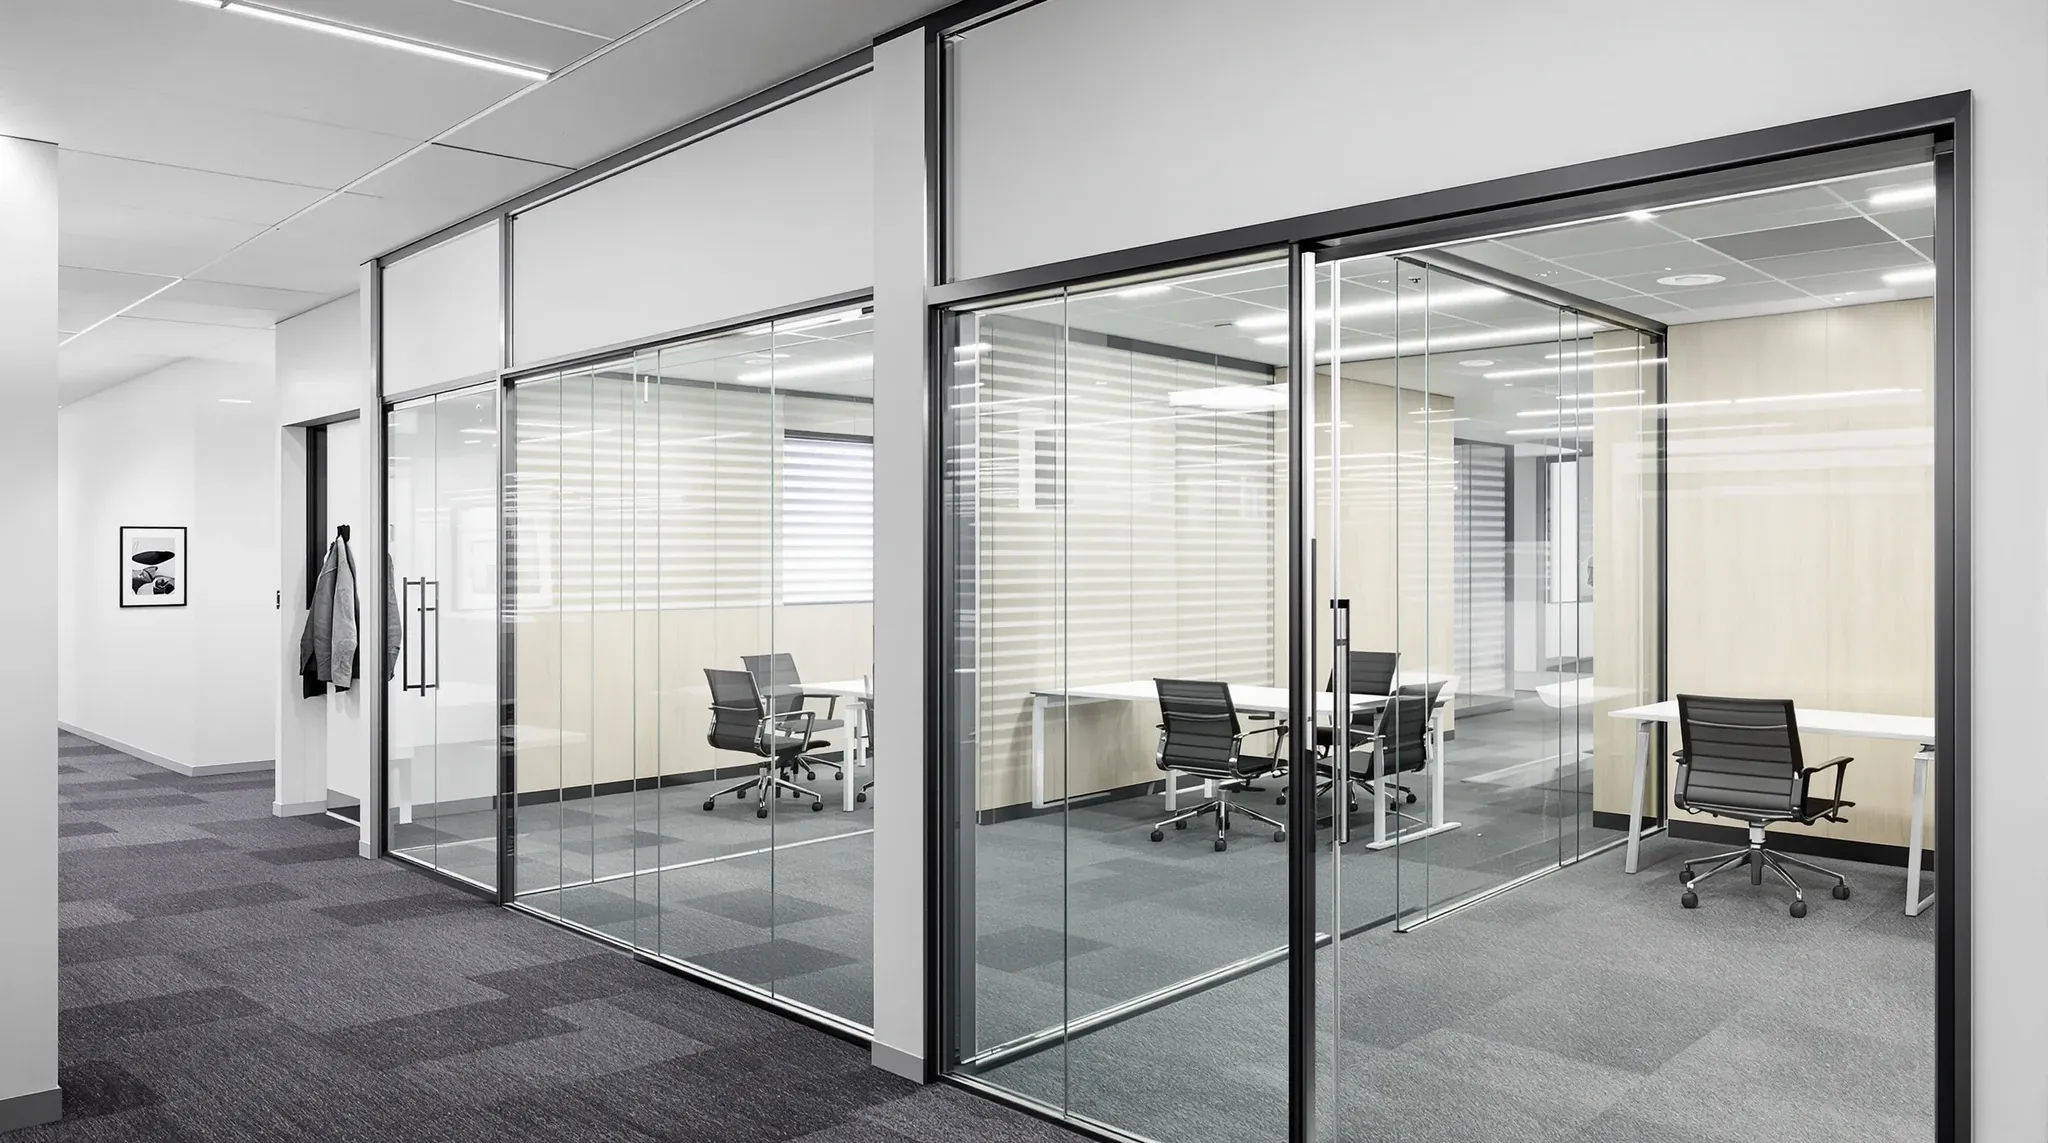
Sliding doors do not need a swing arc. Hinged doors do. That single spatial fact decides more glass door choices in Sydney commercial fitouts than acoustics, finish, or cost combined, and it is usually the one the brief never mentions. By the time the design gets to door hardware, the partition layout is locked, the room dimensions are set, and the choice between sliding and hinged is a consequence of earlier decisions rather than a considered one.
A sliding glass door suits certain rooms very well and fails badly in others. A hinged glass door is the right call for most enclosed offices and a frustrating one for a handful of common layouts. The useful conversation is not which system is better, because neither is. It is which system suits which room on the floor.
How Each System Works Mechanically
A sliding glass door in a commercial office partition runs on either a top-hung rail or a bottom track, with the sliding panel supported by the rail and guided along the floor or head. Top-hung is more common in frameless glass partition systems because it avoids a floor track that people trip on or cleaning crews fight with. The panel parks either against a wall pocket or sits exposed beside the opening, and the hardware (rollers, guides, soft-close mechanisms) sits mostly concealed in the head rail.
A hinged glass door sits on either butt hinges, pivot hardware, or patch fittings. Butt hinges attach to an aluminium frame around the door leaf. Pivot and patch fittings allow frameless glass doors to swing without a visible frame, carried by top and bottom pivot points that take the door weight. Patch-fitted doors are the most visually clean and also the most sensitive to installation accuracy.
Both systems can be single or double leaf. Both can be integrated with card-access locks and acoustic seals. Where they diverge is in how they use space, how they seal, and how they age under daily use. Choosing one over the other is rarely about the hardware itself; it is about how the door will behave in the room for the length of the lease.
The Floor-Space Consequence That Usually Decides The Question
A hinged door needs clear floor area for its arc, and the arc is bigger than most tenants picture on the plan. A standard 900 mm hinged door sweeps roughly a square metre of floor when fully open, and that square metre has to be kept clear of furniture, filing, bins, and anything else that would catch the door. Inside a small meeting room, that floor area is a meaningful fraction of the usable space.
In rooms with an awkward swing direction, the problem gets worse. A door that swings outward into a circulation zone can clash with desks or aisles. A door that swings inward into a narrow room can eat into the seating layout. Specifiers usually try to resolve this by reversing the swing direction, which often just moves the problem from one side of the door to the other.
A sliding door removes the swing arc entirely. The panel moves along the partition line instead of sweeping out from it, which frees the floor space in front of the opening for furniture, circulation, or both. This is why sliding doors tend to win in small meeting rooms, narrow offices, phone booths, and any room where the partition sits close to a desk or circulation path. It is also why they become the default in tight Sydney CBD tenancies where every square metre of floor area is priced in.
The trade-off is that sliding doors need wall pocket or overrun space along the partition, and that space has to be clear of switches, power points, and partition junctions. Where the partition line does not have the overrun, the sliding door either parks in front of a useful wall surface (blocking artwork, whiteboards, or displays when open) or the partition has to be lengthened to accommodate it.
Acoustic Performance: Where Each System Seals And Where Each Leaks
A door is almost always the weakest acoustic point in a partition wall, regardless of which system is used. The wall can be specified to a strong acoustic grade and the door will undo most of it if the seal is poor. The question is where each system tends to leak.
Hinged glass doors seal cleanly along the jamb and head if the hardware is specified with acoustic gaskets, and they can carry a drop seal along the floor that engages when the door closes. Pivot doors do the same but with more demanding installation tolerances. A well-installed hinged glass door can hold a meaningful acoustic seal across all four edges, which is why meeting rooms that need genuine privacy often default to hinged.
Sliding doors struggle at the head and the floor. The top rail almost always carries a small air gap for the roller mechanism, and the floor usually has a gap for the guide. Specialist acoustic sliding doors with brush seals and compression strips can close the gap materially, but they cost more, they tend to drag as the seals wear, and they rarely reach the acoustic grade a hinged door of the same glass spec can. For rooms where confidential conversations are the use case, this becomes the deciding factor. Our post on what acoustic privacy is realistic with glass partitions sets out the broader numbers; the door choice sits inside that envelope.
In rooms where the door is an enclosure for noise rather than privacy (open-plan meeting rooms, breakout pods, collaboration zones), sliding doors are often acoustically adequate, because the requirement is to take the edge off noise rather than hold a confidential conversation.
Traffic Patterns: Which System Suits Which Room
Traffic decides durability, and durability decides which system pays back the spec over the lease. A boardroom door that opens six times a day has different demands from an open-plan meeting room door that opens a hundred times a day.
Hinged doors on pivots or patch fittings handle low-to-moderate traffic well and start to show hardware wear under very high traffic. The hinge or pivot cycles are rated explicitly, and under-specifying the grade on a high-traffic door is the classic cause of a door that sags, binds, or drops out of plumb within the lease. For frameless glass hinged doors in particular, the patch-fitting hardware grade should match the expected cycle count rather than being defaulted to whatever the supplier stocks.
Sliding doors tolerate very high traffic well. The roller mechanism is designed for continuous cycling, and the glass panel itself takes very little load. What does wear is the soft-close mechanism if one is fitted, and the floor guide if it is exposed to grit or cleaning water. In high-traffic rooms, the sliding door is often the more durable choice even before the space argument is factored in.
The exception is rooms where the door is used briefly and needs to close firmly. Boardrooms, executive offices, and confidential meeting rooms often benefit from the positive closing action of a hinged door, because a sliding door pulled halfway across reads as ambiguous. A hinged door is closed or it is not.
What Each System Costs Installed, And Where The Cost Actually Lives
Headline rates for hinged and sliding glass doors can look similar on a quote, and the headline is misleading. The real cost is in hardware grade, installation accuracy, and the partition coordination each system demands.
A basic hinged frameless glass door with patch fittings can be installed cleanly once the partition head and floor are within tolerance. The hardware cost is modest; the installation is quick. Where the cost rises is in the hardware grade for high-traffic rooms, acoustic seals, and any concealed closer that needs to be routed into the head of the partition.
A basic top-hung sliding glass door sits at a noticeably higher hardware cost than a hinged equivalent, because the rail system, rollers, soft-close, and end stops are more expensive than hinges or patch fittings. Installation is also slower because the rail has to be set out and levelled precisely, or the panel binds. The partition head usually needs to be built to support the sliding rail, which adds minor framing cost. For acoustic sliding systems, the premium roughly doubles again.
Over the life of a typical commercial lease, sliding systems tend to carry higher maintenance spend (seals, rollers, guides), and hinged systems tend to carry higher replacement risk if a patch-fitting goes or a door drops out of alignment. Neither is uniformly cheaper; the right system is the one that matches the room.
Maintenance And How Each System Ages In Practice
Hinged glass doors age well when the hardware was right on day one. A well-installed patch-fitted door can hold its alignment across a seven-year lease with only occasional hinge tightening. The common failure points are the floor pivot (which collects dust and grit and can start to stiffen), the door closer if one is fitted, and the acoustic seals which wear with use.
Sliding doors are a more active maintenance item. The rollers need occasional cleaning, the soft-close mechanism can fail, the floor guide can loosen, and the acoustic seals wear faster because they compress and release on every cycle. In offices where cleaning crews damp-mop aggressively near the door, the floor guide is the component most likely to need attention.
Cleaning is its own consideration. The glass itself is easy enough for either system, but the realities of frameless glass in daily use cut across both options. Sliding rails collect dust and finger marks at the head; hinges and pivots collect marks at the edges. Neither is low-maintenance in practice.
A Practical Decision Guide For Sydney Commercial Tenants
The choice between sliding and hinged glass office doors comes down to a short set of conditions that, once tested against the floor plan, usually make the call for each room quickly.
Sliding is the stronger call when the room is small, when floor space is priced in, when traffic is high, when the partition has pocket or overrun length available, and when the acoustic requirement is moderate rather than strictly confidential. Phone booths, open-plan meeting rooms, breakout pods, narrow offices, and tight circulation zones all tend to favour sliding. The same logic applies to any room where the swing arc would hit a desk, a bookcase, or a line of circulation that needs to stay clear.
Hinged is the stronger call when the room is a dedicated enclosed office with adequate floor area, when acoustic performance matters (confidential meetings, executive offices, HR rooms, boardrooms), when the door carries a positive closing action the room needs, and when the partition line does not have the overrun for a sliding panel. Most boardrooms and confidential meeting rooms default to hinged for good reasons, and the spec conversation in those rooms usually skips straight to hinge grade and acoustic seals rather than revisiting the sliding-or-hinged question.
Mixed use within a single floor is common and usually right. A fitout with ten enclosed rooms will often have three or four sliding doors for the small rooms and the rest hinged. The mistake is defaulting to one or the other across the floor without asking the room-by-room question. The question is not “which system do we want” but “which system does this room actually need”.
If you are planning a Sydney commercial fitout and the door strategy across meeting rooms, offices, and enclosed zones still feels unresolved, we can walk through the partition layout and help you match the door system to each room before the specification is locked in. Our glass partition scope sits at that intersection, and getting the door decisions right room by room is usually the difference between a floor that works and one that frustrates.
📞 Call us on 1300 60 93 93