
Office renovations sound like starting over. Commercially, almost none of them are. A Sydney tenant renovating a tenancy is usually keeping the ceiling grid, keeping the floor finishes in the back of house, keeping most of the services the last tenant installed, and changing only the parts that drive the brief. The interesting work is what happens at the seams between the new scope and whatever is already there.
Those seams are where the real budget goes, and where the programme goes wrong most often. A clean-looking renovation drawing can carry a dozen interface details that the tenant has not yet priced or planned for. Knowing which interfaces exist, and which ones matter, is usually more valuable than knowing the finishes. A refurbishment is not the same scope as a new fit-out, and the reason is almost entirely the interfaces.
Keeping the ceiling grid and dropping new walls into it
This is the most common pattern on Sydney office renovations. A tenant wants new rooms, new layout, or new finishes, but the suspended ceiling and its grid are in good condition and staying. The work then comes down to how new partitions land into the existing grid without forcing a full ceiling replacement.
The interfaces that matter are the tile cuts where a new wall meets the grid, the sprinkler head positions that now sit on the wrong side of a wall, the air diffusers that need to be relocated or re-balanced, and the light fittings that need to be moved because they sit over a new doorway. None of those are individually complex. They need to be coordinated before the wall set-out is issued, or the ceiling gets cut up in pieces rather than reworked cleanly.
A second, quieter risk sits in the existing grid itself. Old tiles fade, old suspension wires sag, and old tile edges become brittle. Moving tiles around to fit new partition lines often reveals tiles that can no longer be cut cleanly. A sensible renovation scope always carries a small tile replacement allowance even where the ceiling is nominally being kept in full, because the only thing worse than a new wall meeting a new tile is a new wall meeting a broken one.
Where a tenant is confident that only the layout needs changing and the ceiling is sound, it is often cheaper to upgrade only the partition scope and protect the ceiling than to start over. The saving is real, but it depends on treating the ceiling as a design constraint from the first sketch.
Reusing glazed rooms while the surround gets rebuilt
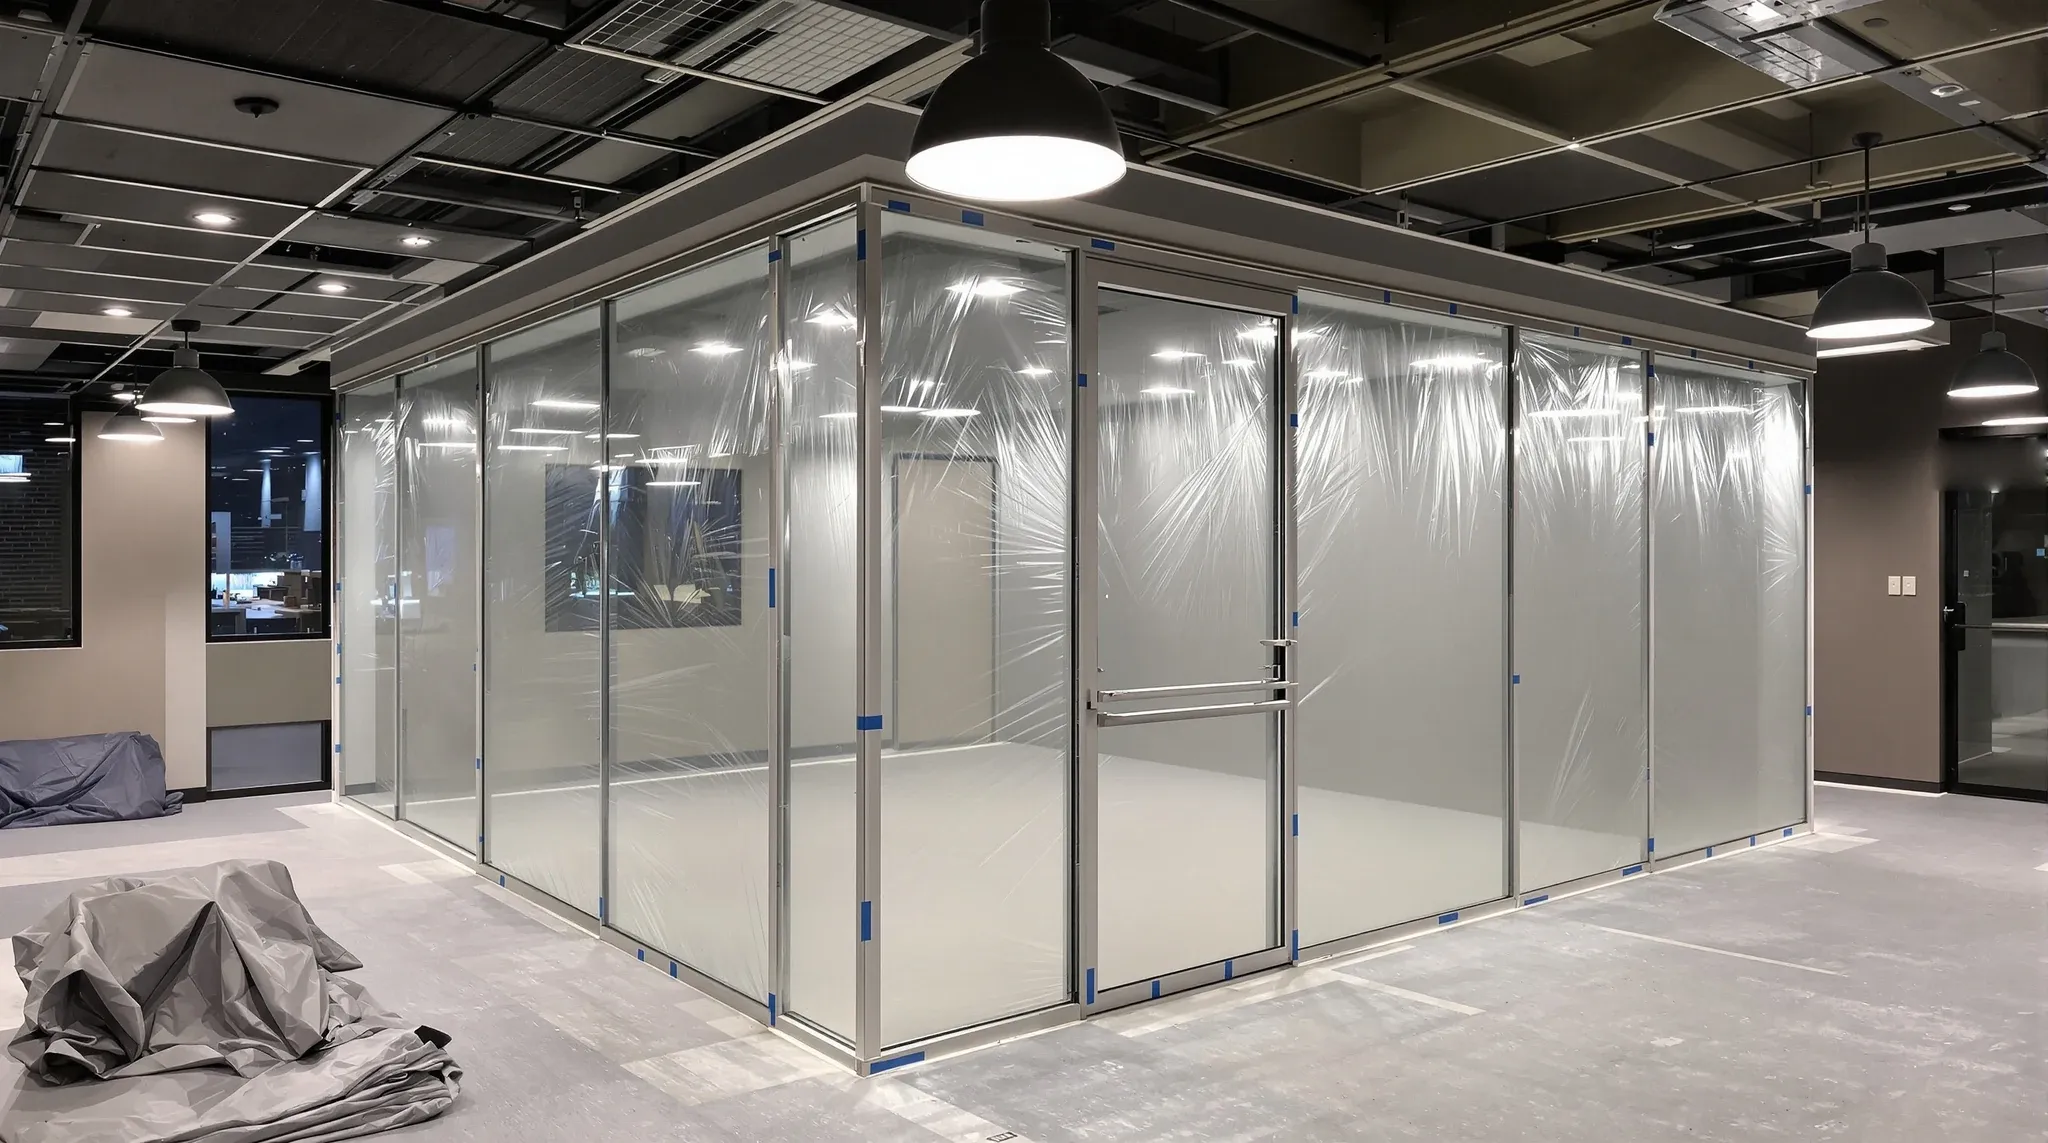
Existing glass partitions are a common keep decision. They are expensive to replace, they usually look clean, and the tenant’s brand investment in their meeting rooms has often gone into them already. The renovation question is whether the glass stays in place while everything around it changes, or whether it comes out, gets stored, and goes back in afterwards.
Both paths have cost. Leaving the glass in place means the head detail is exposed during demolition and the sill and jambs get scuffed by adjacent works. It also means the new ceiling or new services cannot run where the existing head tracks already sit. Taking the glass out and reinstalling it later is cleaner for the build but carries its own risk: most framed and frameless systems tolerate reinstall, but only if the original install was square, and some head channels and bottom channels do not survive a second removal without replacement.
Where glass can be reused after removal depends heavily on how it was installed the first time. The renovation plan should flag this early so the programme allows for the outcome either way, rather than assuming a seamless reinstall on day twelve.
Replacing plasterboard without moving the services behind it
Plasterboard walls hide a surprising amount of infrastructure. Data cables, power circuits, HVAC flexible ducts, comms backbones, and sometimes fire services all run within or adjacent to the stud cavities. A renovation that treats plasterboard as a finish rather than a carrier tends to find this out on demolition day.
The practical approach is to investigate the wall before the demolition is priced. A short services check inside an existing plasterboard partition usually reveals whether the stud cavity is clear, whether services can be cleanly separated from the wall, or whether a full rebuild is the cheapest outcome. The difference between those three conditions can be several days of work.
Where the services are live and shared with neighbouring tenancies, the call gets harder. Removing one side of a plasterboard wall often exposes cabling that belongs to the landlord or to the neighbour, and continuing with demolition before that is resolved creates its own programme risk. It is usually worth a short isolation test, done with the building manager, before the first sheet of plasterboard comes off.
There is one pattern we see repeatedly: a renovation brief assumes the existing walls are cheaper to modify than to rebuild, and then finds on site that the modification needs so many services relocations that a rebuild would have been faster. The call between modify and rebuild is worth making during feasibility, not during demolition.
Upgrading finishes while the layout stays
The cleanest kind of renovation is the one that changes finishes, paint, carpet, and perhaps the reception area, while leaving partition positions and services alone. On paper, this is a fast job. In practice, it still carries interfaces that deserve thought, because finishes almost always touch services at the edges.
New carpet meets existing skirting differently. New paint needs all the service penetrations and data outlets to be masked. New ceiling tiles have to line up with existing partitions that may be a few millimetres out of square. A reception refresh usually triggers a lighting rethink, and the lighting rethink usually touches the ceiling grid that was supposed to stay untouched.
None of these stop a finishes-only renovation from being the fastest option. They just mean the builder should walk the floor with a close eye on the interface conditions before the programme is written, not after demolition has started. A short condition report on the existing ceiling tiles, edge beads, and data outlet positions will tell you within an hour whether the finishes-only path is clean or whether it is hiding a services job.
Where interfaces quietly eat the budget
The single biggest budget risk on office renovations is not the new scope. It is the joinery between the new scope and the existing fabric. Every interface adds a small cost: a trim here, a flashing there, a services relocation somewhere else. Individually they are trivial. Collectively they can be ten to fifteen per cent of a renovation budget, and they usually sit outside the tenant’s initial cost plan because they are not visible on the design drawings.
A renovation scope that prices only the new work and treats the interfaces as rounding is a scope that will almost certainly run over. The fix is to price the interfaces as a line of their own, in the same way a new fit-out would price preliminaries. A programme slips at predictable stages, and on renovations the predictable stage is the moment the first interface is opened up and someone has to decide what to do with it.
Sequencing that stops integration from becoming rework
Renovation sequencing is different from new fit-out sequencing. On a new fit-out, the order is roughly structure, services, partitions, finishes. On a renovation, the order has to account for what stays and what goes, and the dependencies are less predictable. Doing services first may break finishes that were supposed to remain. Doing partitions first may trap services that needed adjusting.
The sequence that tends to work on integration-heavy renovations is: survey the existing condition, finalise what stays, plan the services adjustments around it, then let the partition and finish trades come in as the final layer. This sequence is slower on paper but it avoids the rework loops that blow out renovation programmes. Because it usually touches multiple trades in short windows, it benefits from being delivered under a single coordinator rather than a chain of subcontractors who each assume someone else is checking the interfaces.
Where the renovation is standalone and smaller in scope, the coordination load is the same even though the trade mix is smaller. A partition-only renovation can be delivered cleanly under a single office partition scope without pulling in the full fit-out machinery, as long as the interfaces with the existing ceiling and services are understood before the scope is priced.
If you are working through a renovation brief and you want a clear read on which interfaces deserve time and which ones do not, we can walk the floor with you and flag the seams that usually cause trouble. That feasibility pass saves more programme than any other single thing we do on renovations. Call us on the number below and we will set up a time.
📞 Call us on 1300 60 93 93