
When a commercial tenant reshapes an existing fitout, the cheapest wall is the one that already stands where the new plan needs it. The next cheapest is the one that stands near where the new plan needs it and can be moved without losing a layer of finishes. The most expensive is almost always the one that looks salvageable but is not. Deciding which walls fall into which category before demolition starts is the single decision that most reliably keeps a reconfiguration project on budget, because every wall that gets demolished unnecessarily carries the cost of its original build plus the cost of its replacement in roughly the same place.
Partition relocation sounds simpler than it often is. Pulling out a full-height plasterboard wall and rebuilding it three metres across the floor plate is rarely cheaper in practice than demolishing it and building fresh, because the act of moving dismantles much of the wall’s value along the way. Glass partitions behave differently, and frameless glass behaves differently again. The decision matrix is not the same for every partition type, and the tenant’s budget depends on applying each type honestly.
What Actually Happens When a Plasterboard Wall Is “Relocated”
Plasterboard partitions are, in practice, rarely relocated as a single object. The process almost always runs as a dismantling followed by a rebuild, because the wall is assembled on site from sheet goods, the sheets are screwed and set with joints that cannot be unbuilt cleanly, and the framing studs are usually bent or distorted during removal. The “relocation” quote a tenant receives is generally a strip-out fee plus a rebuild fee, with a modest saving on stud reuse if the studs survive intact.
In most cases, the dismantled materials end up in the waste stream. Plasterboard sheets come off damaged at the edges and around fixings. Joint compound and paint are not reusable. Insulation may survive if it was batts rather than rolls, and the studs may be reused if they were light-gauge and the demolition crew was careful. The useful cost comparison is therefore not “relocate vs replace” but “reuse what survives vs build entirely new”, and the answer is usually that building new is cleaner and cheaper once the dismantle labour is included.
Where plasterboard walls do earn their keep is when they are staying in place. A reconfiguration plan that works around existing partition lines, even when the resulting layout is not perfectly optimised, often lands at a lower total cost than a plan that moves walls to achieve a cleaner grid. Two metres of compromise in a room layout can save the cost of a full rebuild.
Why Frameless Glass Is More Often Worth Saving Than Framed Glass
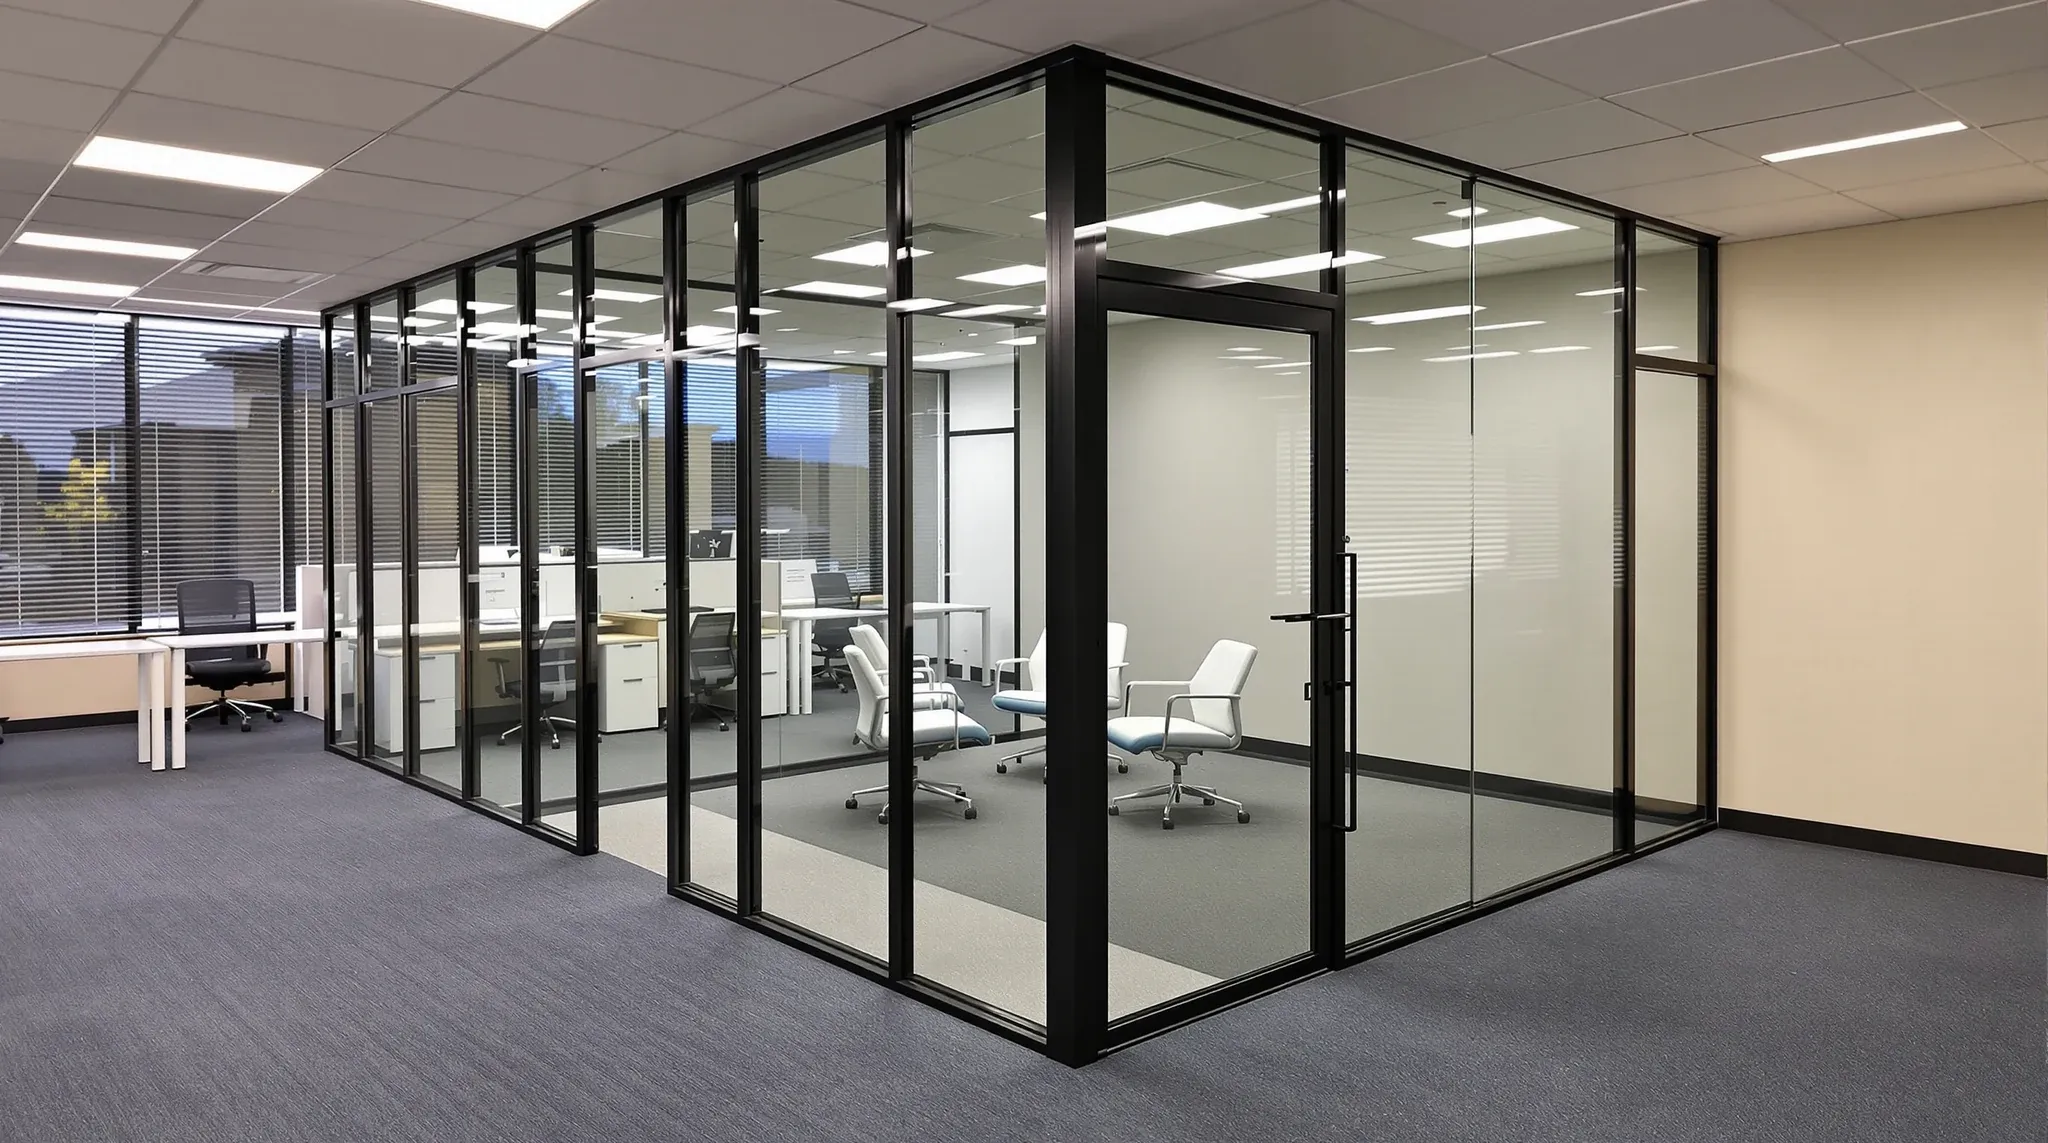
Frameless glass partitions are the exception to the “demolish and rebuild” rule. A frameless glass system consists of manufactured glass panels clamped or channel-fixed into a top and bottom track, and both the glass and the hardware can be removed intact with reasonable care. A competent installer can dismantle a frameless glass wall, crate the panels, reinstall them in a new location, and achieve a result close to new quality for a fraction of the replacement cost.
Framed glass systems are harder to relocate cleanly. The aluminium framing is cut to the original room geometry, which rarely matches the new location. Removing the glass from one frame, adjusting the frame to a new width or height, and refitting the same panels is possible but usually requires a visit to the fabricator. The cost of that visit plus the labour to dismantle and refit often lands within ten or fifteen per cent of a new framed wall, which removes the financial reason for saving it.
Frameless glass is also more forgiving on visual wear. Any minor abrasion or edge chip is usually hidden by the silicone or gasket detail at the join, and the panels themselves clean up without a factory finish. A framed system that has been up for four years tends to show paint wear on the frame that is visible after refitting, which puts the refit on a different aesthetic tier than the original install. The practical realities of reusing glass partitions turn on this distinction, and the answer is rarely a blanket yes or no.
Service Penetrations Are the Hidden Cost Driver
Every partition that has been in place for a while has accumulated penetrations. Data cabling, power, switches, outlets, light controls, AV plates, and occasionally HVAC returns or plumbing pipes pass through the wall. Each penetration was made at a specific location that matched the original room’s use, and each one has to be either closed, relocated or re-terminated when the wall moves.
This is the quiet cost driver that turns a reasonable relocation quote into a full rebuild. A wall with a light switch, two data outlets, a power outlet and an AV plate carries perhaps six to eight hundred dollars of electrical and data trade work to decommission and re-run, regardless of whether the wall itself is relocated or replaced. If the new wall position changes the services layout, that cost is unavoidable. If the new position allows the existing terminations to stay, the reuse may be genuinely economical.
Before commissioning any relocation quote, a tenant is served by walking the floor with the electrician and data cabler and counting penetrations on each wall in question. The answer usually simplifies the decision. A wall with minimal services is a candidate for reuse. A wall loaded with terminations from a previous tenant’s layout is almost always better to remove and replace, because the re-run of services alone will cost more than the new partition.
Programme Impact Is Less Favourable Than Tenants Expect
The instinct is that relocating existing walls saves time as well as money. In practice, relocation programmes usually run longer than equivalent rebuild programmes, not shorter, because the sequence is dismantle, assess, re-level or re-square, refit, and then make-good patch on surrounding surfaces. A rebuild runs as demolish, remove waste, frame, board, set, paint, with clearer dependencies between trades.
The relocation sequence also creates unpredictable surface damage. Removing a plasterboard wall always damages the adjoining ceiling line and the floor finish. Removing a framed glass wall damages the ceiling at the head track and the floor at the bottom channel. Any damage to ceiling tiles or grid, to carpet or vinyl, or to existing wall finishes then becomes a separate repair scope inside the same programme, with its own trades and its own time.
In a tight programme with a fixed occupation date, this uncertainty is expensive. A rebuild programme can be scheduled down to the day. A relocation programme has a float built in for the damage that will be found during dismantling, and that float is usually wider than the apparent time saving from reusing the wall. Tenants planning around a move-in date are better served by a clean rebuild programme than a blended one. Fitout programme planning from site measure to handover changes considerably when relocation is part of the scope, and treating it as a straight reuse typically understates the downstream trade coordination.
Make-Good and Landlord Implications of Each Option
The decision between relocation and rebuild also interacts with make-good obligations at the end of the lease. If the tenant plans to leave the reconfigured layout in place at handback, the choice is commercially neutral; either outcome leaves a set of walls the landlord will ask to be removed. If the plan is to return the space to an open configuration at make-good, the counting changes. Walls that were relocated still have to be demolished at lease end, and the cost of that demolition is the same whether the walls were originally new or reused.
Where the lease includes an approved plan of the tenancy, the landlord’s expectation at handback is usually the condition shown on that plan rather than the tenant’s current configuration. Adding partitions the landlord has not approved, whether by relocation or by new build, generally means removing them at lease end. This is a routine scope for most tenancies, but it is worth pricing into the decision. A wall that saves two thousand dollars by being relocated in year one and then costs three thousand dollars to remove in year five has net-lost money for the tenant.
Heritage buildings, protected fabric tenancies, and premium-grade stock with published fitout standards can tighten this further. Some buildings require approved fitout plans to reflect any partition relocation as a variation, even when no work has been done to base-building fabric. The relocation paperwork can cost more than the physical work, especially on small wall moves.
A Practical Keep, Move or Demolish Decision Matrix
The decision often becomes clearer when it is done wall by wall with a simple three-way test. A wall is a keep candidate if its position matches the new layout within roughly three hundred millimetres, its finishes are intact, and its services load suits the new use of the rooms either side. A wall is a move candidate only if it is a frameless glass system, its dimensions can be reused in the new location without modification, and the new position has a clean path for re-routing services. Any other wall is a demolish and replace candidate.
Running this test at a design-development stage, before the tender is issued, is how the relocation-versus-rebuild decision becomes a piece of documented design intent rather than an on-site improvisation. It also tells the fitout contractor what to price, rather than leaving them to make the call on the tenant’s behalf during demolition. On projects where this matrix sits in the tender pack, the quote comes back with relocation and rebuild priced against the right walls. On projects where it does not, the quote typically assumes rebuild for everything and the opportunity to save on reuse is missed.
The broader lesson is that relocation is a narrow win, not a general strategy. It suits specific walls in specific configurations, mostly frameless glass, mostly where services can stay put. For everything else, the honest answer is that building a new wall cleanly is usually cheaper, faster, and tidier than trying to rescue an existing one.
If you are reconfiguring a commercial tenancy and want a wall-by-wall read on which existing partitions to keep, move or replace before you issue the tender, we can walk the floor, look at what is practically worth saving, and scope the work accordingly. It is a conversation that fits equally inside a standalone office partitions scope or a wider refurbishment.
📞 Call us on 1300 60 93 93