
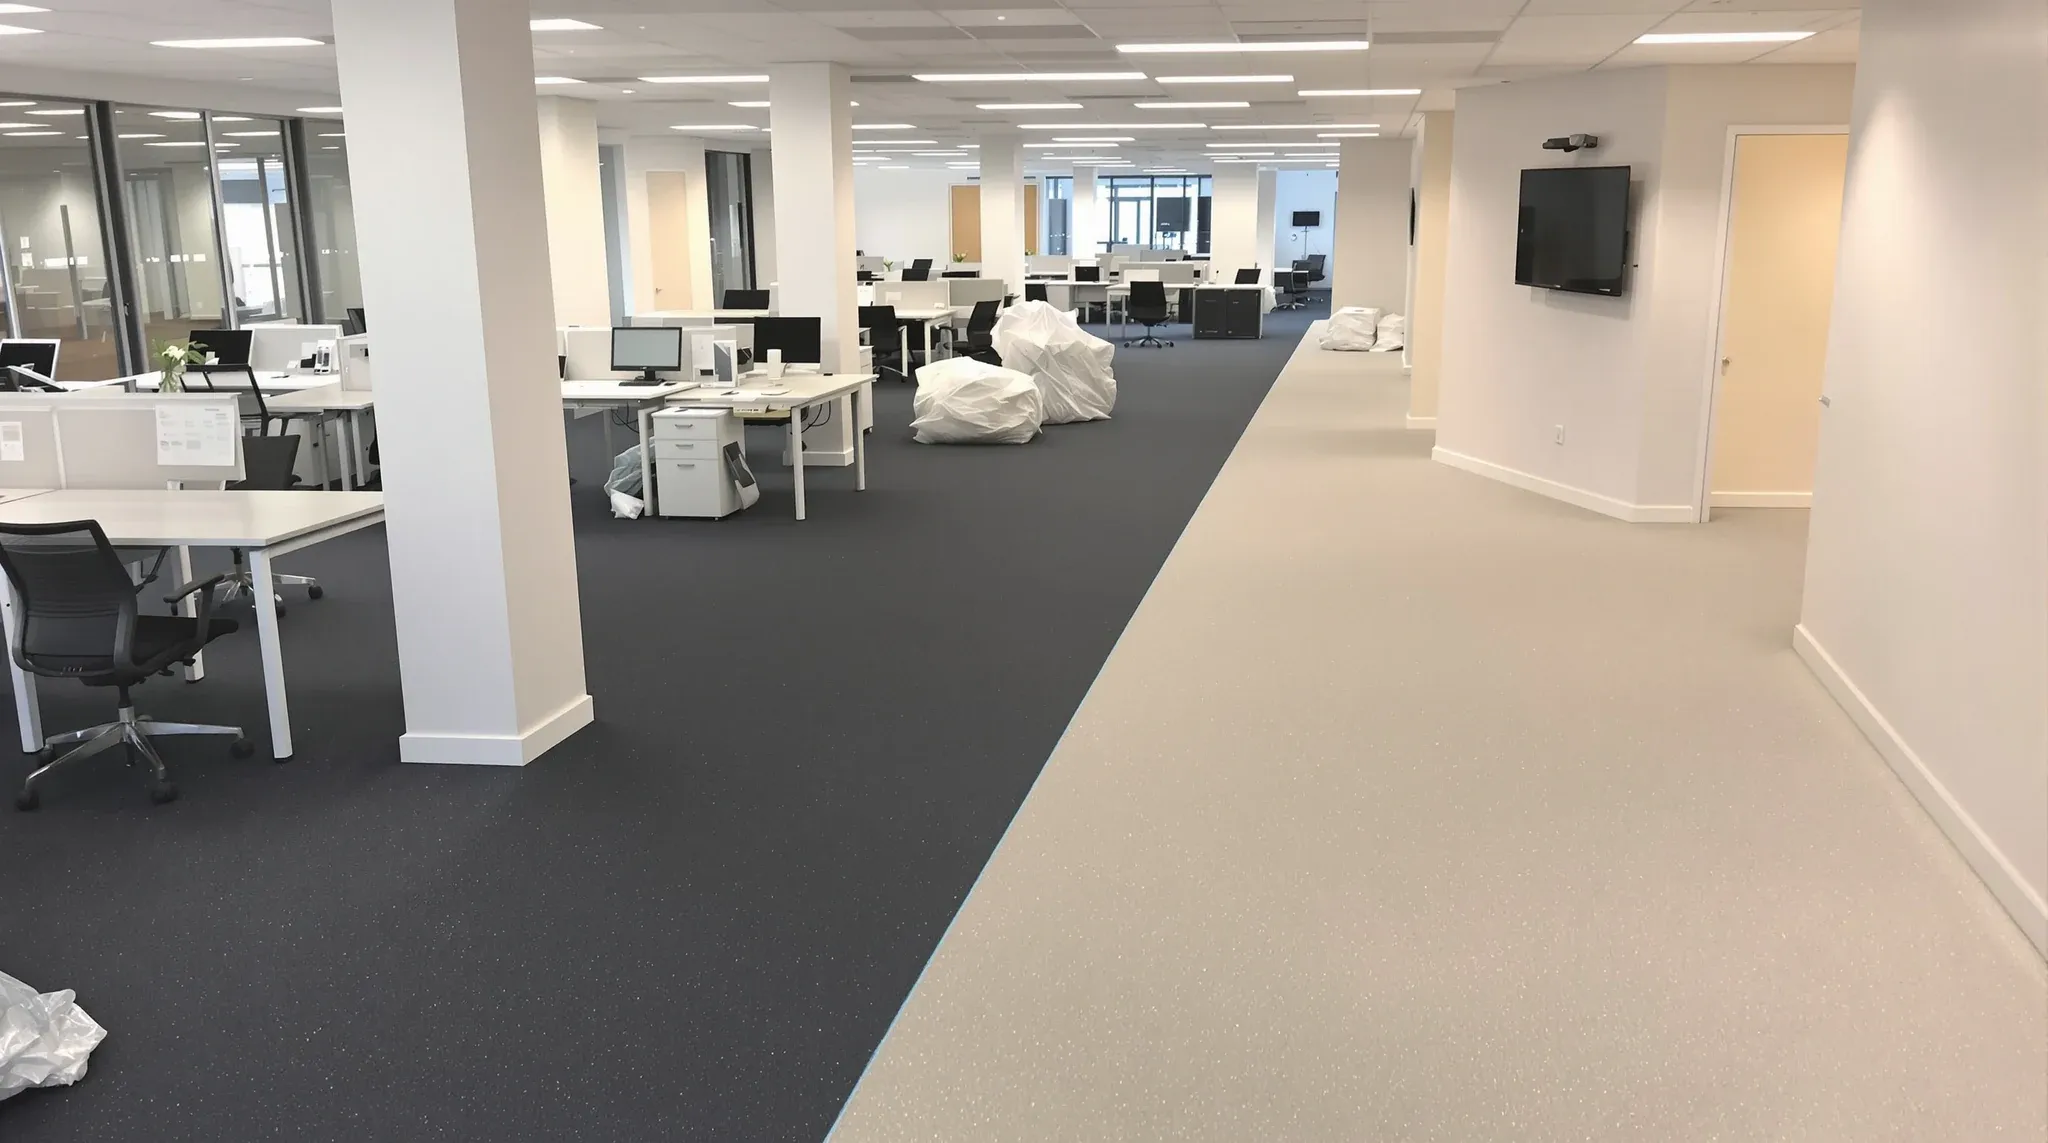
The terms refurbishment and fitout are used interchangeably in casual conversation, but they describe different scopes of work with different cost profiles, different timelines, and different implications for how a business operates during and after the project. Getting the distinction right matters because it affects what you are buying, what approvals you need, how long you will be disrupted, and what your make good obligation looks like at lease end.
For businesses evaluating their office options, the first question is not which contractor to engage or what finishes to choose. It is whether the existing space needs a refresh or a rebuild, and understanding the practical difference between those two paths is where good decision-making starts.
Why the Distinction Between Refurbishment and Fitout Matters
The distinction matters primarily because of scope. A refurbishment works within the existing layout and infrastructure, updating finishes, furniture, and specific elements without changing the fundamental structure of the space. A fitout starts from a blank canvas, or close to it, and creates a new layout with new partitions, new services, new ceiling treatments, and new floor coverings. The two are not interchangeable, and the choice between them has consequences that extend well beyond the project itself.
From a planning perspective, a refurbishment can often be completed while the office is partially occupied, with work staged to minimise disruption. A fitout typically requires the space to be vacated and handed over to the construction team for the duration of the build. The operational impact on the business is fundamentally different, and that difference drives decisions about timing, temporary accommodation, and employee communication.
From a financial perspective, a refurbishment typically costs 30 to 50 per cent of what a full fitout costs on a per-square-metre basis. But that saving only holds if the existing layout genuinely works for the business. A refurbishment applied to a layout that no longer suits the team’s needs will look better but perform no better, and the cost of getting it wrong is the lost opportunity to create a space that actually works.
What a Fitout Actually Involves
A fitout is a ground-up construction project within a leased or owned commercial space. It begins with either a bare shell (in the case of a new lease on unoccupied premises) or a stripped-out space (following a defit of the previous tenancy). From that starting point, the fitout builds a complete working environment: partitions and walls to create offices, meeting rooms, and private spaces; ceiling treatments including suspended grids, acoustic panels, or exposed soffits; floor coverings tailored to different areas; and all of the services required to support the business, including power, data, lighting, HVAC, and fire systems.
The fitout process follows a defined construction sequence. Partitions and services rough-in come first, followed by ceiling work, then wall finishes, flooring, and finally furniture installation and commissioning. A practical guide to office fitouts walks through these stages in more detail, but the key point is that a fitout is a coordinated project that involves multiple trades working in sequence over several weeks or months.
A fitout also involves approvals. Depending on the scope, the landlord needs to approve the works, the building management needs to issue access permits, and in some cases council approval or a development application is required. These approvals take time and need to be factored into the project timeline from the outset.
What a Refurbishment Actually Involves
A refurbishment operates within the existing layout and infrastructure. The walls stay where they are. The services remain in place. The ceiling grid stays. What changes are the visible finishes and, in some cases, the fixtures and furniture. A refurbishment might include repainting all wall surfaces, replacing floor coverings, updating light fittings, replacing or reupholstering furniture, refreshing bathroom and kitchen facilities, and adding or updating signage and branding elements.
The scope of a refurbishment can be as limited as a repaint and recarpet, or as extensive as a full replacement of all visible finishes including ceiling tiles, wall treatments, joinery surfaces, and built-in furniture. What it does not include is structural change: no new walls, no relocated services, no reconfigured layout. If the business needs to move a meeting room from one side of the office to the other, that is a fitout, not a refurbishment.
Avoiding unnecessary rebuilds is one of the strongest arguments for periodic refurbishment. A well-designed layout that still works for the team does not need to be demolished and rebuilt every few years. It needs its finishes updated, its wear addressed, and its dated elements refreshed. That is what a refurbishment delivers.
When a Refurbishment Is the Right Choice
A refurbishment makes sense when the existing layout works well for the business, the partition configuration suits the team’s needs, and the services infrastructure (power, data, HVAC) is adequate for current and foreseeable requirements. In these circumstances, the investment is better directed at the surfaces and finishes that affect how the space looks and feels rather than at the underlying structure that is still performing.
Refurbishment is also the right choice when the lease is approaching its final years and a full fitout would not deliver a return over the remaining term. Spending $300 per square metre on a fitout with two years of lease remaining is hard to justify when a $100 per square metre refurbishment achieves 80 per cent of the improvement at a third of the cost and a fraction of the disruption.
Understanding which elements age fastest helps target refurbishment spending where it has the most impact. Carpet, paint, and soft furnishings degrade visibly over three to five years. Joinery surfaces and reception areas show wear within a similar timeframe. Updating these elements can make an office feel substantially newer without touching the underlying partitions or services that are still performing well.
When a Full Fitout Is Necessary
A fitout is necessary when the existing layout does not work for the business and cannot be made to work through cosmetic changes alone. This typically happens when the team has grown or shrunk significantly, when the business has changed the way it works (more collaboration, more private offices, more meeting rooms), or when the existing fitout has reached the end of its useful life and the services infrastructure needs upgrading.
A fitout is also necessary when a business is moving into new premises that are either bare shell or need to be stripped back before the new layout can be built. In this scenario, there is no existing fitout to refurbish; the space needs to be built from scratch.
The decision to do a full fitout rather than a refurbishment should be based on a genuine assessment of whether the existing layout can support the business for the next lease term. If the answer is yes with minor modifications, a refurbishment is the more efficient path. If the answer is no, trying to refurbish an inadequate layout wastes money on a space that still will not work properly. How fitout companies price projects reflects the scope difference between these two paths, and understanding that pricing logic helps tenants allocate their budget to the option that delivers the best outcome.
How Costs Differ Between Refurbishment and Fitout
The cost difference between a refurbishment and a fitout is significant and reflects the difference in scope. A standard refurbishment in Sydney typically costs $80 to $180 per square metre, covering painting, flooring, furniture updates, and minor fixture replacements. A full fitout typically costs $400 to $800 per square metre or more, covering partitions, services, ceiling work, floor finishes, joinery, and all of the associated trades and project management.
The cost difference is not just in the headline number. A refurbishment involves fewer trades, shorter timelines, less project management, and often lower building management costs because the work is less disruptive. A fitout involves structural trades (partitioning, ceiling), services trades (electrical, data, HVAC, fire, plumbing), finishing trades (painting, flooring, joinery), and coordination between all of them over a period of weeks or months.
There is also a cost difference at lease end. A full fitout creates a significant make good obligation because everything that was built needs to be removed. A refurbishment that stays within the existing layout and does not add new partitions or services creates a minimal make good obligation because the landlord’s baseline has not changed. For cost-conscious tenants on shorter leases, this lifecycle cost advantage makes refurbishment the more financially sound choice.
How the Choice Affects Lease Obligations and Make Good
The distinction between refurbishment and fitout has direct implications for the tenant’s make good obligation at lease end. A fitout that adds partitions, modifies services, and changes the ceiling creates a defit and make good scope that matches the complexity of what was built. A refurbishment that only changes finishes within the existing layout creates a much simpler obligation, typically limited to restoring the finishes to their original condition.
This difference can be worth tens of thousands of dollars at lease end, and it is a factor that tenants often overlook when deciding between the two options. A $200,000 fitout that creates a $60,000 make good obligation has a different total cost of occupancy from a $100,000 refurbishment that creates a $15,000 make good obligation, even though the fitout delivers a more comprehensive result during the lease term.
For tenants weighing the options, the right choice depends on the lease term remaining, the adequacy of the existing layout, the budget available, and the total cost of occupancy including the eventual make good. Both paths have a place, and the decision should be made with the full picture in view.
If you are deciding between a refurbishment and a fitout, Complete Office Fitouts can assess your current space, understand your team’s needs, and recommend the approach that delivers the best result for your budget and lease situation.
Call us on 1300 60 93 93