
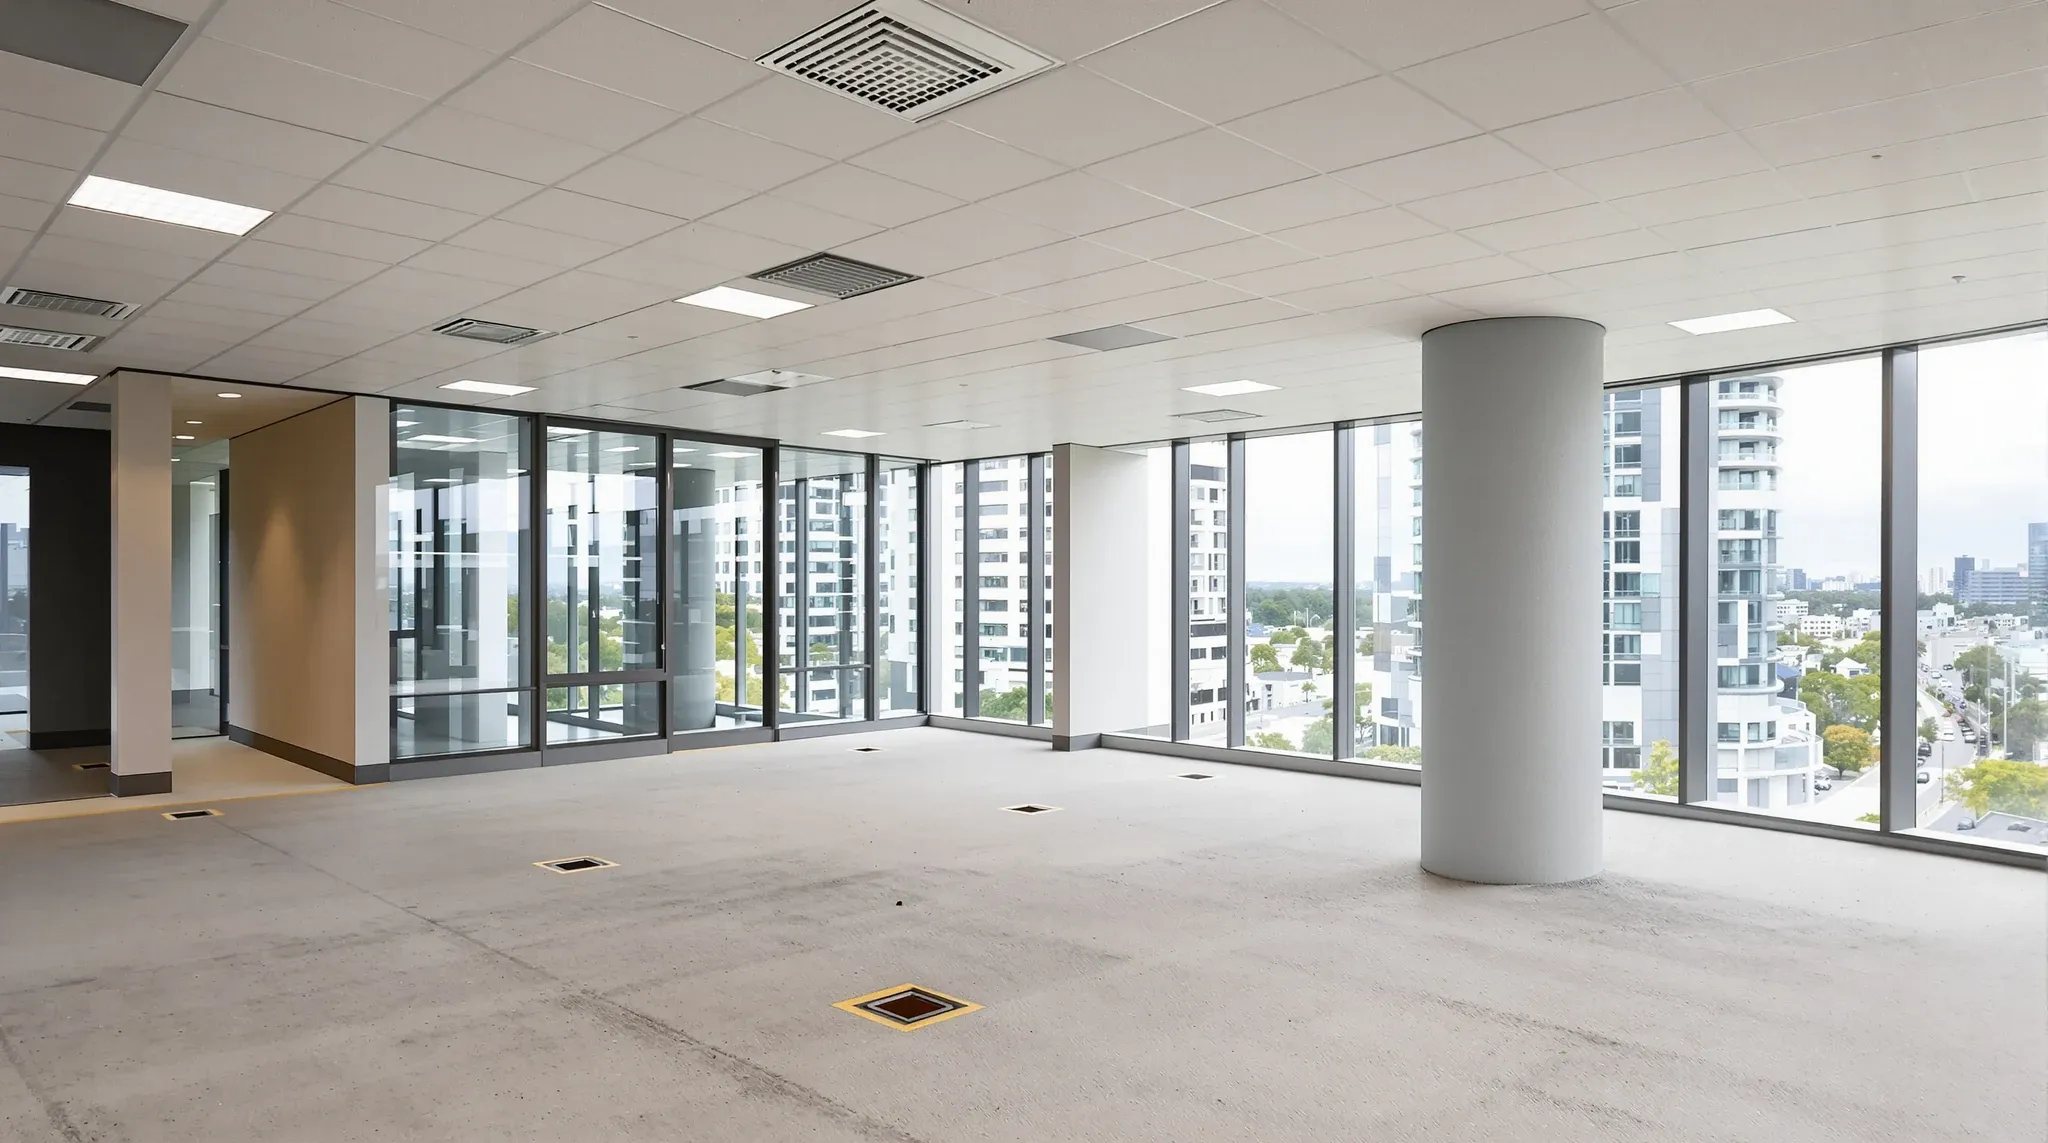
A fitout in construction is the work that converts a building’s leasable space from the bare condition the developer delivered into a workplace, retail space, or other usable interior ready for occupation. The term sits in a specific commercial-construction context: it covers the interior work the tenant typically pays for, as distinct from the base-building work the developer paid for to deliver the leasable space in the first place. The fitout includes interior partitions, ceilings, finishes, services beyond the base-building provision, and the joinery and built infrastructure that the workplace needs. The line between fitout and base building sits at different points in different markets and lease structures, but the underlying concept is consistent: fitout is the interior conversion work that makes the space usable for the specific tenant.
For tenants and developers, a fitout sits between the base building (the structural shell, the building services up to the tenancy boundary, the common-area finishes) and the operational equipment (the furniture, computers, and tenant-specific items the occupant brings in). A complete office fitout closes the gap between the two – it produces an interior with rooms, services, finishes, and joinery that the tenant can move into and operate from, without crossing into either the developer’s territory below or the tenant’s own equipment scope above.
What The Fitout Scope Actually Includes
The fitout scope typically includes interior partitions (the walls that define the rooms within the tenancy), ceilings (suspended grid, plasterboard, or any other ceiling treatment over the base-building structure), floor coverings (carpet, vinyl, hard surfaces, anything that sits over the base-building slab), lighting and services beyond the base-building provision (additional power and data points for workstations, supplementary HVAC zones, specific lighting plans), joinery (kitchens, reception desks, built-in storage, custom-designed timber or laminate elements), and finishes (paint, wall treatments, ceiling treatments, surface materials).
The scope can extend further depending on the tenancy type and the agreement with the landlord. Some fitouts include AV systems, security infrastructure, and IT cabling. Some include specialty equipment infrastructure (medical, kitchen, laboratory). Some include external signage or facade modifications where the building consent and the lease permit. The total scope varies; what holds across all of them is that the work is interior, tenant-specific, and converts the base-building condition into a workplace.
The scope typically does not include the base-building structure (slabs, columns, structural walls), the base-building services up to the tenancy boundary (main electrical distribution, main HVAC plant, water and gas mains, fire safety mains), or the common areas of the building (lobbies, corridors outside the tenancy, lifts, fire stairs, toilet blocks shared with other tenants). These remain the landlord’s or developer’s domain.
How Fitout Differs From Related Construction Terms
The distinction between fitout and base building is the most fundamental. Base building is the work that produced the leasable shell: the structure, the building services up to the tenancy boundary, the common areas. Fitout is the work that takes the shell and converts it into the usable interior. Most commercial leases treat the two as separate scopes paid for by different parties: the landlord pays for the base building and amortises the cost across rental income; the tenant pays for the fitout and amortises the cost across their lease term. End-to-end fitout delivery typically covers the fitout scope rather than crossing into base-building territory.
Fitout differs from refurbishment in starting point. Fitout starts from a base-building condition (a shell or a defitted space); refurbishment starts from an existing fitout and refreshes or modifies it without removing it to base condition first. The scopes overlap (both involve interior construction work, partition modifications, finish work) but the starting point determines the program structure, the cost picture, and the lease implications.
Fitout differs from renovation in a similar way. Renovation usually implies refreshing an existing interior rather than converting from base-building condition; the renovation scope sits closer to refurbishment than to fitout. The terms are sometimes used interchangeably in casual conversation, but commercial construction usage typically reserves “fitout” for the work that starts from a base-building or defitted condition.
Fitout differs from make-good or defit in direction. Make-good and defit work removes the existing fitout and returns the tenancy to base-building condition at lease end. The scope is the inverse of the original fitout, with the result being the shell condition rather than a workplace. The two pieces of work bookend the lease: fitout at the start, make-good at the end.
Who Pays For The Fitout
The default position in most commercial leases is that the tenant pays for the fitout. The tenant capitalises the cost on their balance sheet, depreciates it across the fitout’s useful life under the relevant tax rules, and treats the fitout as their asset for the lease term. At lease end, the tenant usually removes the fitout under the make-good clause and bears that cost as well.
The negotiated position varies. Many commercial leases include a fitout contribution from the landlord, paid either as a direct contribution against verified fitout spend or as a rent-free period at lease start that the tenant uses to fund fitout work. The contribution amounts vary by market conditions, tenant size, and lease terms; in tight commercial markets contributions are usually higher to attract tenants, in loose markets they are usually lower.
Some fitouts are paid for and owned by the landlord, particularly in serviced offices, in spec-fit-and-lease arrangements, and in some hospitality and retail formats. In these cases the landlord delivers a fitted tenancy ready for occupation, with the tenant paying rent that reflects both the base building and the fitout. The fitout is the landlord’s asset; at lease end the fitout stays in place for the next tenant.
The specific commercial arrangement is usually documented in the lease itself, sometimes alongside any side agreements covering fitout contributions or ownership transitions. Disputed fitout ownership at lease end usually traces back to an original agreement that was ambiguous; the cleanest position is to settle the ownership and the make-good obligation explicitly at lease signing.
The Construction Sequence Of A Typical Fitout
A typical commercial fitout runs through a recognisable sequence. Demolition removes any existing fitout where the work involves modifying or replacing previous interior construction. Services rough-in installs the electrical, mechanical, hydraulic, and data infrastructure that the new fitout will operate on, before the partitions and ceilings close access to those services. Partition framing and sheeting builds the interior walls that define the rooms. Services finishing connects the rough-in to the points and fittings the rooms need. Ceiling installation closes off the suspended grid, plasterboard, or other ceiling treatment over the now-defined rooms. Finish trades complete paint, wall treatments, and floor coverings. Joinery and built-in elements install the kitchens, reception, storage, and other built furniture. Commissioning and handover complete the program with system testing and the formal transfer to the tenant.
The duration runs 8 to 16 weeks for a medium commercial fitout, with the variation reflecting size, complexity, building access constraints, and specialty scope. Smaller fitouts can run shorter; larger or more complex ones run longer. The program is set at the project start and reflects the trade sequence above.
The cost runs $1,500 to $3,000 per square metre for standard commercial fitout in Sydney, with the variation reflecting specification level, building constraints, and the complexity of the work. Premium or specialised fitouts (medical, premium executive, technology-heavy) sit higher. The cost and program management side of the project, from brief through handover, usually has to run alongside the design and construction rather than as a separate exercise.
The Trades Involved In A Typical Fitout
Several trade disciplines work through a commercial fitout, usually under the coordination of a head contractor or project manager. Demolition trades handle the removal of any existing fitout being replaced. Carpentry and partition trades frame and sheet the partitions and any structural timber elements. Electrical trades install the power and lighting infrastructure. Mechanical trades install any HVAC modifications and supplementary equipment. Hydraulic trades install plumbing modifications for sinks, kitchens, and any wet-area work. Data and communications trades install the structured cabling and any network infrastructure. Plastering trades finish the partition surfaces. Ceiling trades install the suspended grid or plasterboard ceiling. Painting trades complete the visible finishes. Flooring trades install carpet, vinyl, or other floor coverings. Joinery trades fabricate and install the kitchens, reception, storage, and any custom-built elements. AV trades install screens, speakers, and integrated meeting room systems where the scope includes them.
Each trade has its own role, its own program window in the sequence, and its own coordination requirements with the trades around it. The head contractor’s job is to manage the sequence so each trade has the access and the prior work it needs when it arrives on site.
The Role Of Design Within The Fitout Process
Design sits ahead of construction in the fitout sequence, with the design team translating the tenant’s brief into the drawings, specifications, and documentation the construction team will deliver. The design role varies by project; some projects engage an architect or interior designer as the primary design lead, some engage the fitout contractor’s design team, some engage specialist workplace strategy consultants alongside the design team.
The design process typically runs through concept, developed design, and construction documentation stages, with the tenant reviewing and approving the design at each stage before construction begins. The depth of design work varies by project complexity; simple fitouts can complete design in a few weeks, larger or more complex fitouts run several months of design work before construction starts.
The relationship between design and construction matters. Design-and-construct arrangements (where the same team handles both) can run more efficiently because the design accommodates construction realities directly. Design-bid-build arrangements (where design completes before construction is procured) can produce more competitive construction pricing but sometimes generate variations when the construction realities surface against the design.
Approval And Certification Requirements
Most commercial fitouts require some level of approval before construction begins. Landlord approval under the lease’s alterations clause is almost universal; the documentation requirements vary by landlord but typically include the proposed scope, drawings, contractor details, and program. Local council approval is sometimes also required where the fitout involves change of use, structural alteration, external changes, or work to heritage-listed buildings; the specifics of how local council requirements affect office fitouts vary by council and by project type.
Building certifier sign-off is required at completion for many fitouts, particularly those involving fire safety modifications, structural alterations, or change of use. The certifier reviews the completed work against the relevant building code provisions and issues the occupation certificate or equivalent compliance documentation.
Specialty certifications apply to some fitouts. Medical fitouts often need accreditation sign-off. Food premises require food safety compliance. Education premises require their own regulatory compliance. Each adds documentation requirements to the standard fitout deliverables.
What To Expect From A First Commercial Fitout
A tenant approaching a commercial fitout for the first time benefits from setting expectations early. The cost band for the specific tenancy and scope, the program duration, the level of disruption to current operations if the tenancy is occupied, the documentation and approval requirements, and the eventual make-good obligation at lease end all sit in the commitment the tenant is making. Each has standard parameters that experienced fitout teams can map quickly against the specific project.
The cleanest engagements start with a clear brief, a realistic program, an adequate budget envelope, and a relationship with the design and construction teams that supports collaborative resolution as decisions arise. Fitouts that go well usually have these elements in place from the start; fitouts that struggle often trace the struggle back to gaps in one or more of these foundations.
Happy to walk through the cost, program, scope, and approval picture against your specific tenancy at planning stage – the foundational decisions are easier to settle before the brief locks than once the design has already moved into specification.
📞 Call us on 1300 60 93 93